2912 E Buckingham St, Sioux Falls, SD 57108
Local realty services provided by:CENTURY 21 ProLink
2912 E Buckingham St,Sioux Falls, SD 57108
$471,900
- 4 Beds
- 3 Baths
- 2,184 sq. ft.
- Single family
- Active
Upcoming open houses
- Sat, Nov 2101:00 pm - 02:30 pm
Listed by: brit whalenCell: 605-595-4851
Office: coldwell banker empire realty
MLS#:22608609
Source:SD_RASE
Price summary
- Price:$471,900
- Price per sq. ft.:$216.07
About this home
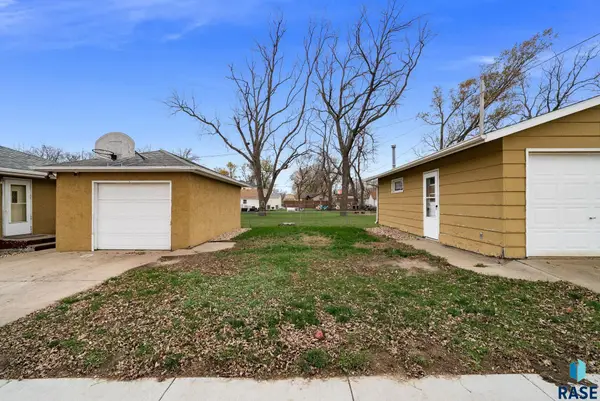
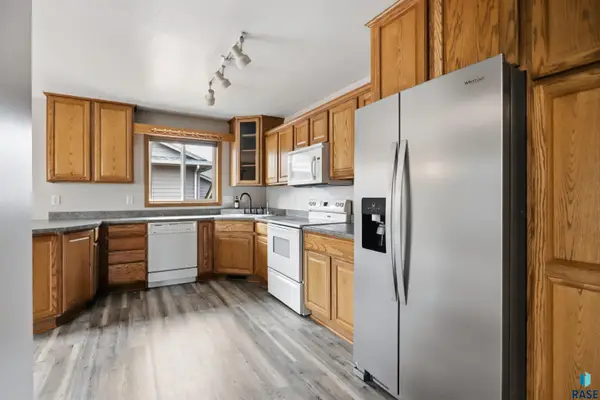
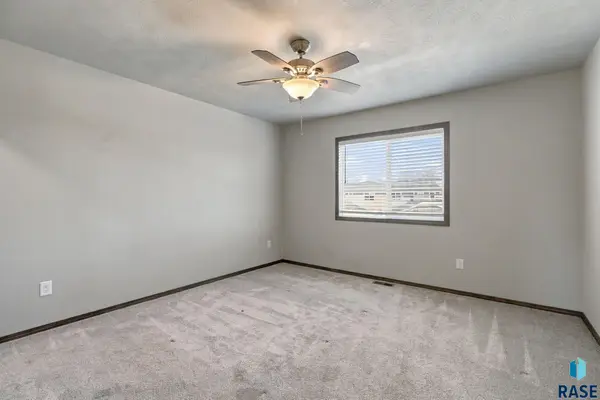
Discover comfort, space, and functionality in this refreshed 4 bedroom, 3 bath ranch home in southeast Sioux Falls! With new shingles coming soon, new kitchen appliances, and fresh paint throughout most of the main level, this home has plenty to offer! Step inside to an inviting main level featuring vaulted ceilings in the main living areas. The kitchen shines with its new appliances, while the dining area offers sliding glass door leading to the deck. The spacious living room provides a welcoming space to gather and entertain. The primary suite offers privacy, a 3/4 bath with dual sinks and a WIC. A second bedroom with vaulted ceilings, full bath, and convenient main floor laundry complete this level. Descend the stairs to the basement and you will find garden level windows that provide the family room with natural light and a bar area that creates the perfect space for entertaining or relaxing. Two additional bedrooms, a 3/4 bath, and a utility room with abundant storage complete the lower level. Outside, enjoy a fully fenced backyard with garden beds, a small swing set, and room for outdoor activities. The 3-stall garage adds even more functionality. Thoughtful updates, inviting spaces, and a desirable southeast Sioux Falls location make this home a must see!...
Contact an agent
Home facts
- Year built:2013
- Subdivision & Development:Oxford Estates Addn
- Listing ID #:22608609
- Added:1 day(s) ago
- Updated:November 18, 2026 at 09:21 PM
Rooms and interior
- Bedrooms:4
- Total bathrooms:3
- Full bathrooms:1
- Rooms Total:9
- Living area:2,184 sq. ft.
Structure and exterior
- Year built:2013
- Building area:2,184 sq. ft.
- Lot area:0.18 Acres
Schools
- High school:Harrisburg HS
- Middle school:North Middle School - Harrisburg School District 41-2
- Elementary school:Horizon Elementary
Finances and disclosures
- Price:$471,900
- Price per sq. ft.:$216.07
- Tax amount:$4,364
Parking
- Garage spaces:3

New listings near 2912 E Buckingham St
- New
 $215,000Active3 beds 2 baths1,498 sq. ft.
1813 E Walnut St, Sioux Falls, SD 57103
MLS# 22608616Listed by: BERKSHIRE HATHAWAY HOMESERVICES MIDWEST REALTY - SIOUX FALLS - New
 $299,900Active3 beds 2 baths1,968 sq. ft.
5509 W Rebecca St, Sioux Falls, SD 57106
MLS# 22608617Listed by: AMERI/STAR REAL ESTATE, INC. - New
 $275,000Active3 beds 2 baths1,757 sq. ft.
5902 S Whisper Creek Pl, Sioux Falls, SD 57108
MLS# 22608611Listed by: REAL BROKER LLC - New
 $214,900Active3 beds 1 baths1,448 sq. ft.
1014 S Duluth Ave, Sioux Falls, SD 57105
MLS# 22608606Listed by: HEGG, REALTORS - New
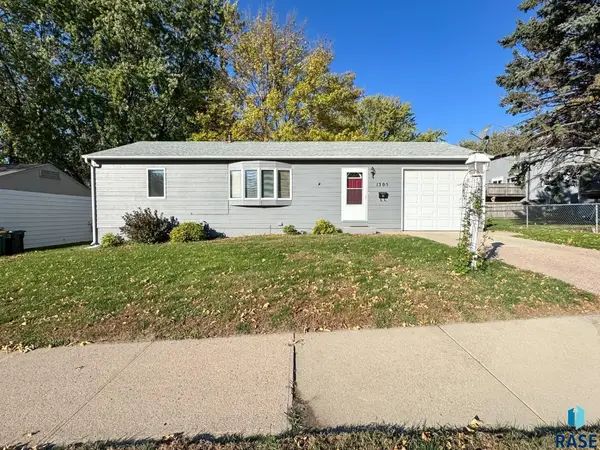 $259,900Active3 beds 2 baths1,368 sq. ft.
1305 S Annway Dr, Sioux Falls, SD 57103
MLS# 22608607Listed by: ALPINE RESIDENTIAL - New
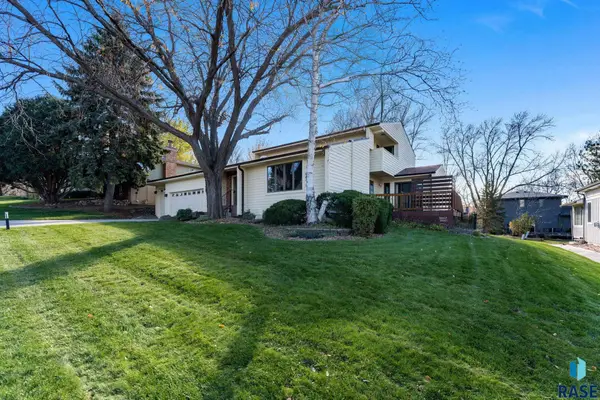 $550,000Active4 beds 4 baths3,226 sq. ft.
401 E Aspen Dr, Sioux Falls, SD 57105
MLS# 22608605Listed by: KELLER WILLIAMS REALTY SIOUX FALLS - New
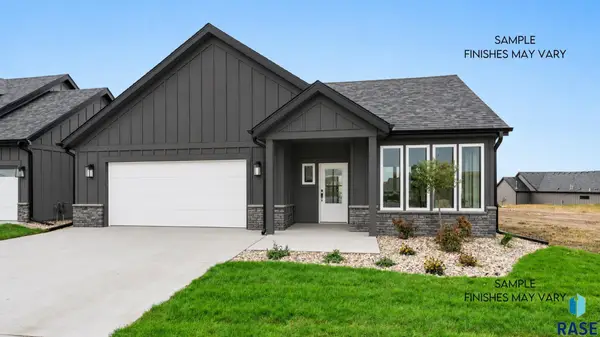
 $614,900Active2 beds 2 baths1,775 sq. ft.
5904 E Rush St, Sioux Falls, SD 57110
MLS# 22608595Listed by: CENTURY 21 PROLINK - New
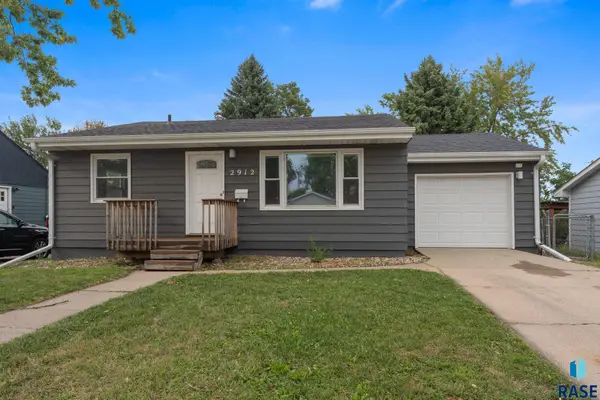 $267,000Active3 beds 2 baths1,760 sq. ft.
2912 E Sioux St, Sioux Falls, SD 57103
MLS# 22608597Listed by: AMERI/STAR REAL ESTATE, INC. - New
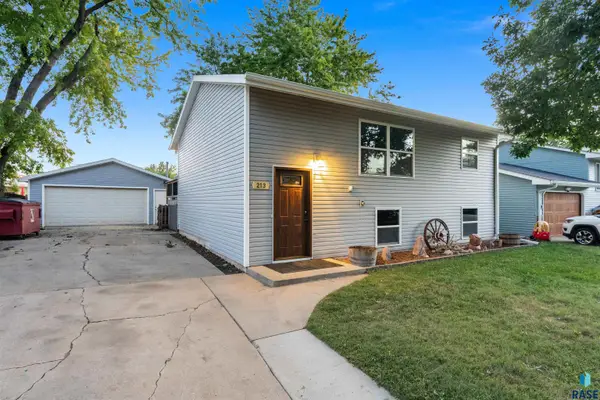 $260,000Active3 beds 2 baths1,577 sq. ft.
213 N Meyer Ln, Sioux Falls, SD 57103
MLS# 22608594Listed by: VIGOR REALTY


Protect your home and budget from life's surprises with an Assurant Home Warranty, backed by a partner that supports you through every step of homeownership. Explore Plans.
©2026 Century 21 Real Estate LLC. All rights reserved. CENTURY 21®, the CENTURY 21 Logo and C21® are service marks owned by Century 21 Real Estate LLC. Century 21 Real Estate LLC fully supports the principles of the Fair Housing Act and the Equal Opportunity Act. Each office is independently owned and operated. Listing information is deemed reliable but not guaranteed accurate.