
2916 E Kensington St #4, Sioux Falls, SD 57108
Local realty services provided by:CENTURY 21 Advantage
Listed by: monica pluim, darren pluimCell: 605-201-5998
Office: coldwell banker empire realty
MLS#:22608126
Source:SD_RASE
Price summary
- Price:$210,000
- Price per sq. ft.:$185.68
About this home
Enjoy easy, low-maintenance living in this beautifully maintained 2-bedroom, 1-bath condo in a desirable southeast location! Offering 1,131 square feet, this zero-entry, main-floor end unit is filled with natural light and has been exceptionally well cared for! **Seller to provide a $2,500 carpet/anything allowance to Buyer at closing, with acceptable offer.**
The open-concept kitchen features beautiful solid wood cabinetry, a spacious breakfast bar, and pantry, flowing into a dining area with a charming bay window. The inviting living room offers plenty of space to relax and an oversized patio door leads to your outdoor patio.
Both bedrooms are conveniently located on the main floor! You'll also appreciate the finished garage, offering a clean and functional space for parking and storage. Situated on a quiet, no-through-traffic street, this property is surrounded by mature trees and offers easy access to nearby walking trails, a pond, and park! Best of all, the HOA takes care of lawn care, snow removal, exterior maintenance and insurance, water, sewer, garbage, and secured mailboxes, allowing you to spend more time enjoying the things you love!
Whether you're looking to simplify your lifestyle or just enjoy the convenience of condo living, this move-in-ready home offers comfort, functionality, and a wonderful place to call home!...
Contact an agent
Home facts
- Year built:2007
- Subdivision & Development:Oxford Estates Addn
- Listing ID #:22608126
- Added:2 day(s) ago
- Updated:October 29, 2026 at 11:46 AM
Rooms and interior
- Bedrooms:2
- Total bathrooms:1
- Full bathrooms:1
- Living area:1,131 sq. ft.
Structure and exterior
- Year built:2007
- Building area:1,131 sq. ft.
- Lot area:0.13 Acres
Schools
- High school:Harrisburg HS
- Middle school:Harrisburg East Middle School
- Elementary school:Horizon Elementary
Finances and disclosures
- Price:$210,000
- Price per sq. ft.:$185.68
- Tax amount:$2,463
Parking
- Garage spaces:1

New listings near 2916 E Kensington St #4
- Coming Soon
 $350,000Coming Soon3 beds 3 baths2,419 sq. ft.
3309 E Oak St, Sioux Falls, SD 57103
MLS# 22608088Listed by: BERKSHIRE HATHAWAY HOMESERVICES MIDWEST REALTY - SIOUX FALLS - New
 $319,000Active2 beds 2 baths1,614 sq. ft.
6106 S Avalon Ave #207, Sioux Falls, SD 57108
MLS# 22608163Listed by: GRAND SOTHEBYS INTERNATIONAL REALTY - New
 $249,900Active2 beds 2 baths1,224 sq. ft.
4556 E 49th St #6, Sioux Falls, SD 57110
MLS# 22608162Listed by: AMERI/STAR REAL ESTATE, INC. - New
 $190,000Active2 beds 1 baths920 sq. ft.
905 W 7th St, Sioux Falls, SD 57104
MLS# 22608159Listed by: FALLS REAL ESTATE - New
 $382,900Active4 beds 2 baths1,648 sq. ft.
7105 S Hughes Ave, Sioux Falls, SD 57108
MLS# 22608148Listed by: HEGG, REALTORS - New
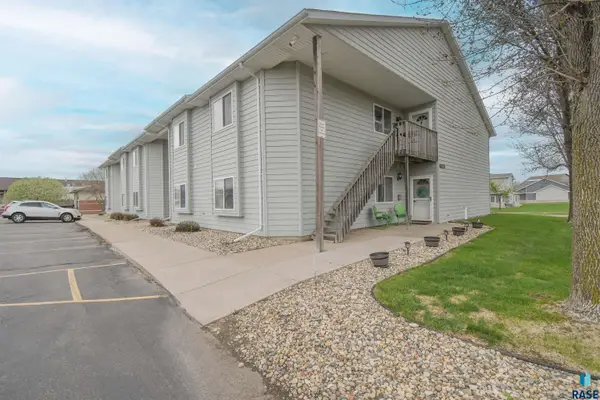 $169,900Active2 beds 1 baths1,060 sq. ft.
4620 E 3rd St #5, Sioux Falls, SD 57110
MLS# 22608150Listed by: KELLER WILLIAMS REALTY SIOUX FALLS - New
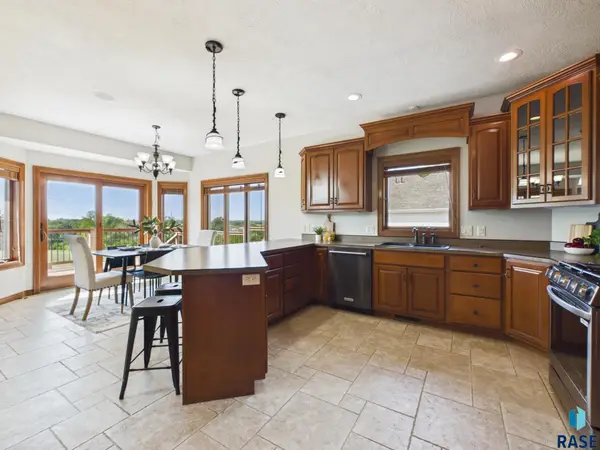 $895,000Active4 beds 3 baths3,649 sq. ft.
509 S Horizon Cir, Sioux Falls, SD 57106
MLS# 22608151Listed by: HEGG, REALTORS - New
 $380,000Active4 beds 2 baths1,857 sq. ft.
3612 E Chatham St, Sioux Falls, SD 57108
MLS# 22608152Listed by: BERKSHIRE HATHAWAY HOMESERVICES MIDWEST REALTY - SIOUX FALLS - New
 $379,900Active4 beds 2 baths1,851 sq. ft.
7505 W 65th St, Sioux Falls, SD 57106
MLS# 22608153Listed by: APPLAUSE REAL ESTATE - New
 $288,500Active3 beds 3 baths1,666 sq. ft.
6152 S Alki Pl, Sioux Falls, SD 57108
MLS# 22608154Listed by: THE EXPERIENCE REAL ESTATE


Protect your home and budget from life's surprises with an Assurant Home Warranty, backed by a partner that supports you through every step of homeownership. Explore Plans.
©2026 Century 21 Real Estate LLC. All rights reserved. CENTURY 21®, the CENTURY 21 Logo and C21® are service marks owned by Century 21 Real Estate LLC. Century 21 Real Estate LLC fully supports the principles of the Fair Housing Act and the Equal Opportunity Act. Each office is independently owned and operated. Listing information is deemed reliable but not guaranteed accurate.