
3444 S Harmony Dr, Sioux Falls, SD 57110
Local realty services provided by:CENTURY 21 Advantage
Listed by: nancy hoppOFFICE: 605-336-2100
Office: hegg, realtors
MLS#:22605590
Source:SD_RASE
Price summary
- Price:$645,000
- Price per sq. ft.:$177.2
About this home
Custom built home with a privacy fenced yard and backing up to Harmodon Park! Every room is so spacious and well thought out. Too many incredible features to list and the pictures tell part of the story but this home must be experienced to be believed! All hardwood floors on the main, tile in the kitchen with an abundance to cabinets and the lower level has in-floor heat with stamped concrete. Unique paint and texture finishes throughout. 4 bedrooms, 3 baths, 4 car + garage, sunroom and a theatre room plus a huge privacy fenced yard. This could be yours!
Contact an agent
Home facts
- Year built:2007
- Listing ID #:22605590
- Added:1 day(s) ago
- Updated:July 24, 2026 at 08:40 PM
Rooms and interior
- Bedrooms:4
- Total bathrooms:3
- Full bathrooms:2
- Rooms Total:9
- Living area:3,640 sq. ft.
Structure and exterior
- Year built:2007
- Building area:3,640 sq. ft.
- Lot area:0.45 Acres
Schools
- High school:Washington HS
- Middle school:Ben Reifel Middle School
- Elementary school:John Harris ES
Finances and disclosures
- Price:$645,000
- Price per sq. ft.:$177.2
- Tax amount:$8,455
Parking
- Garage spaces:4

New listings near 3444 S Harmony Dr
- New
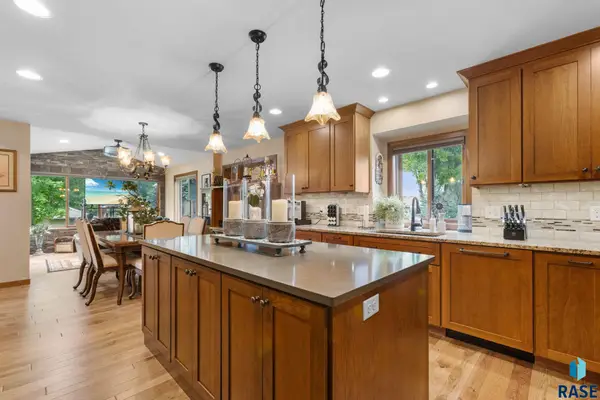 $725,000Active4 beds 3 baths2,844 sq. ft.
3738 E Fox Run Pl, Sioux Falls, SD 57103
MLS# 22605622Listed by: AMY STOCKBERGER REAL ESTATE - New
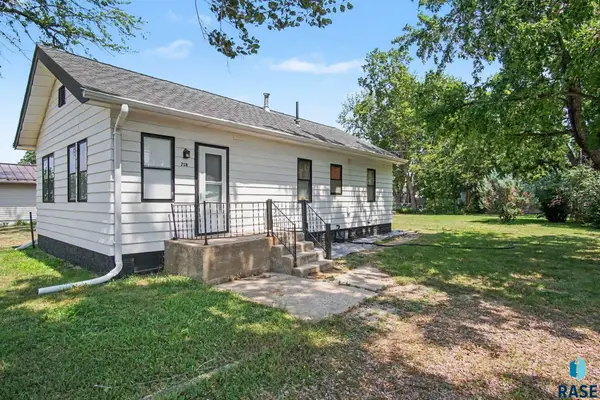 $150,000Active2 beds 1 baths836 sq. ft.
318 N Willow Ave, Sioux Falls, SD 57104
MLS# 22605620Listed by: KELLER WILLIAMS REALTY SIOUX FALLS - Open Sat, 12 to 1pmNew
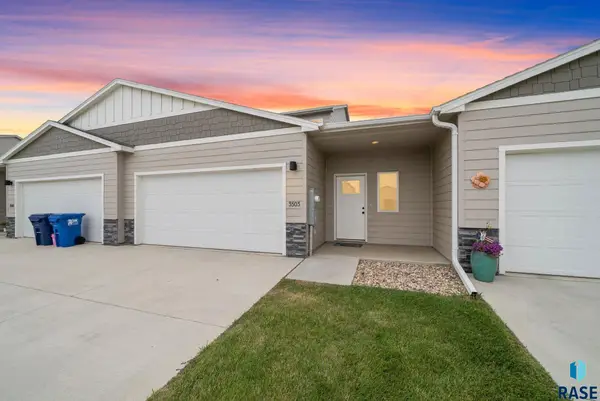 $299,900Active3 beds 3 baths1,536 sq. ft.
3503 S Broek Dr, Sioux Falls, SD 57106
MLS# 22605605Listed by: KELLER WILLIAMS REALTY SIOUX FALLS - New
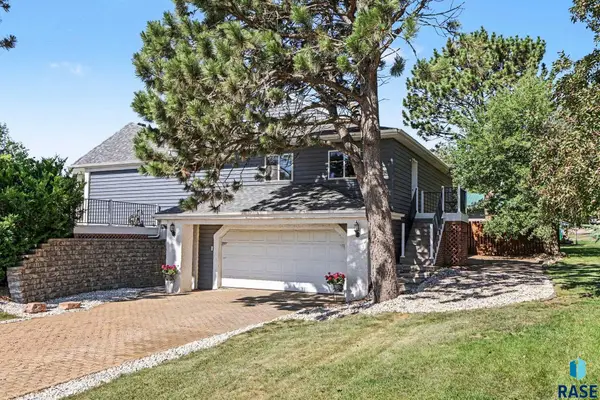 $542,500Active5 beds 3 baths3,246 sq. ft.
3913 N Longview Ave, Sioux Falls, SD 57107
MLS# 22605606Listed by: HEGG, REALTORS - New
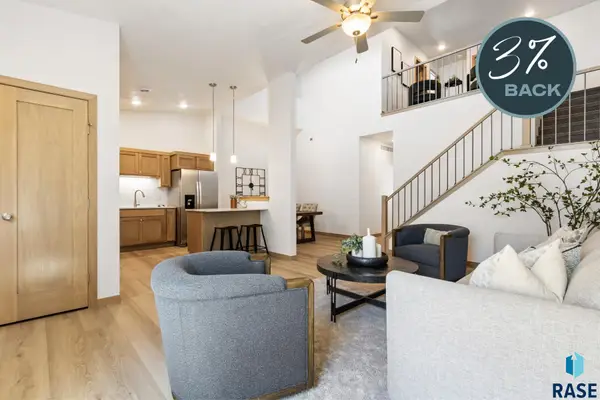 $318,825Active3 beds 3 baths1,666 sq. ft.
2412 E Jetty Pl, Sioux Falls, SD 57108
MLS# 22605607Listed by: KELLER WILLIAMS REALTY SIOUX FALLS - New
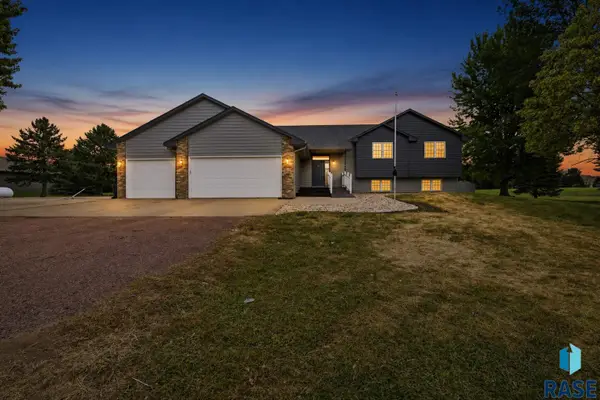 $599,900Active5 beds 4 baths3,035 sq. ft.
26786 Country Acres Dr, Sioux Falls, SD 57106
MLS# 22605608Listed by: AMERI/STAR REAL ESTATE, INC. - Open Sat, 1 to 2:30pmNew
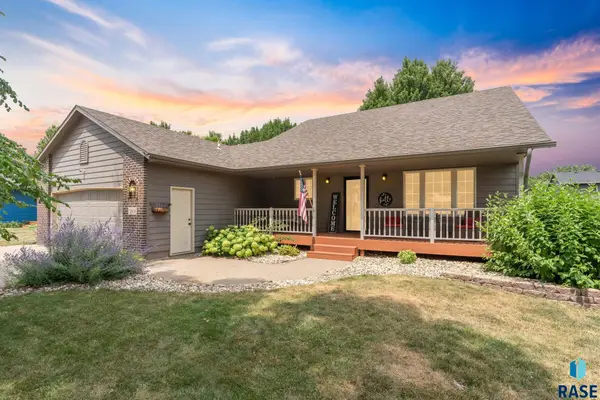 $345,000Active4 beds 2 baths1,996 sq. ft.
5804 W 53rd St, Sioux Falls, SD 57106
MLS# 22605609Listed by: HEGG, REALTORS - New
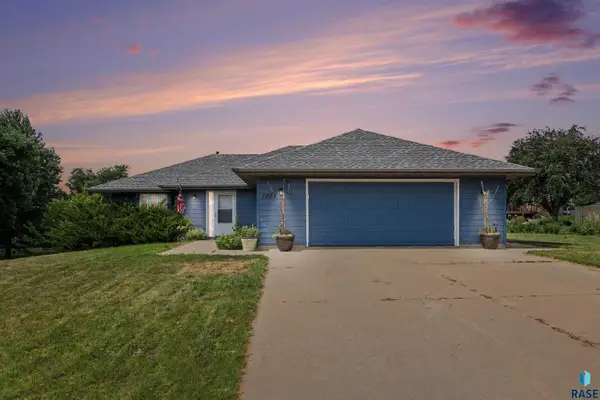 $475,000Active4 beds 3 baths2,546 sq. ft.
1805 S Cranston Cir, Sioux Falls, SD 57106
MLS# 22605613Listed by: HEGG, REALTORS - Open Sun, 1:30 to 2:30pmNew
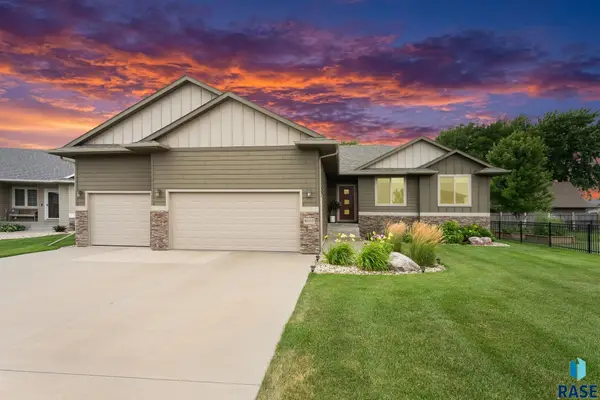 $545,000Active3 beds 2 baths1,502 sq. ft.
8005 S Brande Acres Cir, Sioux Falls, SD 57108
MLS# 22605614Listed by: KELLER WILLIAMS REALTY SIOUX FALLS - New
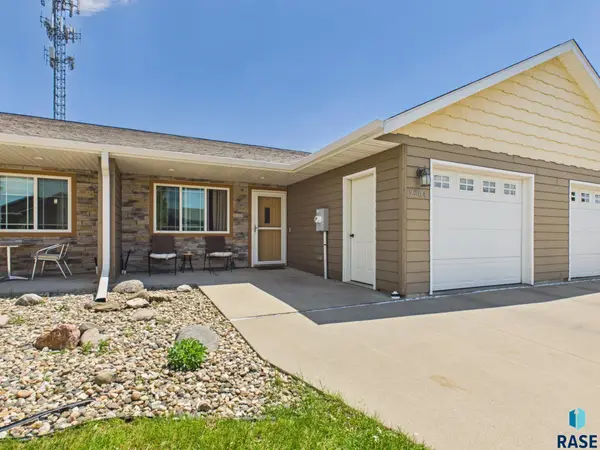 $224,900Active2 beds 2 baths1,140 sq. ft.
2204 S Mary Beth Ave, Sioux Falls, SD 57106
MLS# 22605615Listed by: HEGG, REALTORS


Protect your home and budget from life's surprises with an Assurant Home Warranty, backed by a partner that supports you through every step of homeownership. Explore Plans.
©2026 Century 21 Real Estate LLC. All rights reserved. CENTURY 21®, the CENTURY 21 Logo and C21® are service marks owned by Century 21 Real Estate LLC. Century 21 Real Estate LLC fully supports the principles of the Fair Housing Act and the Equal Opportunity Act. Each office is independently owned and operated. Listing information is deemed reliable but not guaranteed accurate.