
3509 E Brewster St, Sioux Falls, SD 57108
Local realty services provided by:CENTURY 21 ProLink
3509 E Brewster St,Sioux Falls, SD 57108
$415,000
- 4 Beds
- 3 Baths
- 2,082 sq. ft.
- Single family
- Active
Listed by: carman ward
Office: the experience real estate
MLS#:22607170
Source:SD_RASE
Price summary
- Price:$415,000
- Price per sq. ft.:$199.33
About this home
You’ll love the space, flow, and functionality of this inviting ranch home! Step inside to an open-concept main level where vaulted ceilings create a bright, airy feel throughout the living spaces. The kitchen features stainless steel appliances and tile flooring that continues into the dining area, where a slider makes indoor-outdoor living easy. Step outside to enjoy the back deck and spacious paver patio— an ideal setup for summer evenings, grilling, and entertaining. Three bedrooms are conveniently located on the main level, including a comfortable primary suite with both a double closet and walk-in closet, plus a private attached bath. The finished lower level offers even more room to spread out with a generously sized family room, large fourth bedroom, and ¾ bath. Add in the double-stall garage and a layout designed for comfortable everyday living, and this home is ready for its next owners to move in and make it their own!
Contact an agent
Home facts
- Year built:2017
- Subdivision & Development:Whispering Woods South
- Listing ID #:22607170
- Added:1 day(s) ago
- Updated:September 14, 2026 at 08:57 PM
Rooms and interior
- Bedrooms:4
- Total bathrooms:3
- Full bathrooms:2
- Rooms Total:11
- Living area:2,082 sq. ft.
Structure and exterior
- Year built:2017
- Building area:2,082 sq. ft.
- Lot area:0.15 Acres
Schools
- High school:Harrisburg HS
- Middle school:Harrisburg East Middle School
- Elementary school:Horizon Elementary
Finances and disclosures
- Price:$415,000
- Price per sq. ft.:$199.33
- Tax amount:$4,143
Parking
- Garage spaces:2

New listings near 3509 E Brewster St
- Coming Soon
 $375,000Coming Soon4 beds 3 baths2,202 sq. ft.
5712 W Walden Dr, Sioux Falls, SD 57106
MLS# 22607127Listed by: 605 REAL ESTATE LLC - New
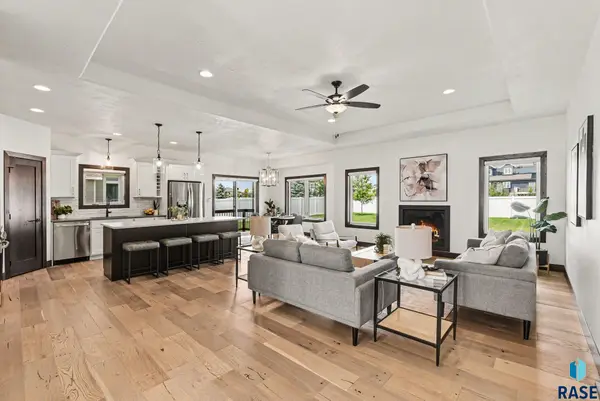 $799,900Active5 beds 4 baths3,240 sq. ft.
2500 W 95th St, Sioux Falls, SD 57108
MLS# 22607174Listed by: KELLER WILLIAMS REALTY SIOUX FALLS - New
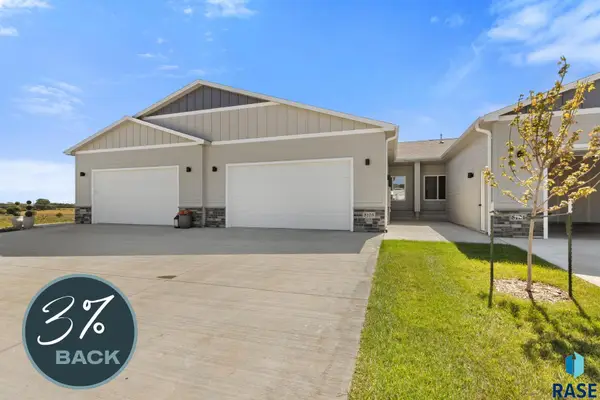 $372,750Active3 beds 3 baths2,115 sq. ft.
8103 E 44th St, Sioux Falls, SD 57110
MLS# 22607175Listed by: KELLER WILLIAMS REALTY SIOUX FALLS - New
 $599,500Active6 beds 3 baths3,514 sq. ft.
1516 N Maynard Ln, Sioux Falls, SD 57110
MLS# 22607173Listed by: COLDWELL BANKER EMPIRE REALTY - New
 $1,400,000Active4 beds 4 baths4,843 sq. ft.
5905 S Grand Prairie Dr, Sioux Falls, SD 57108
MLS# 22607163Listed by: THE EXPERIENCE REAL ESTATE - New
 $249,000Active4 beds 2 baths1,721 sq. ft.
1013 S Harrington Cir, Sioux Falls, SD 57103
MLS# 22607164Listed by: CASCADE REAL ESTATE - New
 $464,900Active4 beds 3 baths2,573 sq. ft.
7600 W Regina St, Sioux Falls, SD 57106
MLS# 22607165Listed by: COLDWELL BANKER EMPIRE REALTY - New
 $117,500Active2 beds 1 baths816 sq. ft.
3552 S Gateway Blvd #104, Sioux Falls, SD 57106
MLS# 22607158Listed by: BERKSHIRE HATHAWAY HOMESERVICES MIDWEST REALTY - SIOUX FALLS - New
 $275,000Active3 beds 2 baths1,682 sq. ft.
1504 S Grange Ave, Sioux Falls, SD 57105
MLS# 22607159Listed by: HARR & LEMME REAL ESTATE


Protect your home and budget from life's surprises with an Assurant Home Warranty, backed by a partner that supports you through every step of homeownership. Explore Plans.
©2026 Century 21 Real Estate LLC. All rights reserved. CENTURY 21®, the CENTURY 21 Logo and C21® are service marks owned by Century 21 Real Estate LLC. Century 21 Real Estate LLC fully supports the principles of the Fair Housing Act and the Equal Opportunity Act. Each office is independently owned and operated. Listing information is deemed reliable but not guaranteed accurate.