
3904 S Harmony Dr, Sioux Falls, SD 57110
Local realty services provided by:CENTURY 21 ProLink
Listed by: todd nelsonCell: 605-321-9147
Office: harr & lemme real estate
MLS#:22604376
Source:SD_RASE
Price summary
- Price:$665,000
- Price per sq. ft.:$204.68
About this home
Open house scheduled for 6-28-2026 is cancelled. Executive walkout ranch home on the east side of Sioux Falls with no backyard neighbors. The Great Room has Maple floors, wood beam 10 ft ceiling & includes a brick surround gas fireplace and a wall of windows leading to the deck. Kitchen has plenty of Maple cabinets, Maple flooring, Cambria quartz Tops, gas stove and is open to living and dining room. Dining room is formal with Maple flooring. Primary suite is large with tray ceiling, ceiling fan, LVP flooring with walk in closet, jetted tub with shower and ceramic surround, heated floor and dual sinks with Cambria Quartz tops. Second bedroom on main floor has ceiling fan, LVP flooring, accent wall and walk in closet with organization. Just off of the second bedroom is a full bath with heated floor. Poplar trim throughout the home. Main floor laundry with drop zone and cubbies off of the oversized 3 stall, heated garage. The basement is a walk out with large family room that includes a gas fireplace with stone surround, LVP flooring & is plumbed for a future bar. Bedroom 3 is large with LVP, double closet, ceiling fan & organization. Bedroom 4 has LVP, walk in closet with organization and ceiling fan. Basement bathroom is 3/4 with dual sinks, granite tops and heated floor. Extra room in basement is being used as an office but has egress so could be a potential 5th bedroom. Garage is heated with floor drain and hot and cold water hookups with the ability to add a 220 outlet. Backyard includes firepit area, covered patio and is large with chain link fence and no backyard neighbors. Mechanical room includes extra storage, sump pump and furnace includes whole home humidifier....
Contact an agent
Home facts
- Year built:2008
- Listing ID #:22604376
- Added:42 day(s) ago
- Updated:July 28, 2026 at 07:43 AM
Rooms and interior
- Bedrooms:4
- Total bathrooms:3
- Full bathrooms:2
- Rooms Total:14
- Living area:3,249 sq. ft.
Structure and exterior
- Year built:2008
- Building area:3,249 sq. ft.
- Lot area:0.36 Acres
Schools
- High school:Washington HS
- Middle school:Ben Reifel Middle School
- Elementary school:John Harris ES
Finances and disclosures
- Price:$665,000
- Price per sq. ft.:$204.68
- Tax amount:$7,472
Parking
- Garage spaces:3

New listings near 3904 S Harmony Dr
- Open Sat, 1 to 2:30pmNew
 $549,900Active5 beds 3 baths3,396 sq. ft.
4904 E Tiger Lilly St, Sioux Falls, SD 57110
MLS# 22605665Listed by: FALLS REAL ESTATE  $685,000Pending4 beds 4 baths3,942 sq. ft.
5800 S Shadow Ridge Ave, Sioux Falls, SD 57108
MLS# 22605663Listed by: HEGG, REALTORS- New
 $699,000Active6 beds 4 baths3,181 sq. ft.
8201 E Mystic Dr, Sioux Falls, SD 57110
MLS# 22605660Listed by: DYNAMIC REALTY - New
 $375,000Active4 beds 3 baths2,592 sq. ft.
7505 S Peregrine Pl, Sioux Falls, SD 57108
MLS# 22605662Listed by: KELLER WILLIAMS REALTY SIOUX FALLS - New
 $200,000Active3 beds 1 baths1,691 sq. ft.
1800 E 13th St, Sioux Falls, SD 57103
MLS# 22605654Listed by: KELLER WILLIAMS REALTY SIOUX FALLS - New
 $145,000Active4 beds 2 baths1,344 sq. ft.
1010 S Liberty Pl, Sioux Falls, SD 57106
MLS# 22605652Listed by: HEGG, REALTORS - Open Fri, 5 to 6pmNew
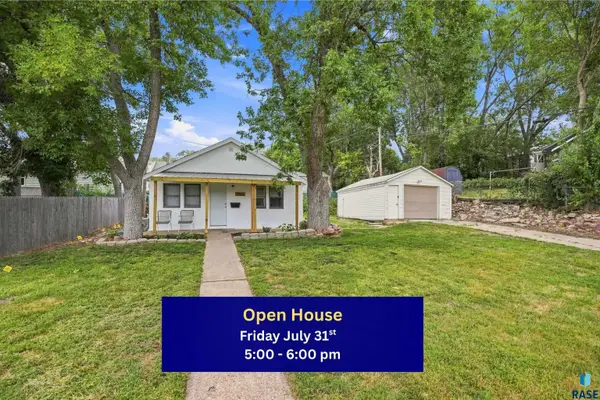 $169,000Active2 beds 1 baths820 sq. ft.
1502 E 12th St, Sioux Falls, SD 57103
MLS# 22605653Listed by: AMY STOCKBERGER REAL ESTATE - New
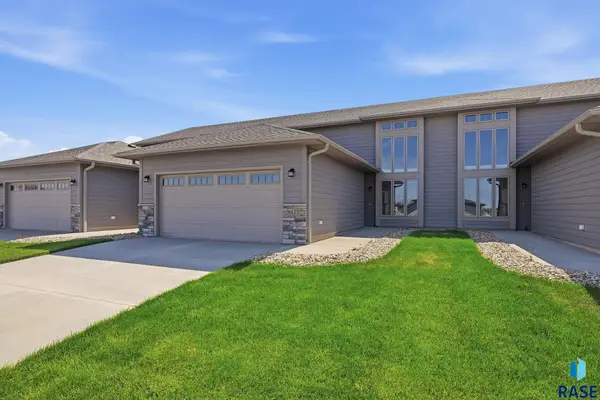 $339,900Active3 beds 3 baths1,976 sq. ft.
6125 S Bison Pl, Sioux Falls, SD 57108
MLS# 22605650Listed by: KELLER WILLIAMS REALTY SIOUX FALLS - New
 $339,900Active3 beds 3 baths1,976 sq. ft.
6123 S Bison Pl, Sioux Falls, SD 57108
MLS# 22605651Listed by: KELLER WILLIAMS REALTY SIOUX FALLS - New
 $649,900Active5 beds 3 baths2,778 sq. ft.
1801 S Firefly Dr, Sioux Falls, SD 57110
MLS# 22605647Listed by: HEGG, REALTORS


Protect your home and budget from life's surprises with an Assurant Home Warranty, backed by a partner that supports you through every step of homeownership. Explore Plans.
©2026 Century 21 Real Estate LLC. All rights reserved. CENTURY 21®, the CENTURY 21 Logo and C21® are service marks owned by Century 21 Real Estate LLC. Century 21 Real Estate LLC fully supports the principles of the Fair Housing Act and the Equal Opportunity Act. Each office is independently owned and operated. Listing information is deemed reliable but not guaranteed accurate.