
4304 S Safflower Ave, Sioux Falls, SD 57110
Local realty services provided by:CENTURY 21 Advantage
4304 S Safflower Ave,Sioux Falls, SD 57110
$699,900
- 5 Beds
- 3 Baths
- 3,327 sq. ft.
- Single family
- Active
Listed by: aaron rietsema
Office: alpine residential
MLS#:22607388
Source:SD_RASE
Price summary
- Price:$699,900
- Price per sq. ft.:$210.37
About this home
Welcome to this stunning 5-bedroom, 3-bathroom ranch walkout in southeast Sioux Falls! A spacious entry welcomes you into the bright living room featuring a stacked-stone fireplace and tray ceiling. The open-concept kitchen showcases custom birch cabinetry with updated lighting, hardware, and faucet, while the dining area leads to a spacious covered deck—perfect for relaxing or entertaining. The primary suite offers a walk-in closet and private bath with tiled shower and double sinks. Two additional bedrooms, a full bath, large laundry room, and convenient mudroom complete the main level. The walkout lower level is made for entertaining with a wet bar, second stone fireplace, two additional bedrooms, full bath, and huge storage room. Enjoy a finished 3-stall garage with hot/cold water and drain, underground sprinklers, and a privacy fence. With updates and upgrades throughout, this home is truly move-in ready! Schedule your private showing today and see everything this exceptional home has to offer!...
Contact an agent
Home facts
- Year built:2017
- Subdivision & Development:Prairie Gardens Addn
- Listing ID #:22607388
- Added:1 day(s) ago
- Updated:September 22, 2026 at 10:06 PM
Rooms and interior
- Bedrooms:5
- Total bathrooms:3
- Full bathrooms:2
- Rooms Total:11
- Living area:3,327 sq. ft.
Structure and exterior
- Year built:2017
- Building area:3,327 sq. ft.
- Lot area:0.25 Acres
Schools
- High school:Washington HS
- Middle school:Ben Reifel Middle School
- Elementary school:Harvey Dunn ES
Finances and disclosures
- Price:$699,900
- Price per sq. ft.:$210.37
- Tax amount:$7,472
Parking
- Garage spaces:3

New listings near 4304 S Safflower Ave
- New
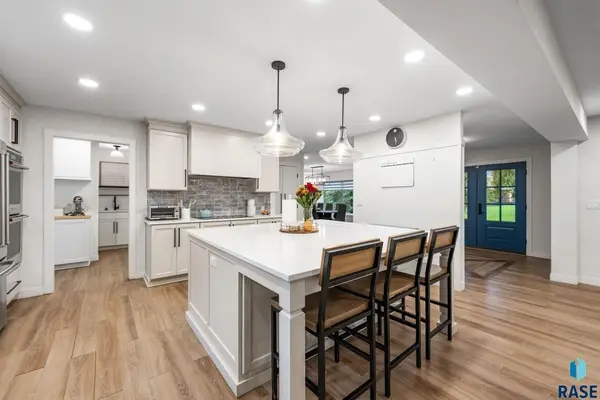 $830,000Active5 beds 4 baths4,816 sq. ft.
321 E Aspen Dr, Sioux Falls, SD 57105
MLS# 22607385Listed by: AMY STOCKBERGER REAL ESTATE - New
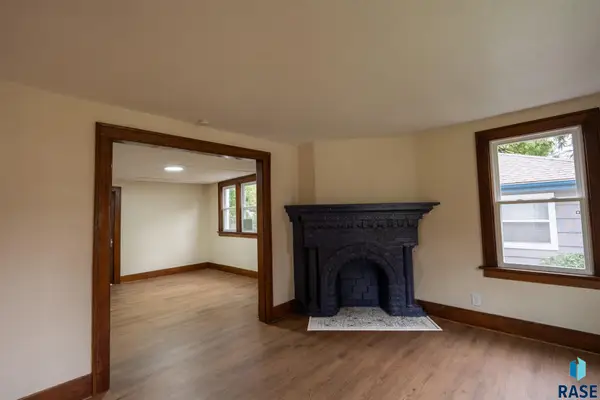 $349,900Active4 beds 2 baths1,445 sq. ft.
1911 S Walts Ave, Sioux Falls, SD 57105
MLS# 22607386Listed by: DYNAMIC REAL ESTATE, LLC - New
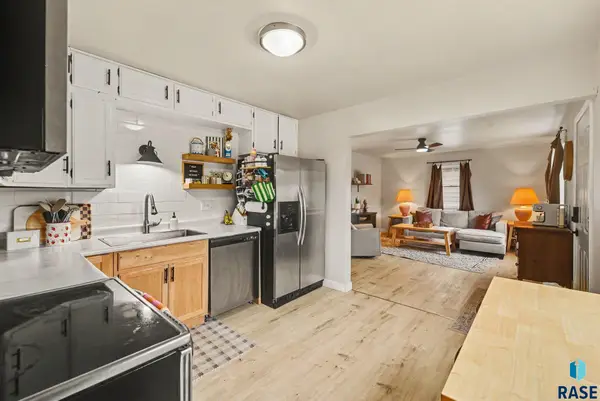 $284,900Active4 beds 2 baths1,800 sq. ft.
2908 E Claudette Dr, Sioux Falls, SD 57103
MLS# 22607382Listed by: HEGG, REALTORS - Open Sat, 1 to 2:30pmNew
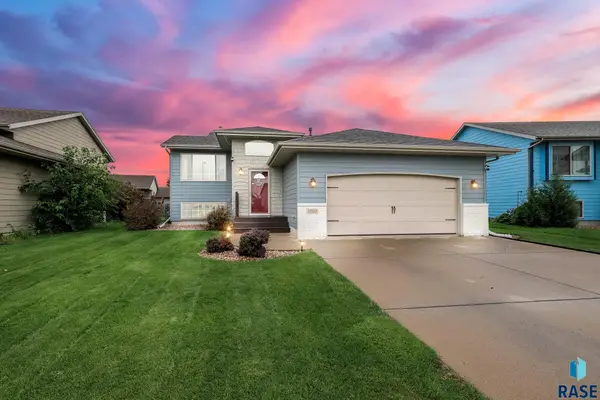 $335,000Active3 beds 2 baths1,695 sq. ft.
4700 S Grinnell Ave, Sioux Falls, SD 57106
MLS# 22607383Listed by: HEGG, REALTORS - New
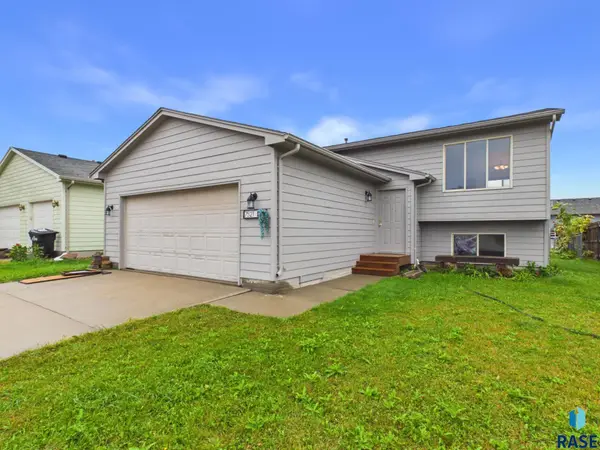 $285,000Active4 beds 1 baths1,091 sq. ft.
7521 S Bell Cir, Sioux Falls, SD 57108
MLS# 22607377Listed by: HEGG, REALTORS 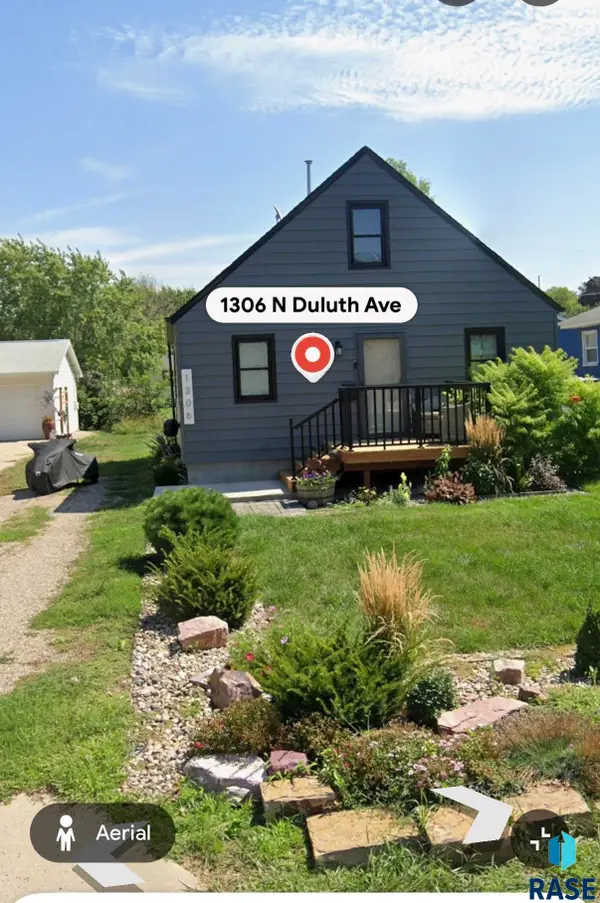 $102,000Pending3 beds 1 baths1,000 sq. ft.
1306 N Duluth Ave, Sioux Falls, SD 57104
MLS# 22607349Listed by: KELLER WILLIAMS REALTY SIOUX FALLS- New
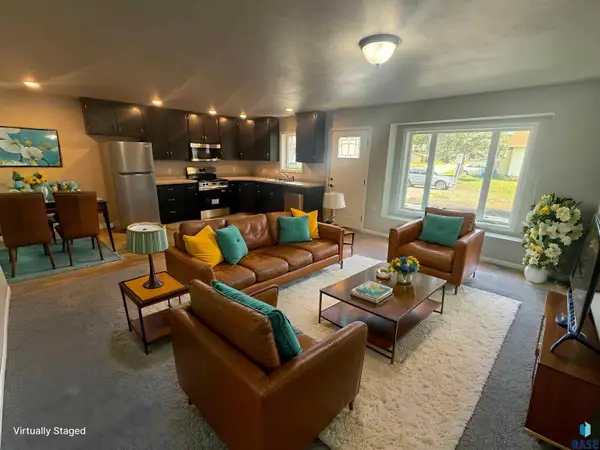 $225,000Active3 beds 2 baths1,200 sq. ft.
100 S Elmwood Ave, Sioux Falls, SD 57104
MLS# 22607369Listed by: SOUTH EASTERN DEVELOPMENT FOUN - New
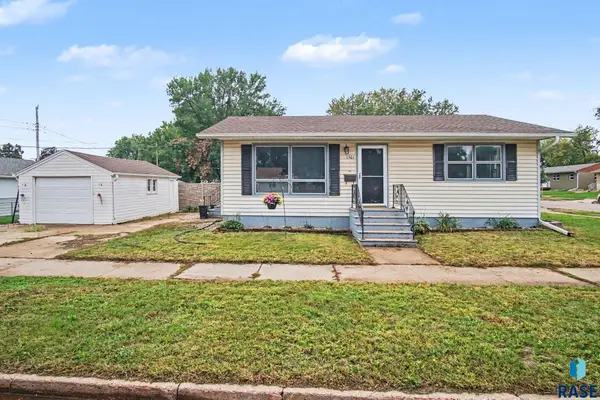 $188,800Active2 beds 1 baths952 sq. ft.
1501 E 17th St, Sioux Falls, SD 57104
MLS# 22607370Listed by: KELLER WILLIAMS REALTY SIOUX FALLS - New
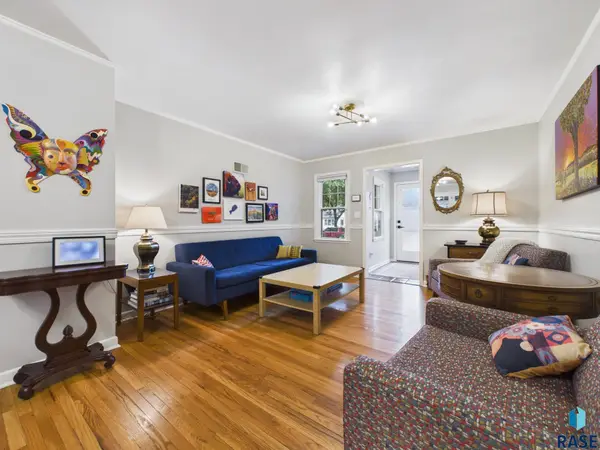 $399,900Active4 beds 2 baths2,072 sq. ft.
2310 S 1st Ave, Sioux Falls, SD 57105
MLS# 22607364Listed by: HEGG, REALTORS


Protect your home and budget from life's surprises with an Assurant Home Warranty, backed by a partner that supports you through every step of homeownership. Explore Plans.
©2026 Century 21 Real Estate LLC. All rights reserved. CENTURY 21®, the CENTURY 21 Logo and C21® are service marks owned by Century 21 Real Estate LLC. Century 21 Real Estate LLC fully supports the principles of the Fair Housing Act and the Equal Opportunity Act. Each office is independently owned and operated. Listing information is deemed reliable but not guaranteed accurate.