4416 E Oak St, Sioux Falls, SD 57103
Local realty services provided by:CENTURY 21 ProLink
Listed by: craig bertrand
Office: berkshire hathaway homeservices midwest realty - sioux falls
MLS#:22607972
Source:SD_RASE
Price summary
- Price:$387,500
- Price per sq. ft.:$176.86
About this home
Updated 5-bedroom, 3-bathroom Cape Cod-style 1.5-story home in southeast Sioux Falls, SD, half a block off Sycamore Avenue near East 26th Street. Built in 1988, it offers 2,191 finished square feet across three levels, with two bedrooms on the main floor, two upstairs, and a fifth bedroom with an egress window in the finished basement. The eat-in kitchen features white shaker cabinetry, butcher block countertops, a glass tile backsplash, a gas range, and stainless steel appliances, with a sliding glass door to the concrete patio. The living room centers on a floor-to-ceiling brick wood-burning fireplace with a raised hearth, and vinyl plank flooring runs through the main living areas. Upstairs, the primary bedroom has a custom walk-in closet system next to a renovated full bathroom. The finished basement adds a family room, a newly finished office, and a large laundry and storage room. The fully fenced backyard includes a stone-edged fire pit under mature shade trees, plus a storage shed. Owner updates include a 2025 garage door, a new oven, a sump pump with added drain tile, and new landscape edging and rock. 2-car attached garage (20x23), no HOA dues, and city water and sewer. Quick access to I-229 via East 26th Street. Sioux Falls School District: Harvey Dunn Elementary, Ben Reifel Middle School, and Washington High School. Located in Minnehaha County, southeast Sioux Falls, SD 57103....
Contact an agent
Home facts
- Year built:1988
- Subdivision & Development:Huntington Hills Add
- Listing ID #:22607972
- Added:1 day(s) ago
- Updated:October 18, 2026 at 02:49 PM
Rooms and interior
- Bedrooms:5
- Total bathrooms:3
- Full bathrooms:2
- Rooms Total:8
- Living area:2,191 sq. ft.
Structure and exterior
- Year built:1988
- Building area:2,191 sq. ft.
- Lot area:0.17 Acres
Schools
- High school:Washington HS
- Middle school:Ben Reifel Middle School
- Elementary school:Harvey Dunn ES
Finances and disclosures
- Price:$387,500
- Price per sq. ft.:$176.86
- Tax amount:$4,351
Parking
- Garage spaces:2

New listings near 4416 E Oak St
- Coming Soon
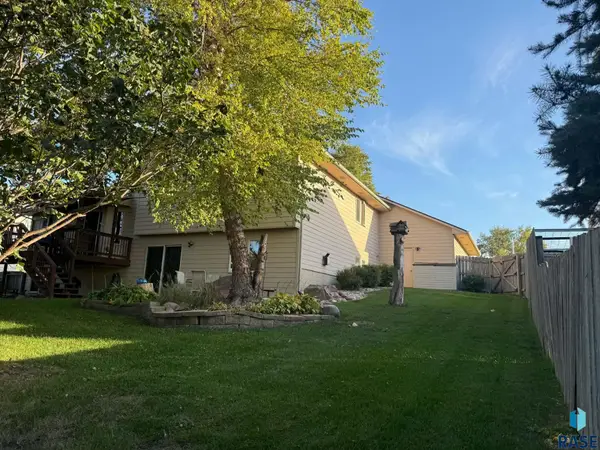 $450,000Coming Soon5 beds 4 baths2,586 sq. ft.
7712 W Justice St, Sioux Falls, SD 57106
MLS# 22607895Listed by: EXP REALTY - New
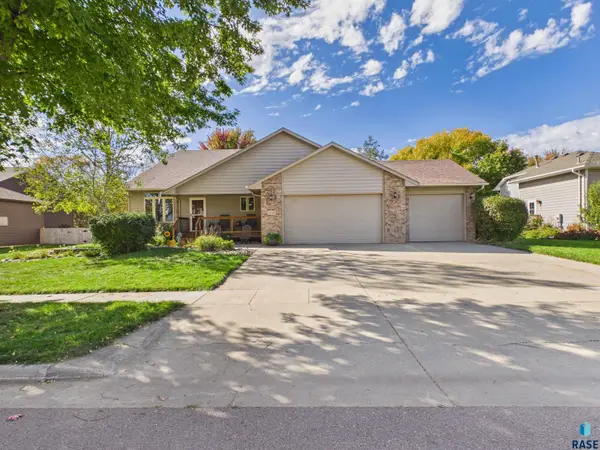 $499,000Active4 beds 3 baths2,960 sq. ft.
5209 S Woodwind Ave, Sioux Falls, SD 57106
MLS# 22607974Listed by: SIGNATURE REALTY GROUP LLC - New
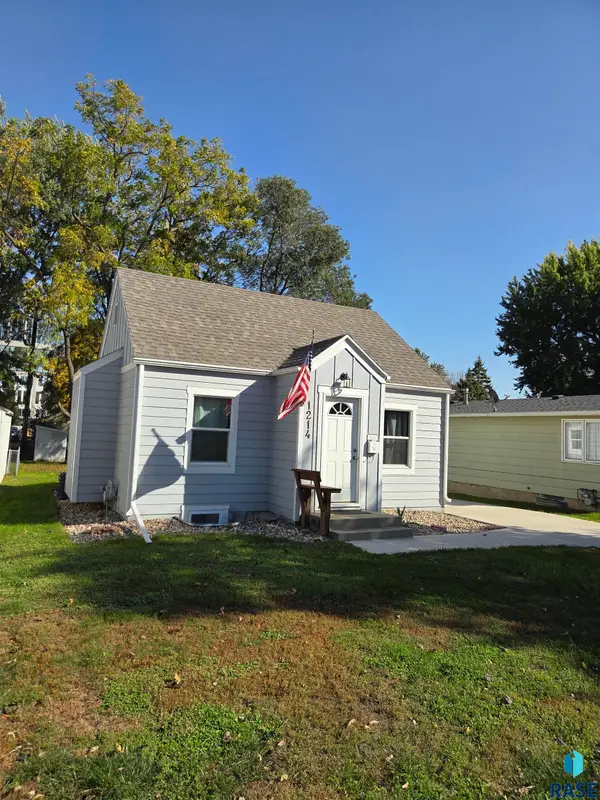 $219,900Active2 beds 1 baths658 sq. ft.
1214 S Glendale Ave, Sioux Falls, SD 57104
MLS# 22607973Listed by: ABC REALTY, INC. - New
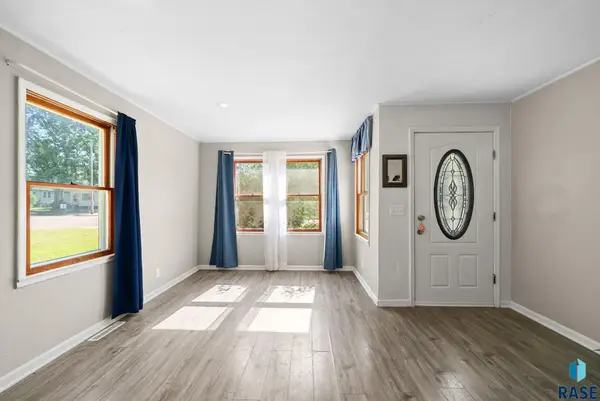 $215,000Active4 beds 2 baths1,498 sq. ft.
703 S Blauvelt Ave, Sioux Falls, SD 57103
MLS# 22607971Listed by: KELLER WILLIAMS REALTY SIOUX FALLS - New
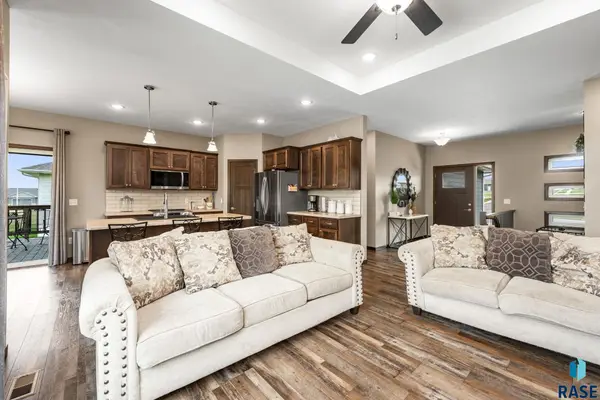 $520,000Active3 beds 2 baths1,578 sq. ft.
6620 E 33rd St, Sioux Falls, SD 57110
MLS# 22607970Listed by: KELLER WILLIAMS REALTY SIOUX FALLS - New
 $579,900Active1.14 Acres
5901 N Mapleton Pl, Sioux Falls, SD 57104
MLS# 22607966Listed by: BERKSHIRE HATHAWAY HOMESERVICES MIDWEST REALTY - SIOUX FALLS 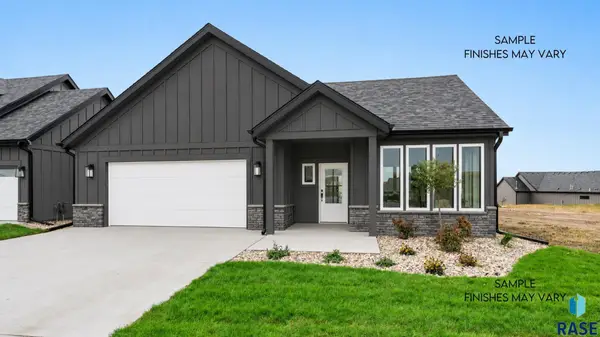
 $774,159Pending2 beds 2 baths1,898 sq. ft.
1600 N Rosemary Ave, Sioux Falls, SD 57110
MLS# 22607961Listed by: CENTURY 21 PROLINK- New
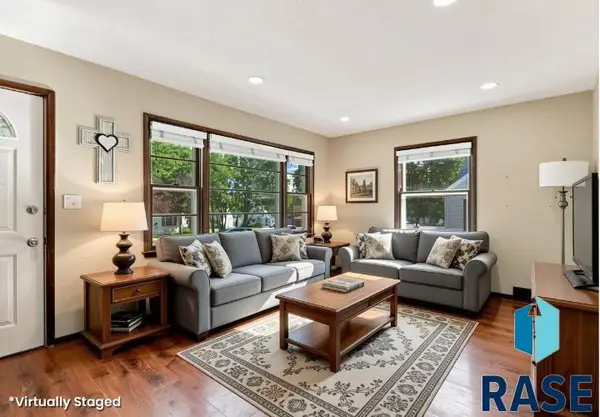 $230,000Active4 beds 2 baths1,470 sq. ft.
1509 E 25th St, Sioux Falls, SD 57105
MLS# 22607962Listed by: HEGG, REALTORS - New
 $650,000Active0.43 Acres
5808 N Mapleton Pl, Sioux Falls, SD 57104
MLS# 22607963Listed by: BERKSHIRE HATHAWAY HOMESERVICES MIDWEST REALTY - SIOUX FALLS


Protect your home and budget from life's surprises with an Assurant Home Warranty, backed by a partner that supports you through every step of homeownership. Explore Plans.
©2026 Century 21 Real Estate LLC. All rights reserved. CENTURY 21®, the CENTURY 21 Logo and C21® are service marks owned by Century 21 Real Estate LLC. Century 21 Real Estate LLC fully supports the principles of the Fair Housing Act and the Equal Opportunity Act. Each office is independently owned and operated. Listing information is deemed reliable but not guaranteed accurate.