
4516 E Belmont St, Sioux Falls, SD 57103
Local realty services provided by:CENTURY 21 ProLink
4516 E Belmont St,Sioux Falls, SD 57103
$350,000
- 4 Beds
- 3 Baths
- 2,200 sq. ft.
- Single family
- Active
Listed by: melissa eich605-359-2865
Office: ameri/star real estate, inc.
MLS#:22605476
Source:SD_RASE
Price summary
- Price:$350,000
- Price per sq. ft.:$159.09
About this home
Storybook charm meets modern updates in this adorable 1.5-story on the desirable east side! This 4-bedroom, 3-bath home features a spacious main living room flooded with light from the large picture window, a formal dining room made for holiday dinners and a sharp kitchen with tile floor, painted white cabinets, pantry & stainless steel appliances (optional gas line for the stove)! Kitchen opens to a beautiful sunroom with access to the cozy back deck featuring multiple seating areas. A paver path from there leads to a private fenced in backyard complete with mature trees, large fire pit area and storage shed. Back inside, there's a convenient main floor bedroom & 1/2 bath. Upstairs, you'll love the two cute & spacious dormer bedrooms, one with a w/in closet and a large full bath in between.The finished lower level offers a huge "double bedroom" with tons of closet space, full bath, family room and a laundry/storage area. Furnace/AC & water heater new in 2021. With excellent curb appeal, welcoming front deck and a backyard made for both relaxation & fun, this home is full of character and the perfect backdrop for making new memories!...
Contact an agent
Home facts
- Year built:1986
- Listing ID #:22605476
- Added:1 day(s) ago
- Updated:July 21, 2026 at 11:58 PM
Rooms and interior
- Bedrooms:4
- Total bathrooms:3
- Full bathrooms:2
- Half bathrooms:1
- Rooms Total:10
- Living area:2,200 sq. ft.
Structure and exterior
- Year built:1986
- Building area:2,200 sq. ft.
- Lot area:0.2 Acres
Schools
- High school:Washington HS
- Middle school:Ben Reifel Middle School
- Elementary school:Harvey Dunn ES
Finances and disclosures
- Price:$350,000
- Price per sq. ft.:$159.09
- Tax amount:$4,146
Parking
- Garage spaces:2

New listings near 4516 E Belmont St
- New
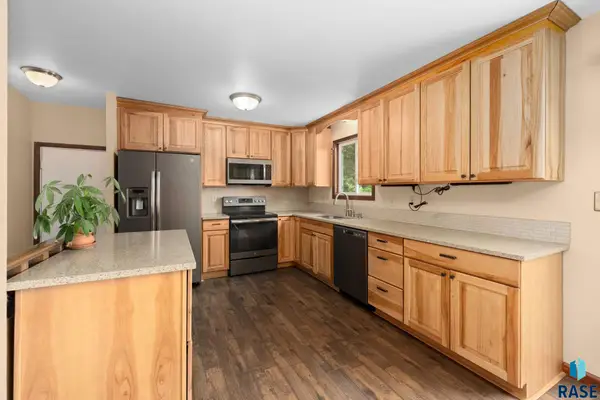 $324,900Active4 beds 2 baths2,080 sq. ft.
2104 E Tricia Ln, Sioux Falls, SD 57103
MLS# 22605485Listed by: KELLER WILLIAMS REALTY SIOUX FALLS - New
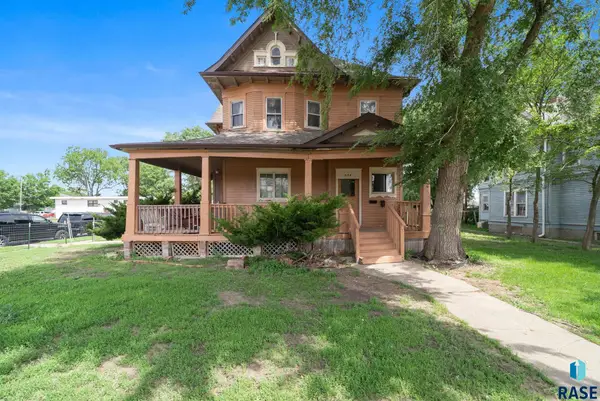 $200,000Active-- beds -- baths2,948 sq. ft.
624 W 11th St, Sioux Falls, SD 57104
MLS# 22605484Listed by: KELLER WILLIAMS REALTY SIOUX FALLS - Open Sun, 12:30 to 2pmNew
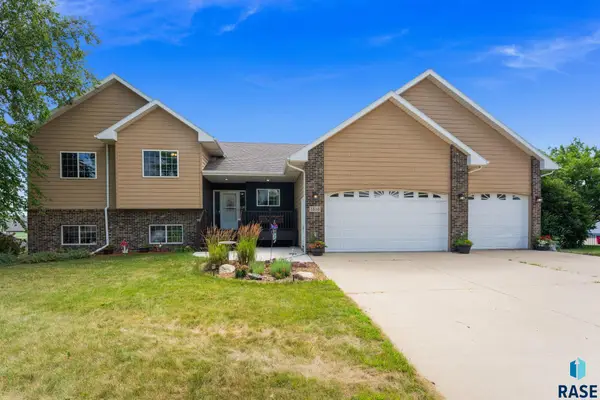 $634,900Active6 beds 3 baths3,514 sq. ft.
1516 N Maynard Ln, Sioux Falls, SD 57110
MLS# 22605478Listed by: COLDWELL BANKER EMPIRE REALTY - New
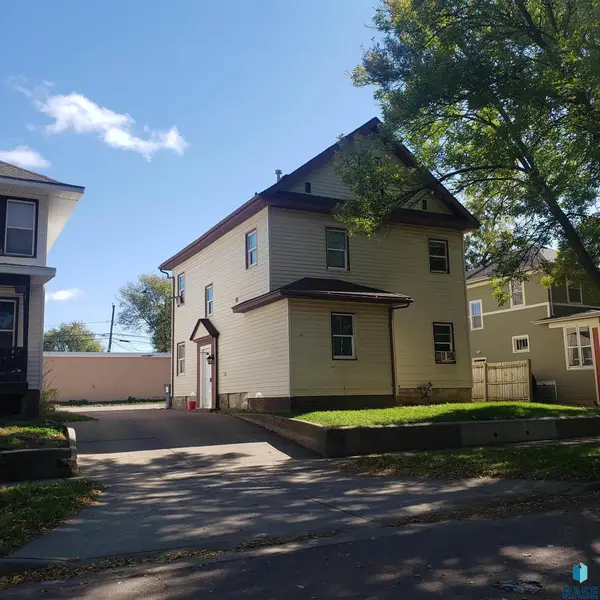 $264,000Active-- beds -- baths1,864 sq. ft.
514 S Summit Ave, Sioux Falls, SD 57104
MLS# 22605473Listed by: MARKET FIRST REAL ESTATE - New
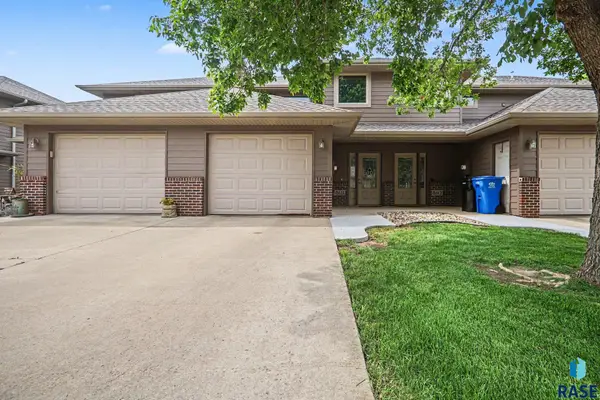 $174,900Active2 beds 1 baths1,178 sq. ft.
8611 W Grinn Pl, Sioux Falls, SD 57106
MLS# 22605474Listed by: HEGG, REALTORS - New
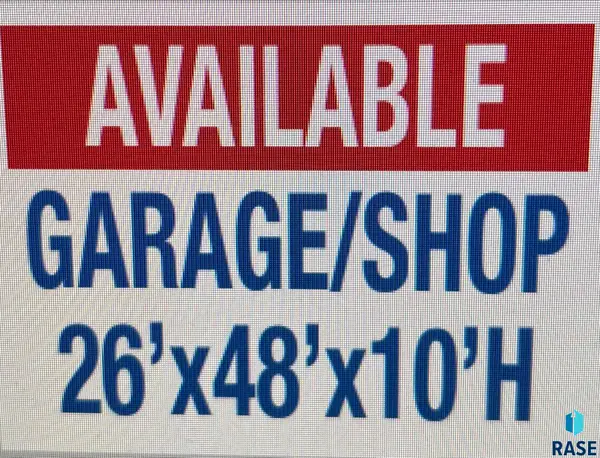 $359,900Active5 beds 3 baths2,347 sq. ft.
6100 W Westminster Dr, Sioux Falls, SD 57106
MLS# 22605475Listed by: RE/MAX PROFESSIONALS INC - New
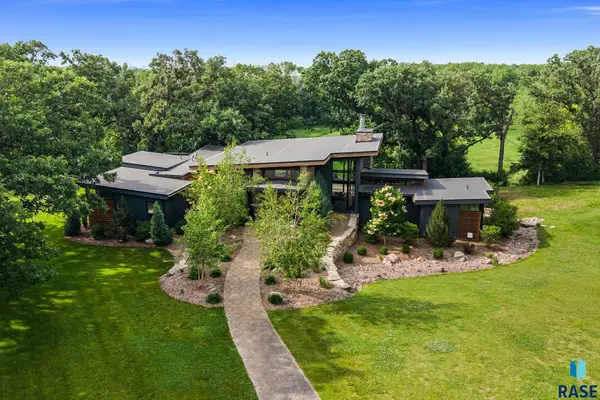 $5,990,000Active6 beds 6 baths5,904 sq. ft.
300 E Twin Oaks Dr, Sioux Falls, SD 57105
MLS# 22605467Listed by: HEGG, REALTORS - New
 $760,000Active5 beds 3 baths3,642 sq. ft.
305 E 77th St, Sioux Falls, SD 57108
MLS# 22605468Listed by: HEGG, REALTORS - New
 $195,000Active2 beds 1 baths1,074 sq. ft.
7107 W 56th St #23, Sioux Falls, SD 57106
MLS# 22605469Listed by: HEGG, REALTORS


Protect your home and budget from life's surprises with an Assurant Home Warranty, backed by a partner that supports you through every step of homeownership. Explore Plans.
©2026 Century 21 Real Estate LLC. All rights reserved. CENTURY 21®, the CENTURY 21 Logo and C21® are service marks owned by Century 21 Real Estate LLC. Century 21 Real Estate LLC fully supports the principles of the Fair Housing Act and the Equal Opportunity Act. Each office is independently owned and operated. Listing information is deemed reliable but not guaranteed accurate.