
5108 W 34th St, Sioux Falls, SD 57106
Local realty services provided by:CENTURY 21 ProLink
5108 W 34th St,Sioux Falls, SD 57106
$299,000
- 3 Beds
- 2 Baths
- 1,535 sq. ft.
- Single family
- Active
Listed by: matthew harvey
Office: alpine residential
MLS#:22607773
Source:SD_RASE
Price summary
- Price:$299,000
- Price per sq. ft.:$100.07
About this home
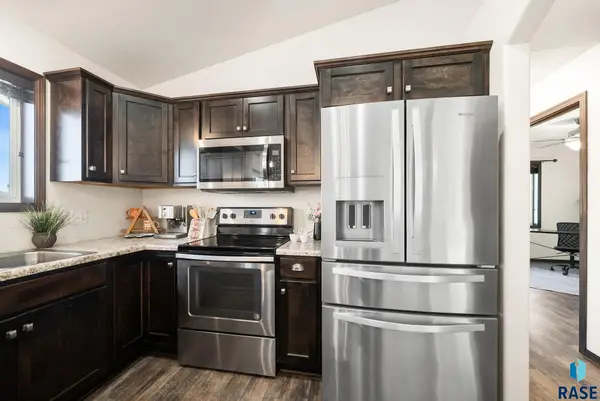
Lake Lorraine views, no backyard neighbors, and a fresh new look! This south-facing multi-level home offers a great floor plan with 3 bedrooms on one level, 1.5 baths, and two spacious living areas on separate levels—each featuring a wood-burning fireplace. Fresh paint, updated flooring, and new lighting throughout add a clean, modern feel. Plus, enjoy a 2-stall garage and extra parking pad. A fantastic combination of views, privacy, space, and updates!
Contact an agent
Home facts
- Year built:1959
- Subdivision & Development:Pinney's Subd
- Listing ID #:22607773
- Added:1 day(s) ago
- Updated:October 09, 2026 at 03:59 AM
Rooms and interior
- Bedrooms:3
- Total bathrooms:2
- Full bathrooms:1
- Half bathrooms:1
- Rooms Total:8
- Living area:1,535 sq. ft.
Structure and exterior
- Year built:1959
- Building area:1,535 sq. ft.
- Lot area:0.23 Acres
Schools
- High school:Roosevelt HS
- Middle school:Memorial MS
- Elementary school:Oscar Howe ES
Finances and disclosures
- Price:$299,000
- Price per sq. ft.:$100.07
- Tax amount:$2,962
Parking
- Garage spaces:2

New listings near 5108 W 34th St
- New
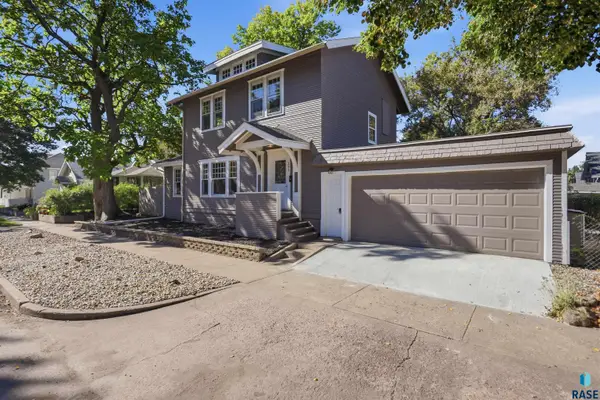 $275,000Active3 beds 2 baths1,557 sq. ft.
231 N Trapp Ave, Sioux Falls, SD 57104
MLS# 22607772Listed by: FALLS REAL ESTATE - New
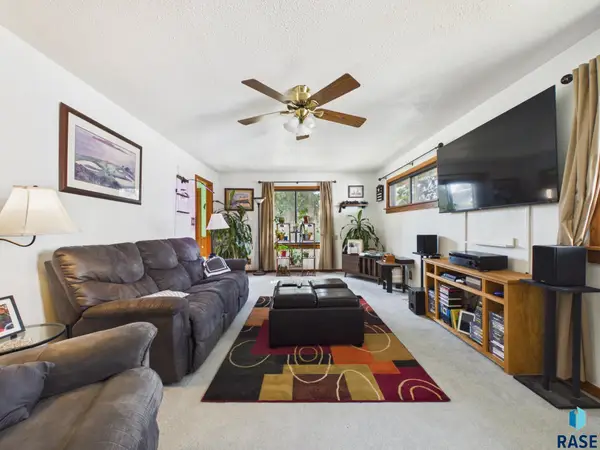 $220,000Active2 beds 1 baths2,570 sq. ft.
1006 W 5th St, Sioux Falls, SD 57104
MLS# 22607768Listed by: HEGG, REALTORS - Open Sat, 2:30 to 3:30pmNew
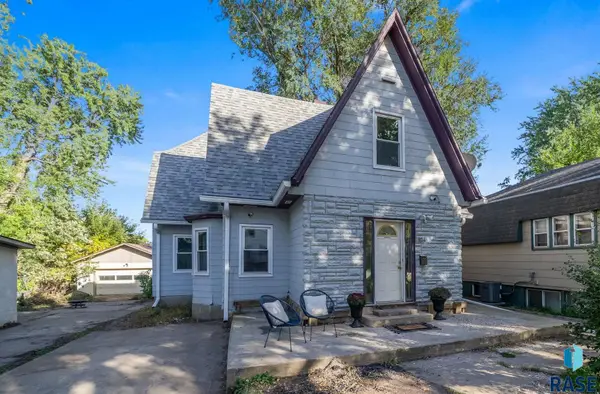 $219,900Active4 beds 3 baths1,553 sq. ft.
824 N Walts Ave, Sioux Falls, SD 57104
MLS# 22607760Listed by: EXP REALTY - ELEVATED SIOUX FALLS - Open Sat, 1 to 2:30pmNew
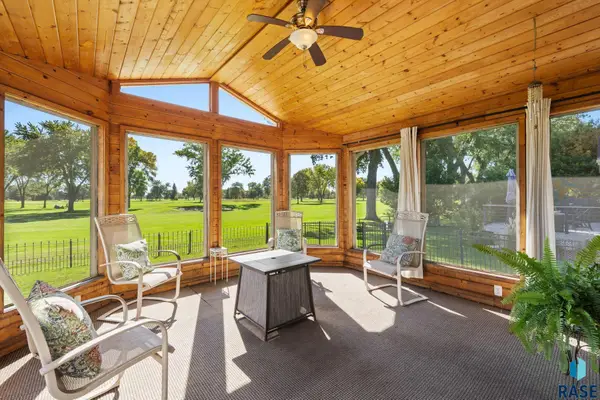 $465,000Active4 beds 4 baths3,393 sq. ft.
4001 W Newcomb St St W, Sioux Falls, SD 57106
MLS# 22607765Listed by: KELLER WILLIAMS REALTY SIOUX FALLS - Open Sat, 1 to 2pmNew
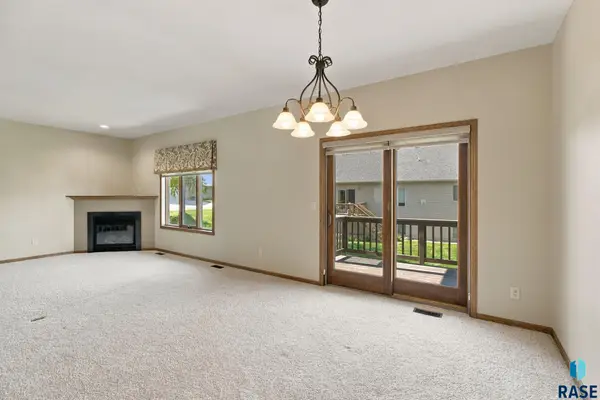 $349,900Active2 beds 2 baths1,537 sq. ft.
3205 S Lupine Pl, Sioux Falls, SD 57110
MLS# 22607767Listed by: BETTER HOMES AND GARDENS REAL ESTATE BEYOND - New
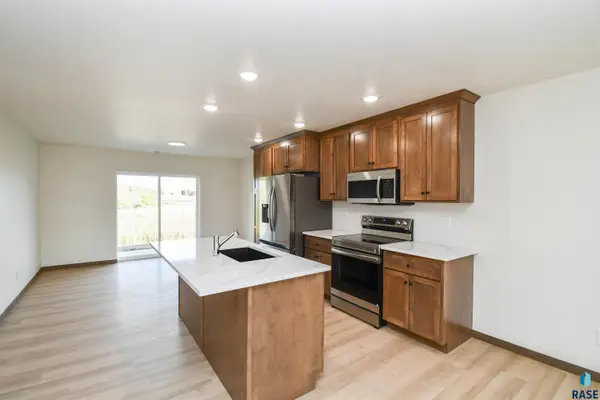 $309,900Active3 beds 2 baths1,396 sq. ft.
1818 S Daylight Dr, Sioux Falls, SD 57110
MLS# 22607746Listed by: KELLER WILLIAMS REALTY SIOUX FALLS - New
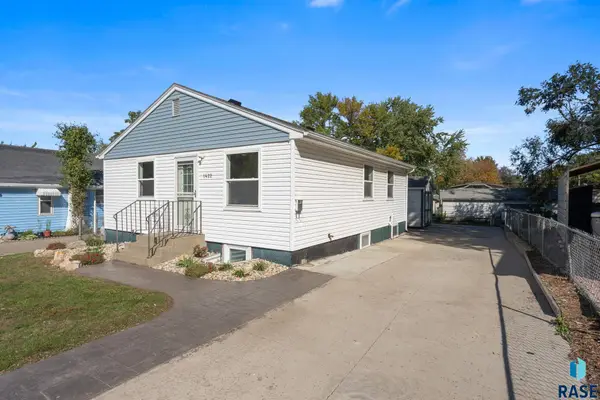 $227,000Active4 beds 2 baths1,616 sq. ft.
1422 E 4th St, Sioux Falls, SD 57103
MLS# 22607747Listed by: AMERI/STAR REAL ESTATE, INC. - New
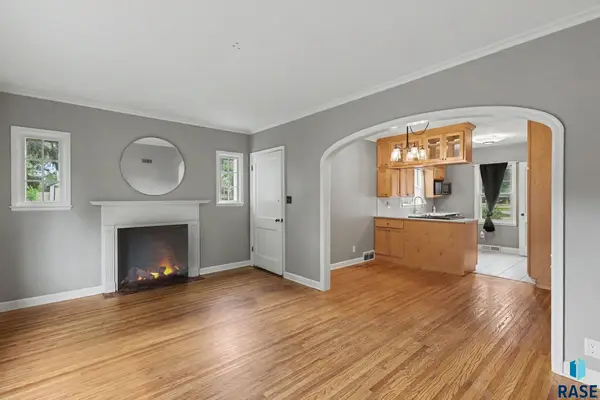 $314,900Active3 beds 2 baths1,698 sq. ft.
2116 W 21st St, Sioux Falls, SD 57105
MLS# 22607748Listed by: HEGG, REALTORS - Open Sat, 11:30am to 12:30pmNew
 $349,999Active3 beds 2 baths1,680 sq. ft.
4308 W 93rd St, Sioux Falls, SD 57108
MLS# 22607749Listed by: EXP REALTY- SF-ALLEN EDGE TEAM


Protect your home and budget from life's surprises with an Assurant Home Warranty, backed by a partner that supports you through every step of homeownership. Explore Plans.
©2026 Century 21 Real Estate LLC. All rights reserved. CENTURY 21®, the CENTURY 21 Logo and C21® are service marks owned by Century 21 Real Estate LLC. Century 21 Real Estate LLC fully supports the principles of the Fair Housing Act and the Equal Opportunity Act. Each office is independently owned and operated. Listing information is deemed reliable but not guaranteed accurate.