
5224 E Pop Fly Pl, Sioux Falls, SD 57110
Local realty services provided by:CENTURY 21 Advantage
Listed by: anne ferrellCell: 605-366-7729
Office: jamison company real estate
MLS#:22608086
Source:SD_RASE
Price summary
- Price:$450,000
- Price per sq. ft.:$175.64
About this home
This single owner walkout ranch twin home in Baseline Heights features a 3-stall garage, main floor zero-entry access, a primary suite with deck access, a second bedroom/den with a large walk-in closet, fireplace, oak hardwood floors, maple kitchen cabinets, vaulted and trayed ceilings, sunroom, main floor laundry and pantry. The lower level with a great room, and TV room with fireplace, French doors to a third bedroom with walk-in closet, plus lots of storage space and access to a covered paver patio and screened in patio ready for a hot tub. Updates include roof and exterior paint 2025, water softener 2024, garage doors 2023, and furnace & AC 2018. The luxury this neighborhood provides is privacy and mature trees often hard to come by in a growing city like Sioux Falls. A well-run HOA covers snow removal, lawn care, garbage, road maintenance, and exterior painting. Enjoy autumn blaze maple trees in the fall, snow covered evergreens in the winter, and the view of Harmodon Park.
Contact an agent
Home facts
- Year built:2005
- Subdivision & Development:Baseline Heights Addn
- Listing ID #:22608086
- Added:1 day(s) ago
- Updated:October 24, 2026 at 02:36 PM
Rooms and interior
- Bedrooms:3
- Total bathrooms:3
- Full bathrooms:2
- Half bathrooms:1
- Rooms Total:9
- Living area:2,562 sq. ft.
Structure and exterior
- Year built:2005
- Building area:2,562 sq. ft.
- Lot area:0.15 Acres
Schools
- High school:Washington HS
- Middle school:Ben Reifel Middle School
- Elementary school:Harvey Dunn ES
Finances and disclosures
- Price:$450,000
- Price per sq. ft.:$175.64
- Tax amount:$4,954
Parking
- Garage spaces:3

New listings near 5224 E Pop Fly Pl
- Coming Soon
 $350,000Coming Soon3 beds 3 baths2,419 sq. ft.
3309 E Oak St, Sioux Falls, SD 57103
MLS# 22608088Listed by: BERKSHIRE HATHAWAY HOMESERVICES MIDWEST REALTY - SIOUX FALLS - New
 $750,000Active5 beds 4 baths4,029 sq. ft.
1008 W Batcheller Ln, Sioux Falls, SD 57105
MLS# 22608105Listed by: BERKSHIRE HATHAWAY HOMESERVICES MIDWEST REALTY - SIOUX FALLS - New
 $305,900Active4 beds 2 baths2,292 sq. ft.
821 N Spring Ave, Sioux Falls, SD 57104
MLS# 22608103Listed by: BERKSHIRE HATHAWAY HOMESERVICES MIDWEST REALTY - SIOUX FALLS - New
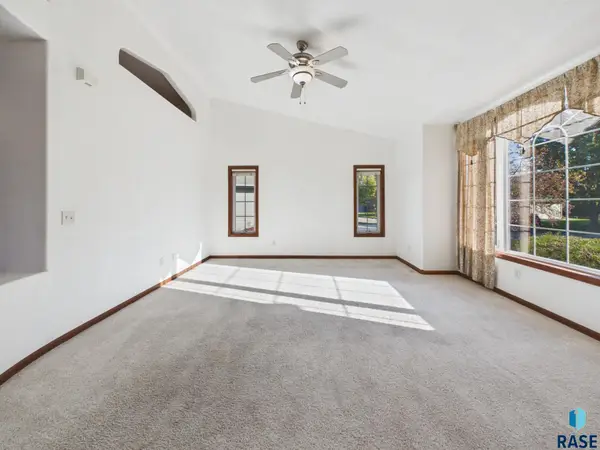 $484,900Active5 beds 3 baths2,915 sq. ft.
809 S Outlook Dr, Sioux Falls, SD 57106
MLS# 22608097Listed by: HEGG, REALTORS - New
 $324,900Active3 beds 2 baths1,640 sq. ft.
702 N Montgomery Ct, Sioux Falls, SD 57103
MLS# 22608098Listed by: KELLER WILLIAMS REALTY SIOUX FALLS - Open Sat, 2 to 3pmNew
 $1,149,900Active5 beds 4 baths3,840 sq. ft.
2308 S Durango Dr, Sioux Falls, SD 57110
MLS# 22608094Listed by: BERKSHIRE HATHAWAY HOMESERVICES MIDWEST REALTY - SIOUX FALLS - New
 $279,900Active2 beds 1 baths912 sq. ft.
5200 W Royal St, Sioux Falls, SD 57106
MLS# 22608095Listed by: KELLER WILLIAMS REALTY SIOUX FALLS - Open Sun, 1:30 to 2:30pmNew
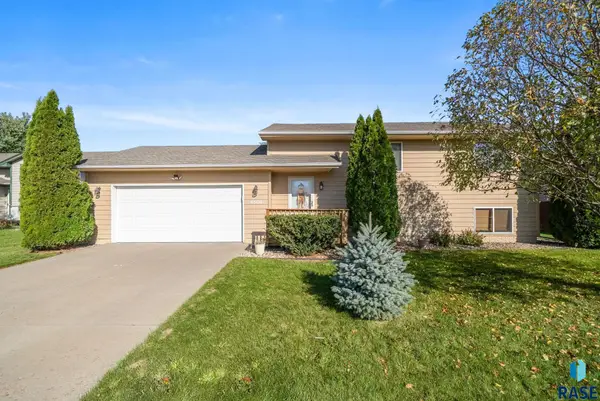 $315,000Active3 beds 2 baths1,691 sq. ft.
Address Withheld By Seller, Sioux Falls, SD 57106
MLS# 22608092Listed by: EXP REALTY - ELEVATED SIOUX FALLS - Open Sat, 11am to 12pmNew
 $429,900Active4 beds 3 baths1,877 sq. ft.
5301 E Lumin St, Sioux Falls, SD 57108
MLS# 22608090Listed by: EXP REALTY - ELEVATED SIOUX FALLS


Protect your home and budget from life's surprises with an Assurant Home Warranty, backed by a partner that supports you through every step of homeownership. Explore Plans.
©2026 Century 21 Real Estate LLC. All rights reserved. CENTURY 21®, the CENTURY 21 Logo and C21® are service marks owned by Century 21 Real Estate LLC. Century 21 Real Estate LLC fully supports the principles of the Fair Housing Act and the Equal Opportunity Act. Each office is independently owned and operated. Listing information is deemed reliable but not guaranteed accurate.