
5604 S Josh Wyatt Dr, Sioux Falls, SD 57108
Local realty services provided by:CENTURY 21 ProLink
5604 S Josh Wyatt Dr,Sioux Falls, SD 57108
$715,000
- 5 Beds
- 4 Baths
- 3,661 sq. ft.
- Single family
- Active
Upcoming open houses
- Fri, Oct 2304:30 pm - 06:00 pm
Listed by: david maskeOFFICE: 605-336-2100
Office: hegg, realtors
MLS#:22608053
Source:SD_RASE
Price summary
- Price:$715,000
- Price per sq. ft.:$195.3
About this home
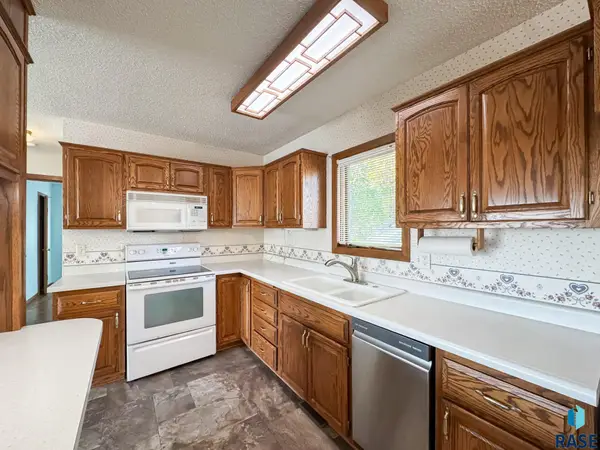
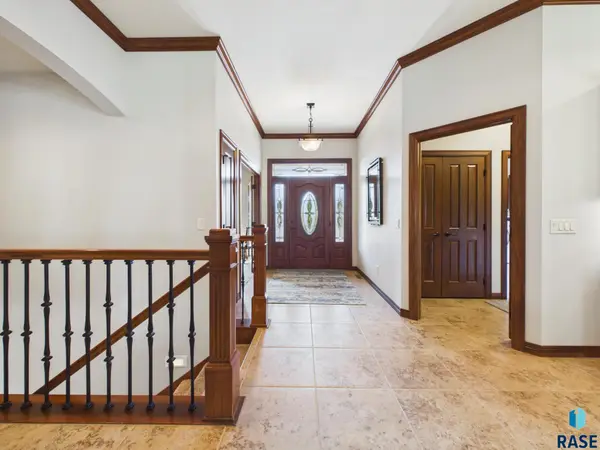
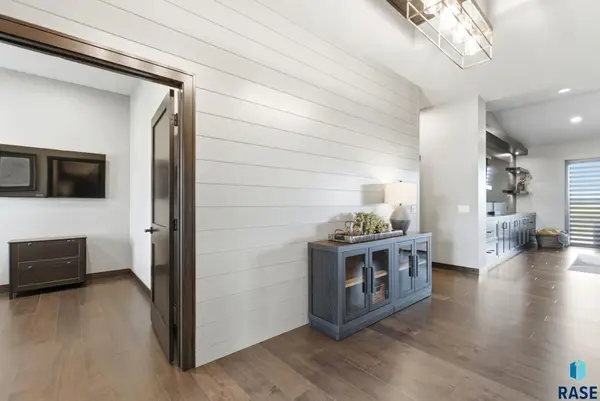
This ranch style home offers 5 bedrooms, 3.5 baths, and an inviting open layout. Highlights include a double sided fireplace, large kitchen with island and walk in pantry, and recently remodeled primary bath. The finished lower level offers a family room, wet bar, and two additional bedrooms and a bathroom. Conveniently located near schools, shopping, dining, and the Sioux Falls Bike Trail. Come see all this home has to offer!
Contact an agent
Home facts
- Year built:2004
- Subdivision & Development:Cypres Knol Addn
- Listing ID #:22608053
- Added:1 day(s) ago
- Updated:October 22, 2026 at 05:18 PM
Rooms and interior
- Bedrooms:5
- Total bathrooms:4
- Full bathrooms:2
- Half bathrooms:1
- Rooms Total:10
- Living area:3,661 sq. ft.
Structure and exterior
- Year built:2004
- Building area:3,661 sq. ft.
- Lot area:0.41 Acres
Schools
- High school:Roosevelt HS
- Middle school:Edison MS
- Elementary school:Laura Wilder ES
Finances and disclosures
- Price:$715,000
- Price per sq. ft.:$195.3
- Tax amount:$7,492
Parking
- Garage spaces:3

New listings near 5604 S Josh Wyatt Dr
- Open Sat, 1 to 2pmNew
 $265,000Active3 beds 2 baths1,368 sq. ft.
1305 S Annway Dr, Sioux Falls, SD 57103
MLS# 22608064Listed by: ALPINE RESIDENTIAL - New
 $875,000Active5 beds 4 baths4,007 sq. ft.
2304 W Sleigh Creek Trl, Sioux Falls, SD 57108
MLS# 22608065Listed by: HEGG, REALTORS - New
 $1,120,000Active5 beds 4 baths4,181 sq. ft.
5443 W Colonial Ct, Sioux Falls, SD 57107
MLS# 22608057Listed by: COLDWELL BANKER EMPIRE REALTY - New
 $329,900Active3 beds 2 baths1,755 sq. ft.
2615 S Groveland Ave, Sioux Falls, SD 57110
MLS# 22608058Listed by: KELLER WILLIAMS REALTY SIOUX FALLS - New
 $430,000Active4 beds 3 baths1,988 sq. ft.
3008 W Rose Crest Dr, Sioux Falls, SD 57108
MLS# 22608059Listed by: HEGG, REALTORS - Open Sat, 1:30 to 2:30pmNew
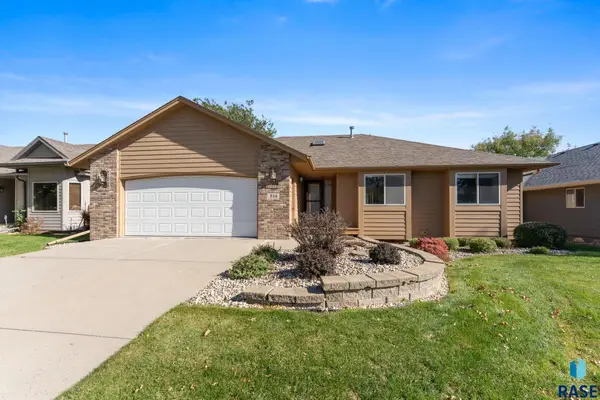 $419,900Active5 beds 3 baths2,750 sq. ft.
316 N Penstemon Ave, Sioux Falls, SD 57110
MLS# 22608060Listed by: EXP REALTY - ELEVATED SIOUX FALLS - New
 $425,000Active3 beds 3 baths2,366 sq. ft.
2623 E Whisper Trl, Sioux Falls, SD 57108
MLS# 22608061Listed by: AMERI/STAR REAL ESTATE, INC. - Open Sat, 11:30am to 12:30pmNew
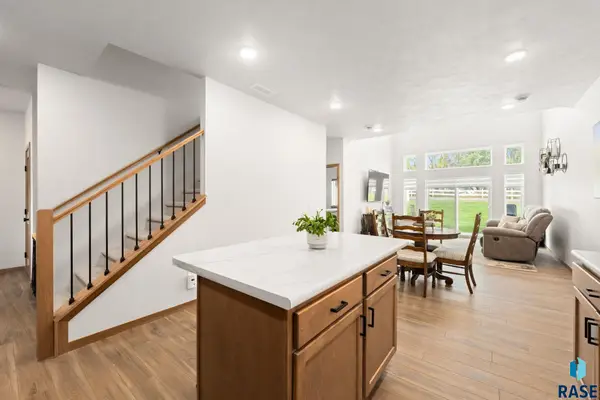 $299,900Active3 beds 3 baths1,657 sq. ft.
8056 E Tencate Pl, Sioux Falls, SD 57110
MLS# 22608062Listed by: EXP REALTY- SF-ALLEN EDGE TEAM - New
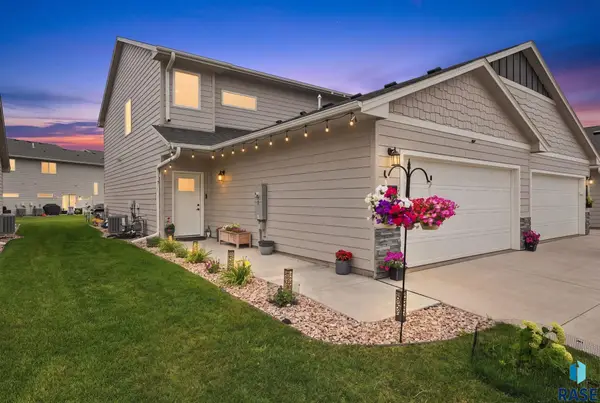 $314,900Active3 beds 3 baths1,657 sq. ft.
2310 E Copalis Pl, Sioux Falls, SD 57108
MLS# 22608063Listed by: HEGG, REALTORS - New
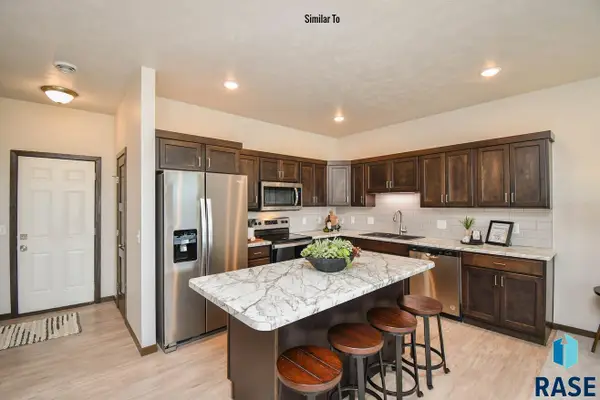 $289,900Active3 beds 3 baths1,406 sq. ft.
8146 E Tencate Pl, Sioux Falls, SD 57110
MLS# 22608052Listed by: THE EXPERIENCE REAL ESTATE


Protect your home and budget from life's surprises with an Assurant Home Warranty, backed by a partner that supports you through every step of homeownership. Explore Plans.
©2026 Century 21 Real Estate LLC. All rights reserved. CENTURY 21®, the CENTURY 21 Logo and C21® are service marks owned by Century 21 Real Estate LLC. Century 21 Real Estate LLC fully supports the principles of the Fair Housing Act and the Equal Opportunity Act. Each office is independently owned and operated. Listing information is deemed reliable but not guaranteed accurate.