
5804 S Bounty Pl, Sioux Falls, SD 57108
Local realty services provided by:CENTURY 21 Advantage
Listed by: celia hogan
Office: re/max professionals inc
MLS#:22607413
Source:SD_RASE
Price summary
- Price:$294,900
- Price per sq. ft.:$177.01
About this home
$5000 ALLOWANCE TO REPLACE ALL CARPET.
Beautifully maintained 2-story townhome offering a spacious, open design and wonderfulnatural light! The dramatic 2-story living room flows seamlessly into the dining area and kitchen, creating an open and inviting main level. The primary bedroom is conveniently located on themain floor and features its own private bath. A separate den with sliding glass doors opens to the fenced backyard—perfect for a home office, sitting room or additional living space. A half
bath and double garage complete the main level. Upstairs, an open loft overlooks the living room below, adding to the bright, airy feel of the home. Two additional bedrooms and a full bath provide plenty of space for family, guests or
hobbies. Lovely, clean and move-in ready, this townhome offers a versatile floor plan with 3 bedrooms,2½ baths, a loft, den, fenced yard and double garage. Offered at $294,900.
Contact an agent
Home facts
- Year built:2018
- Subdivision & Development:Whisper Ridge Addn
- Listing ID #:22607413
- Added:7 day(s) ago
- Updated:October 01, 2026 at 01:59 AM
Rooms and interior
- Bedrooms:3
- Total bathrooms:3
- Full bathrooms:2
- Half bathrooms:1
- Living area:1,666 sq. ft.
Structure and exterior
- Year built:2018
- Building area:1,666 sq. ft.
- Lot area:0.07 Acres
Schools
- High school:Harrisburg HS
- Middle school:Harrisburg East Middle School
- Elementary school:Horizon Elementary
Finances and disclosures
- Price:$294,900
- Price per sq. ft.:$177.01
- Tax amount:$4,365
Parking
- Garage spaces:2

New listings near 5804 S Bounty Pl
- New
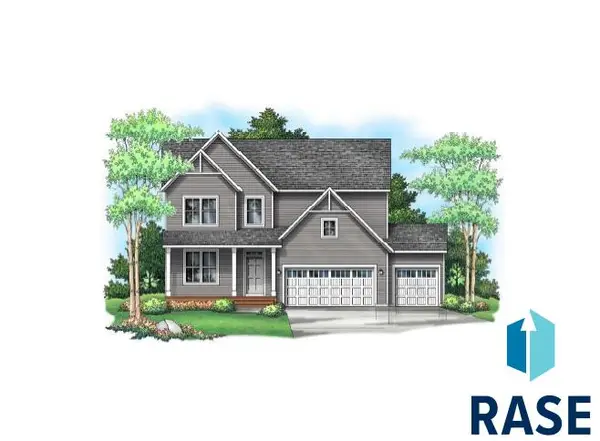 $574,900Active5 beds 4 baths3,364 sq. ft.
6229 W Goldberg Dr, Sioux Falls, SD 57107
MLS# 22607555Listed by: CAPSTONE REALTY - SOUTH DAKOTA, INC. - New
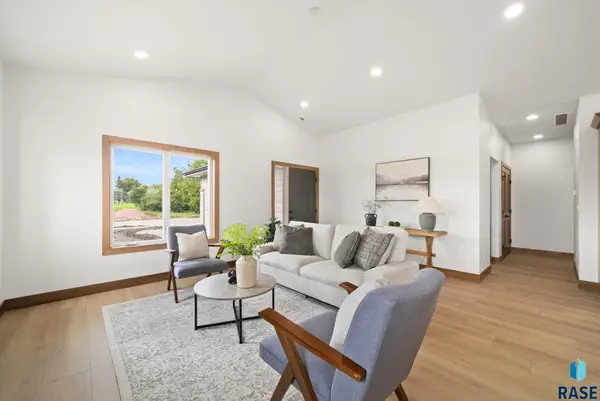 $515,000Active3 beds 2 baths1,592 sq. ft.
2412 S Saddle Ridge Dr, Sioux Falls, SD 57110
MLS# 22607554Listed by: KELLER WILLIAMS REALTY SIOUX FALLS - New
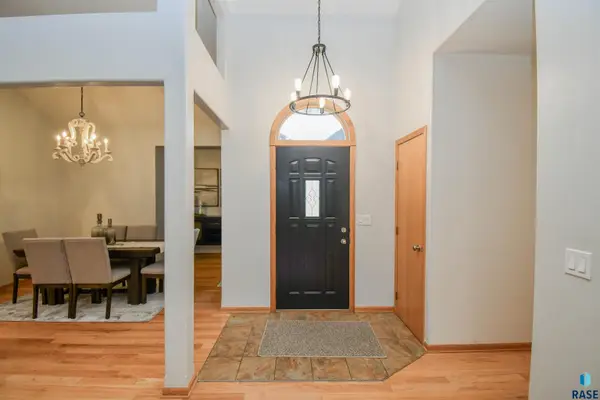 $514,900Active5 beds 3 baths2,300 sq. ft.
7505 W 15th St, Sioux Falls, SD 57106
MLS# 22607549Listed by: THE EXPERIENCE REAL ESTATE - New
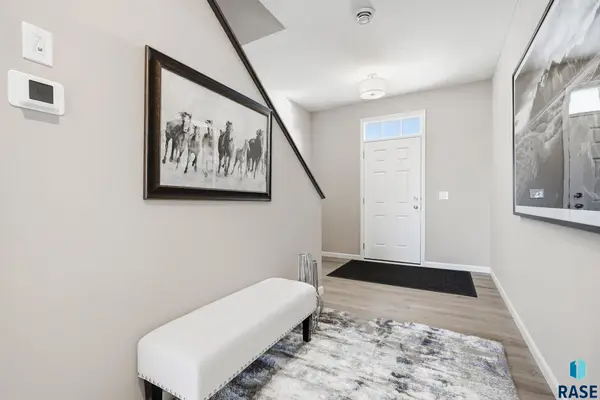 $399,900Active3 beds 3 baths2,087 sq. ft.
6504 W Goldberg Dr, Sioux Falls, SD 57107
MLS# 22607550Listed by: CAPSTONE REALTY - SOUTH DAKOTA, INC. - New
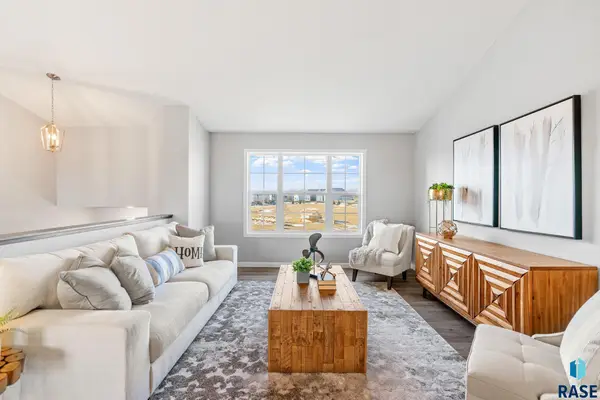 $469,900Active5 beds 3 baths2,579 sq. ft.
2604 S Copper Creek Ave, Sioux Falls, SD 57110
MLS# 22607551Listed by: CAPSTONE REALTY - SOUTH DAKOTA, INC. - New
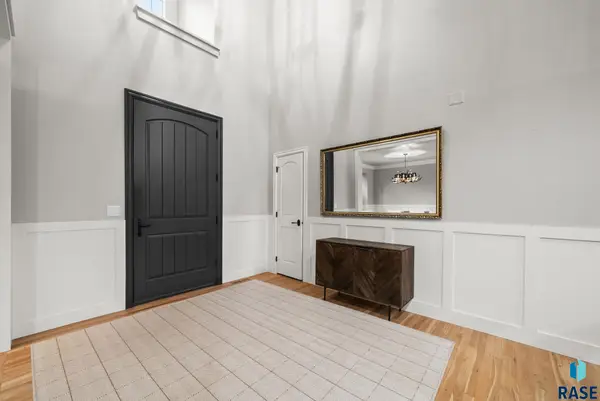 $1,850,000Active6 beds 5 baths6,109 sq. ft.
2508 W Sleigh Creek Cir, Sioux Falls, SD 57108
MLS# 22607552Listed by: BERKSHIRE HATHAWAY HOMESERVICES MIDWEST REALTY - SIOUX FALLS - New
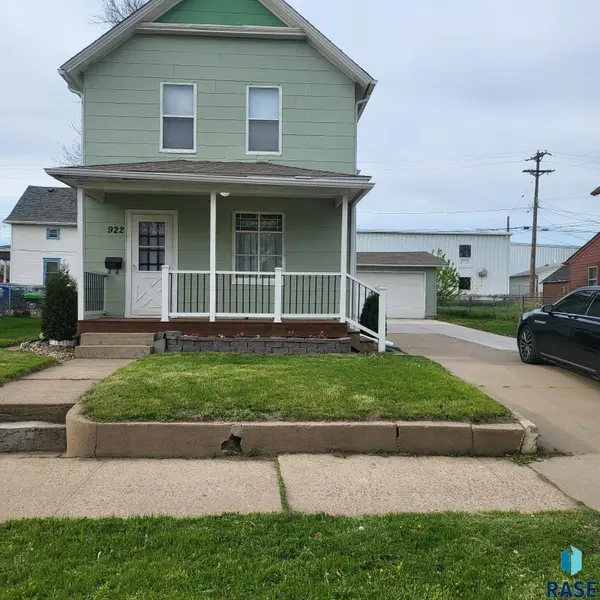 $209,900Active3 beds 2 baths1,089 sq. ft.
922 W 12th St, Sioux Falls, SD 57104
MLS# 22607546Listed by: ABC REALTY, INC. - New
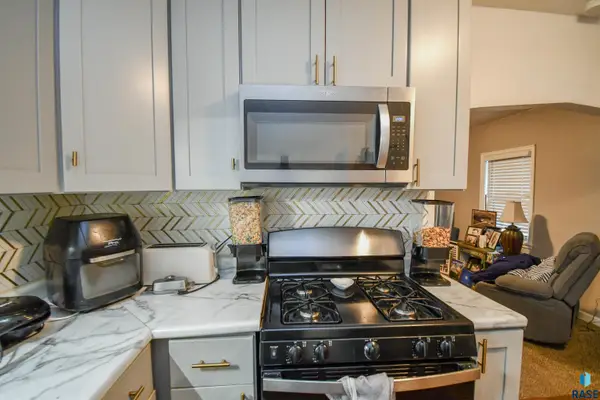 $259,900Active-- beds -- baths1,900 sq. ft.
608 610 S Western Ave, Sioux Falls, SD 57104
MLS# 22607543Listed by: THE EXPERIENCE REAL ESTATE - Open Sun, 3 to 4pmNew
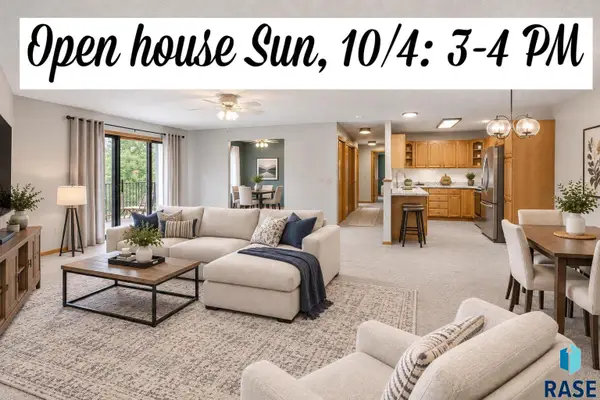 $229,900Active2 beds 2 baths1,445 sq. ft.
4601 W Custer Ln #305, Sioux Falls, SD 57106
MLS# 22607544Listed by: FALLS REAL ESTATE - New
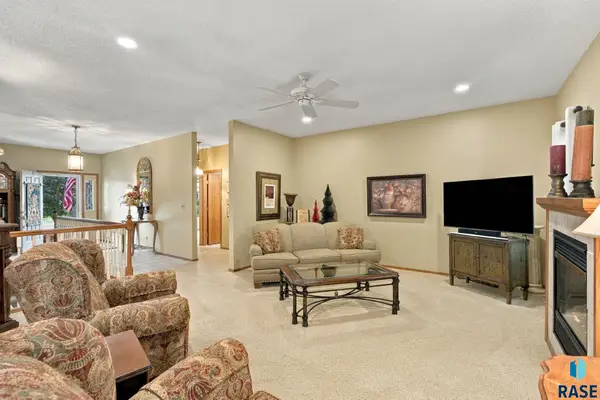 $499,900Active3 beds 3 baths3,056 sq. ft.
111 W Doral Ct, Sioux Falls, SD 57108
MLS# 22607545Listed by: BERKSHIRE HATHAWAY HOMESERVICES MIDWEST REALTY - SIOUX FALLS


Protect your home and budget from life's surprises with an Assurant Home Warranty, backed by a partner that supports you through every step of homeownership. Explore Plans.
©2026 Century 21 Real Estate LLC. All rights reserved. CENTURY 21®, the CENTURY 21 Logo and C21® are service marks owned by Century 21 Real Estate LLC. Century 21 Real Estate LLC fully supports the principles of the Fair Housing Act and the Equal Opportunity Act. Each office is independently owned and operated. Listing information is deemed reliable but not guaranteed accurate.