
5921 S Huntwood Ave, Sioux Falls, SD 57108
Local realty services provided by:CENTURY 21 Advantage
5921 S Huntwood Ave,Sioux Falls, SD 57108
$472,500
- 2 Beds
- 2 Baths
- 1,551 sq. ft.
- Single family
- Active
Listed by: kris ronning
Office: ronning realty
MLS#:22605234
Source:SD_RASE
Price summary
- Price:$472,500
- Price per sq. ft.:$304.64
About this home
Located within southeastern Sioux Falls’ desirable Briarwood Estates, this upgrade-filled villa delivers custom design and ultimate convenience. Inside, a versatile den serves perfectly as a home office, gym, or third bedroom alongside the two main bedrooms. The inviting living room serves as a true centerpiece, showcasing a dramatic floor-to-ceiling stone gas fireplace flanked by custom built-in shelving and recessed cubbies. Built for entertaining, the open-concept layout flows effortlessly into a chef’s kitchen anchored by warm, premium Rustic Alder cabinetry, Brazilian white and tawny granite countertops, classic ceramic tile backsplash, and engineered wood floors. The secluded primary suite features an oversized walk-in closet and a private, spa-caliber bathroom complete with a walk-in shower, granite tops, and dual undermount sinks. HOA coverage through The Nook handles your lawn care, snow removal, and trash service. Completed home includes lawn, landscaping, and sprinklers.
Contact an agent
Home facts
- Year built:2026
- Listing ID #:22605234
- Added:1 day(s) ago
- Updated:July 14, 2026 at 01:56 AM
Rooms and interior
- Bedrooms:2
- Total bathrooms:2
- Full bathrooms:1
- Rooms Total:8
- Living area:1,551 sq. ft.
Structure and exterior
- Year built:2026
- Building area:1,551 sq. ft.
- Lot area:0.17 Acres
Schools
- High school:Harrisburg HS
- Middle school:North Middle School - Harrisburg School District 41-2
- Elementary school:Horizon Elementary
Finances and disclosures
- Price:$472,500
- Price per sq. ft.:$304.64
Parking
- Garage spaces:2

New listings near 5921 S Huntwood Ave
- New
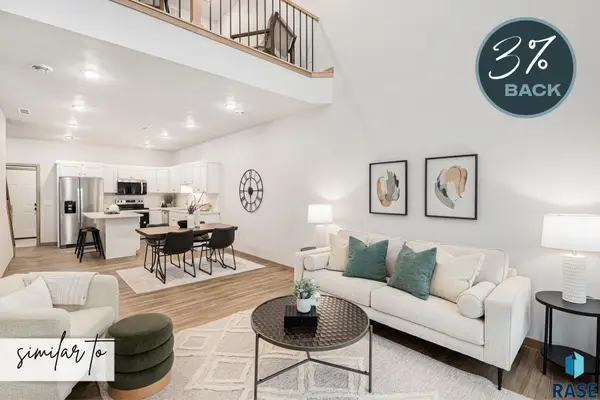 $316,900Active3 beds 3 baths1,657 sq. ft.
5724 E Marley Pl, Sioux Falls, SD 57108
MLS# 22605235Listed by: KELLER WILLIAMS REALTY SIOUX FALLS - New
 $319,100Active3 beds 3 baths1,657 sq. ft.
5720 E Marley Pl, Sioux Falls, SD 57108
MLS# 22605230Listed by: KELLER WILLIAMS REALTY SIOUX FALLS - New
 $474,900Active3 beds 3 baths2,650 sq. ft.
7550 S Grand Arbor Pl, Sioux Falls, SD 57108
MLS# 22605231Listed by: 605 REAL ESTATE LLC - New
 $309,775Active3 beds 3 baths1,596 sq. ft.
2704 S Broek Dr, Sioux Falls, SD 57106
MLS# 22605232Listed by: KELLER WILLIAMS REALTY SIOUX FALLS - New
 $284,900Active2 beds 2 baths1,393 sq. ft.
712 E El Dorado Ct, Sioux Falls, SD 57108
MLS# 22605233Listed by: EXP REALTY - ELEVATED SIOUX FALLS - New
 $2,895,000Active4 beds 5 baths5,073 sq. ft.
100 E Honors Cir, Sioux Falls, SD 57108
MLS# 22605228Listed by: RE/MAX PROFESSIONALS INC - New
 $314,900Active4 beds 2 baths2,340 sq. ft.
1608 S Sherman Ave, Sioux Falls, SD 57105
MLS# 22605229Listed by: HEGG, REALTORS - New
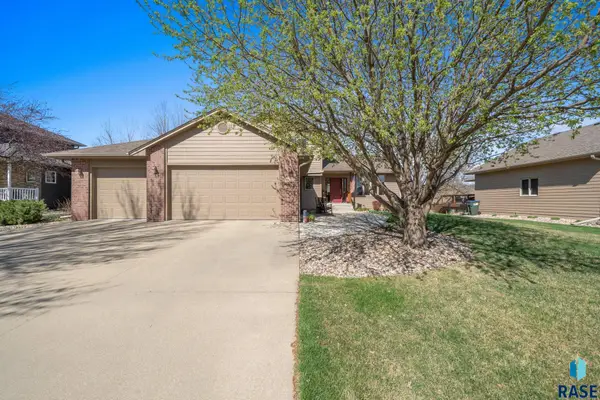 $509,900Active5 beds 4 baths3,090 sq. ft.
1400 S Dundee Dr, Sioux Falls, SD 57106
MLS# 22605226Listed by: 605 REAL ESTATE LLC - New
 $419,900Active5 beds 3 baths2,269 sq. ft.
2004 E Briar Den Ct, Sioux Falls, SD 57108
MLS# 22605227Listed by: AMY STOCKBERGER REAL ESTATE


Protect your home and budget from life's surprises with an Assurant Home Warranty, backed by a partner that supports you through every step of homeownership. Explore Plans.
©2026 Century 21 Real Estate LLC. All rights reserved. CENTURY 21®, the CENTURY 21 Logo and C21® are service marks owned by Century 21 Real Estate LLC. Century 21 Real Estate LLC fully supports the principles of the Fair Housing Act and the Equal Opportunity Act. Each office is independently owned and operated. Listing information is deemed reliable but not guaranteed accurate.