
6112 S Avalon Ave #208, Sioux Falls, SD 57108
Local realty services provided by:CENTURY 21 Advantage
Listed by: amy stockberger, emily joachim
Office: amy stockberger real estate
MLS#:22605856
Source:SD_RASE
Price summary
- Price:$337,900
- Price per sq. ft.:$209.36
About this home
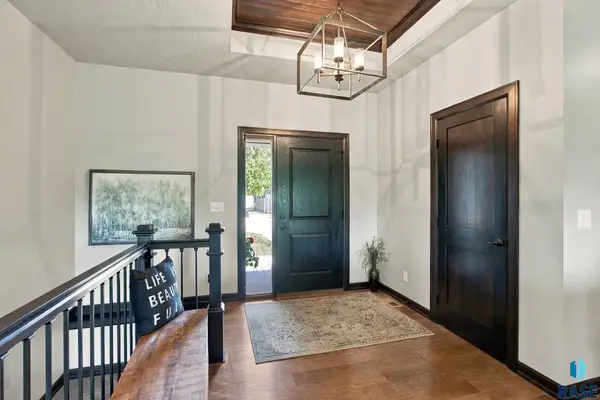
Seller will consider a trade for a home with an HOA or without an HOA. Welcome to effortless one-level living in this spacious end-unit condo in the desirable south Sioux Falls Copper Leaf community. This thoughtfully designed home features two bedrooms, a versatile den, two bathrooms, and an open-concept layout filled with natural light from large windows and an impressive 9-foot sliding glass door.
The end-unit location provides added privacy, peaceful west-facing views, and minimal traffic noise, while mature trees create a tranquil setting. Enjoy the convenience of an elevator, an attached, finished private oversized garage with tons of storage, including a 25 x 31 garage and 5 x 14 storage area. The garage is located directly beneath the unit. Wide hallways are designed for easy accessibility.
The spacious primary suite includes a private bath, while the second full bathroom offers a tub for added flexibility. Nine-foot ceilings enhance the open feel throughout the home, and the main-floor laundry adds everyday convenience.
The monthly HOA provides exceptional value by covering water, sewer, garbage, cable TV, internet, exterior building maintenance, lawn care, snow removal, and access to community amenities including an exercise room and community center. Please note: HOA does not allow pets.
You'll enjoy quick access to shopping, dining, healthcare, parks, and everything south Sioux Falls has to offer. If you're looking for low-maintenance living without sacrificing space, privacy, or convenience, this move-in-ready condo is one you won't want to miss....
Contact an agent
Home facts
- Year built:2005
- Subdivision & Development:Prairie Meadows 2nd
- Listing ID #:22605856
- Added:49 day(s) ago
- Updated:September 22, 2026 at 03:13 PM
Rooms and interior
- Bedrooms:2
- Total bathrooms:2
- Full bathrooms:1
- Rooms Total:8
- Living area:1,614 sq. ft.
Structure and exterior
- Year built:2005
- Building area:1,614 sq. ft.
- Lot area:0.09 Acres
Schools
- High school:Harrisburg HS
- Middle school:Harrisburg East Middle School
- Elementary school:Harrisburg Journey ES
Finances and disclosures
- Price:$337,900
- Price per sq. ft.:$209.36
- Tax amount:$4,198
Parking
- Garage spaces:2

New listings near 6112 S Avalon Ave #208
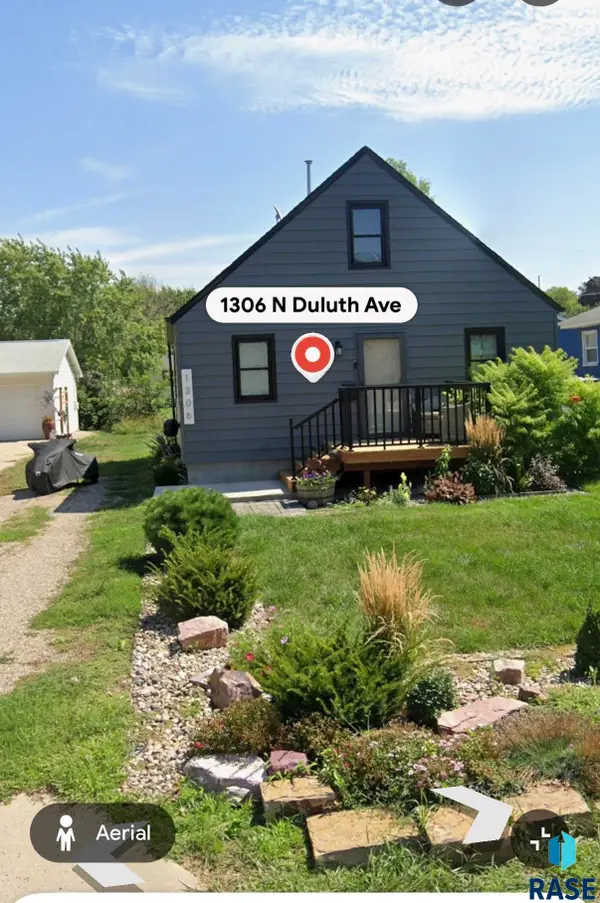 $102,000Pending3 beds 1 baths1,000 sq. ft.
1306 N Duluth Ave, Sioux Falls, SD 57104
MLS# 22607349Listed by: KELLER WILLIAMS REALTY SIOUX FALLS- New
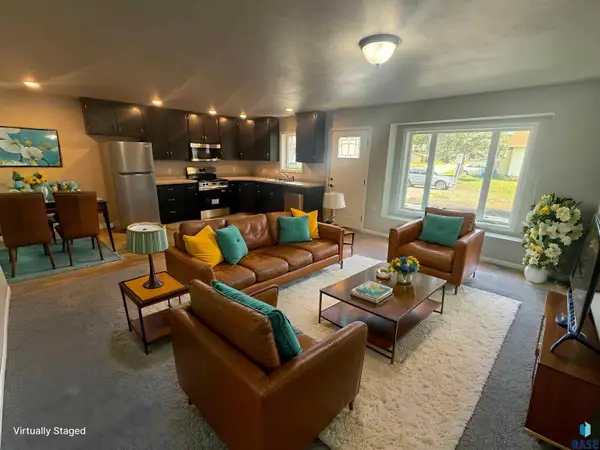 $225,000Active3 beds 2 baths1,200 sq. ft.
100 S Elmwood Ave, Sioux Falls, SD 57104
MLS# 22607369Listed by: SOUTH EASTERN DEVELOPMENT FOUN - New
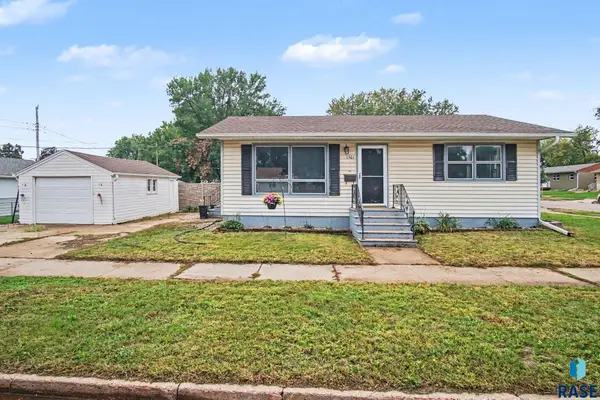 $188,800Active2 beds 1 baths952 sq. ft.
1501 E 17th St, Sioux Falls, SD 57104
MLS# 22607370Listed by: KELLER WILLIAMS REALTY SIOUX FALLS - New
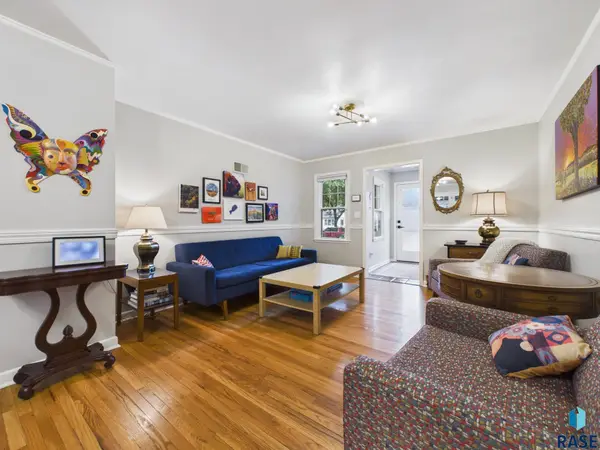 $399,900Active4 beds 2 baths2,072 sq. ft.
2310 S 1st Ave, Sioux Falls, SD 57105
MLS# 22607364Listed by: HEGG, REALTORS - New
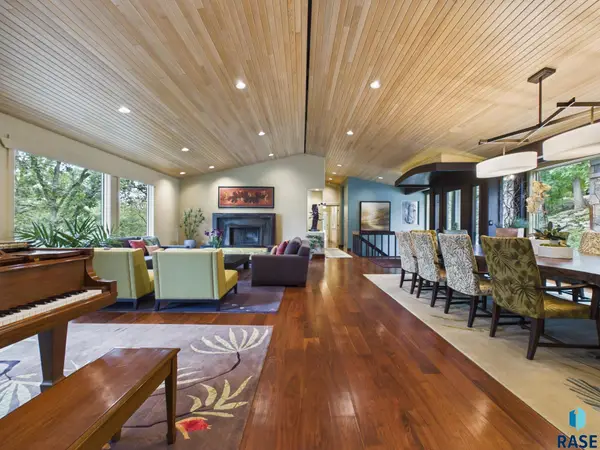 $2,395,000Active4 beds 7 baths7,428 sq. ft.
205 E Deer Haven Pl, Sioux Falls, SD 57105
MLS# 22607365Listed by: HEGG, REALTORS - New
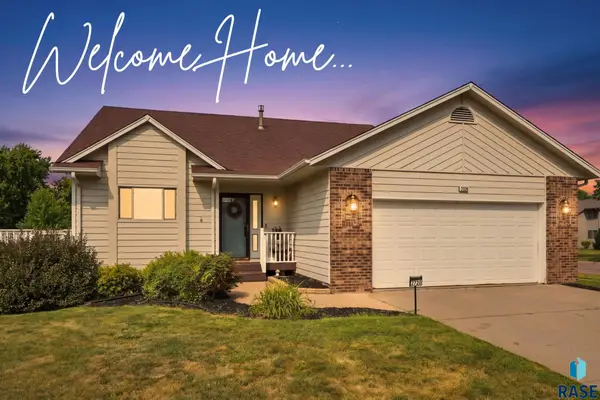 $319,900Active3 beds 2 baths1,758 sq. ft.
2738 S Avondale Ct, Sioux Falls, SD 57110
MLS# 22607366Listed by: KELLER WILLIAMS REALTY SIOUX FALLS - Open Sat, 11am to 12pmNew
 $550,000Active4 beds 2 baths2,478 sq. ft.
2305 S Main Ave, Sioux Falls, SD 57105
MLS# 22607367Listed by: HEGG, REALTORS - New
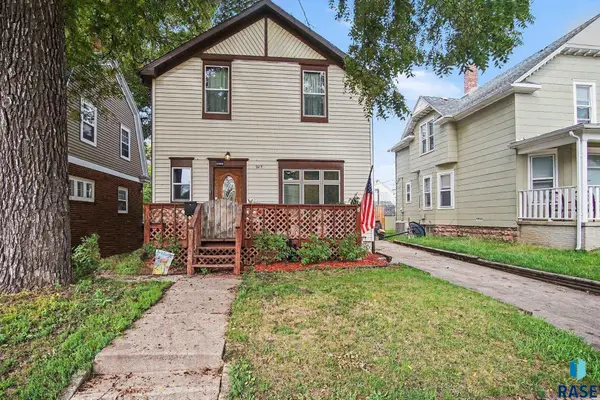 $229,900Active3 beds 3 baths1,320 sq. ft.
207 S Summit Ave, Sioux Falls, SD 57104
MLS# 22607368Listed by: HEGG, REALTORS - New
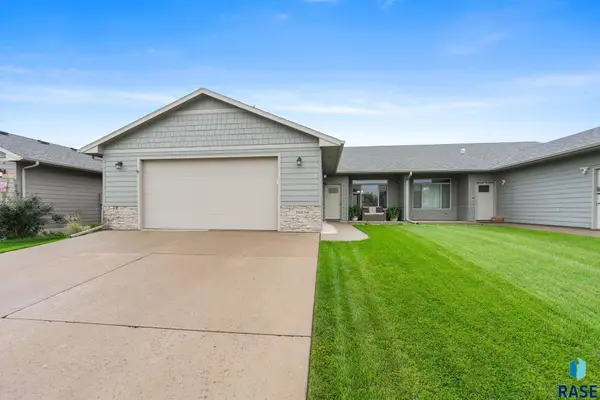 $295,000Active3 beds 2 baths1,392 sq. ft.
3603 E Chatham St, Sioux Falls, SD 57108
MLS# 22607361Listed by: HEGG, REALTORS - New
 $599,500Active5 beds 3 baths3,076 sq. ft.
4217 S Alpine Ave, Sioux Falls, SD 57110
MLS# 22607362Listed by: THE EXPERIENCE REAL ESTATE


Protect your home and budget from life's surprises with an Assurant Home Warranty, backed by a partner that supports you through every step of homeownership. Explore Plans.
©2026 Century 21 Real Estate LLC. All rights reserved. CENTURY 21®, the CENTURY 21 Logo and C21® are service marks owned by Century 21 Real Estate LLC. Century 21 Real Estate LLC fully supports the principles of the Fair Housing Act and the Equal Opportunity Act. Each office is independently owned and operated. Listing information is deemed reliable but not guaranteed accurate.