
6112 S Avalon Ave #307, Sioux Falls, SD 57108
Local realty services provided by:CENTURY 21 ProLink
Listed by: ruth parkhurstOFFICE: 605-336-2100
Office: hegg, realtors
MLS#:22605492
Source:SD_RASE
Price summary
- Price:$329,900
- Price per sq. ft.:$204.4
About this home
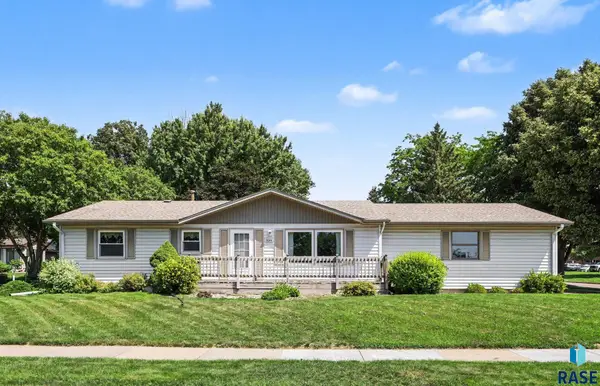
Easy living awaits in the desirable Copper Leaf condominium community! This spacious, well-maintained condo offers over 1,614 square feet with 2 bedrooms, 2 bathrooms, and a versatile den/study featuring elegant French doors—perfect for a home office or reading room.
The open-concept kitchen is designed for both everyday living & entertaining, featuring a large island with seating for 4, abundant cabinetry, & generous counter space. The bright & inviting living room has a triple sliding door to a permanent deck overlooking a peaceful, tree-lined backyard.
The private primary suite boasts a 14-ft closet & a spacious en-suite bath with double sinks & walk-in shower. A thoughtfully designed 2nd bedroom offers privacy with a pass-through closet leading directly to the 2nd full bath.
The convenient laundry room has washer & dryer included. The spacious garage has water hookup & storage closet. Updates include new dishwasher (2026), furnace & AC (2022), & refrigerator (2022). HOA improvements include new carpet (2026) & interior paint (2023).
The professionally managed HOA is $325 per month for exercise room, community room, lawn care, snow removal, trash service, water/sewer, cable TV, internet & exterior building maintenance—making this a truly low-maintenance lifestyle. Sorry no pets, no renting....
Contact an agent
Home facts
- Year built:2005
- Listing ID #:22605492
- Added:6 day(s) ago
- Updated:July 28, 2026 at 02:38 PM
Rooms and interior
- Bedrooms:2
- Total bathrooms:2
- Full bathrooms:1
- Rooms Total:6
- Living area:1,614 sq. ft.
Structure and exterior
- Year built:2005
- Building area:1,614 sq. ft.
- Lot area:0.09 Acres
Schools
- High school:Harrisburg HS
- Middle school:Harrisburg East Middle School
- Elementary school:Harrisburg Journey ES
Finances and disclosures
- Price:$329,900
- Price per sq. ft.:$204.4
- Tax amount:$3,951
Parking
- Garage spaces:2

New listings near 6112 S Avalon Ave #307
- New
 $311,275Active3 beds 3 baths1,596 sq. ft.
2706 S Broek Dr, Sioux Falls, SD 57106
MLS# 22605673Listed by: KELLER WILLIAMS REALTY SIOUX FALLS - New
 $329,900Active3 beds 3 baths1,904 sq. ft.
3504 E 33rd St, Sioux Falls, SD 57103
MLS# 22605674Listed by: HEGG, REALTORS - Open Sun, 1 to 2:30pmNew
 $745,000Active4 beds 6 baths3,508 sq. ft.
1308 S Phillips Ave, Sioux Falls, SD 57105
MLS# 22605671Listed by: HI-TECH REALTY - Open Sat, 12 to 1:30pmNew
 $220,000Active4 beds 2 baths1,588 sq. ft.
710 N Terrace Pl, Sioux Falls, SD 57104
MLS# 22605667Listed by: KELLER WILLIAMS REALTY SIOUX FALLS - Open Sat, 12 to 1pmNew
 $209,900Active3 beds 2 baths1,056 sq. ft.
2908 E Klondike Trl, Sioux Falls, SD 57103
MLS# 22605666Listed by: EXP REALTY - ELEVATED SIOUX FALLS - Open Sat, 1 to 2:30pmNew
 $549,900Active5 beds 3 baths3,396 sq. ft.
4904 E Tiger Lilly St, Sioux Falls, SD 57110
MLS# 22605665Listed by: FALLS REAL ESTATE  $685,000Pending4 beds 4 baths3,942 sq. ft.
5800 S Shadow Ridge Ave, Sioux Falls, SD 57108
MLS# 22605663Listed by: HEGG, REALTORS- New
 $699,000Active6 beds 4 baths3,181 sq. ft.
8201 E Mystic Dr, Sioux Falls, SD 57110
MLS# 22605660Listed by: DYNAMIC REALTY - New
 $375,000Active4 beds 3 baths2,592 sq. ft.
7505 S Peregrine Pl, Sioux Falls, SD 57108
MLS# 22605662Listed by: KELLER WILLIAMS REALTY SIOUX FALLS - New
 $200,000Active3 beds 1 baths1,691 sq. ft.
1800 E 13th St, Sioux Falls, SD 57103
MLS# 22605654Listed by: KELLER WILLIAMS REALTY SIOUX FALLS


Protect your home and budget from life's surprises with an Assurant Home Warranty, backed by a partner that supports you through every step of homeownership. Explore Plans.
©2026 Century 21 Real Estate LLC. All rights reserved. CENTURY 21®, the CENTURY 21 Logo and C21® are service marks owned by Century 21 Real Estate LLC. Century 21 Real Estate LLC fully supports the principles of the Fair Housing Act and the Equal Opportunity Act. Each office is independently owned and operated. Listing information is deemed reliable but not guaranteed accurate.