
6216 S Mogen Ave, Sioux Falls, SD 57108
Local realty services provided by:CENTURY 21 Advantage
Listed by: kim hoferCell: 605-212-8799
Office: better homes and gardens real estate beyond
MLS#:22606403
Source:SD_RASE
Price summary
- Price:$415,000
- Price per sq. ft.:$109.07
About this home
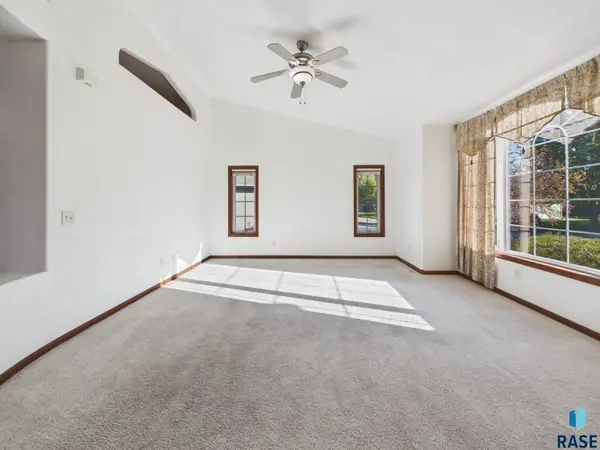
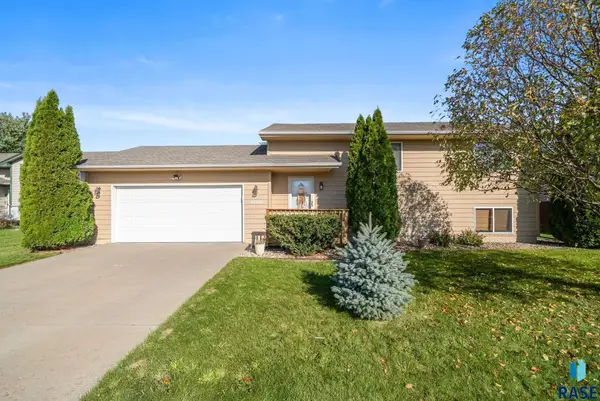
Welcome to this spacious multi-level home on the south side of Sioux Falls, offering 4 bedrooms, 3 bathrooms, and plenty of room to live, relax, and entertain. The vaulted upper level features a bright living room, primary suite with walk-in closet and 3/4 en suite bath, plus a second bedroom and full bath. The main level offers an open kitchen and dining area with a sliding door leading to a large deck—perfect for outdoor gatherings. Downstairs, enjoy a generous family room with fireplace and wet bar, a third bedroom, and a beautifully appointed bath featuring a large soaking tub and walk-in shower. The walk-out lower level leads to a private, fenced backyard with underground sprinklers. A fourth spacious bedroom and laundry room complete the lower level. With versatile living spaces, great outdoor areas, and a functional layout, this south-side home is ready to welcome you!
Contact an agent
Home facts
- Year built:1997
- Subdivision & Development:Platinum Valley Addn
- Listing ID #:22606403
- Added:66 day(s) ago
- Updated:October 25, 2026 at 02:35 AM
Rooms and interior
- Bedrooms:4
- Total bathrooms:3
- Full bathrooms:2
- Rooms Total:8
- Living area:2,456 sq. ft.
Structure and exterior
- Year built:1997
- Building area:2,456 sq. ft.
- Lot area:0.19 Acres
Schools
- High school:Harrisburg HS
- Middle school:North Middle School - Harrisburg School District 41-2
- Elementary school:Harrisburg Explorer ES
Finances and disclosures
- Price:$415,000
- Price per sq. ft.:$109.07
- Tax amount:$4,810
Parking
- Garage spaces:2

New listings near 6216 S Mogen Ave
- Coming Soon
 $350,000Coming Soon3 beds 3 baths2,419 sq. ft.
3309 E Oak St, Sioux Falls, SD 57103
MLS# 22608088Listed by: BERKSHIRE HATHAWAY HOMESERVICES MIDWEST REALTY - SIOUX FALLS - New
 $829,000Active5 beds 4 baths3,662 sq. ft.
6205 S Pinehurst Ct, Sioux Falls, SD 57108
MLS# 22608109Listed by: ALPINE RESIDENTIAL - New
 $750,000Active5 beds 4 baths4,029 sq. ft.
1008 W Batcheller Ln, Sioux Falls, SD 57105
MLS# 22608105Listed by: BERKSHIRE HATHAWAY HOMESERVICES MIDWEST REALTY - SIOUX FALLS - New
 $305,900Active4 beds 2 baths2,292 sq. ft.
821 N Spring Ave, Sioux Falls, SD 57104
MLS# 22608103Listed by: BERKSHIRE HATHAWAY HOMESERVICES MIDWEST REALTY - SIOUX FALLS - New
 $484,900Active5 beds 3 baths2,915 sq. ft.
809 S Outlook Dr, Sioux Falls, SD 57106
MLS# 22608097Listed by: HEGG, REALTORS - New
 $324,900Active3 beds 2 baths1,640 sq. ft.
702 N Montgomery Ct, Sioux Falls, SD 57103
MLS# 22608098Listed by: KELLER WILLIAMS REALTY SIOUX FALLS - New
 $1,149,900Active5 beds 4 baths3,840 sq. ft.
2308 S Durango Dr, Sioux Falls, SD 57110
MLS# 22608094Listed by: BERKSHIRE HATHAWAY HOMESERVICES MIDWEST REALTY - SIOUX FALLS - New
 $279,900Active2 beds 1 baths912 sq. ft.
5200 W Royal St, Sioux Falls, SD 57106
MLS# 22608095Listed by: KELLER WILLIAMS REALTY SIOUX FALLS - Open Sun, 1:30 to 2:30pmNew
 $315,000Active3 beds 2 baths1,691 sq. ft.
Address Withheld By Seller, Sioux Falls, SD 57106
MLS# 22608092Listed by: EXP REALTY - ELEVATED SIOUX FALLS - New
 $429,900Active4 beds 3 baths1,877 sq. ft.
5301 E Lumin St, Sioux Falls, SD 57108
MLS# 22608090Listed by: EXP REALTY - ELEVATED SIOUX FALLS


Protect your home and budget from life's surprises with an Assurant Home Warranty, backed by a partner that supports you through every step of homeownership. Explore Plans.
©2026 Century 21 Real Estate LLC. All rights reserved. CENTURY 21®, the CENTURY 21 Logo and C21® are service marks owned by Century 21 Real Estate LLC. Century 21 Real Estate LLC fully supports the principles of the Fair Housing Act and the Equal Opportunity Act. Each office is independently owned and operated. Listing information is deemed reliable but not guaranteed accurate.