
6401 S El Dorado Ave, Sioux Falls, SD 57108
Local realty services provided by:CENTURY 21 Advantage
6401 S El Dorado Ave,Sioux Falls, SD 57108
$564,800
- 5 Beds
- 3 Baths
- 3,180 sq. ft.
- Single family
- Active
Listed by: brian hines, colleen hines605-376-0578
Office: ameri/star real estate, inc.
MLS#:22607201
Source:SD_RASE
Price summary
- Price:$564,800
- Price per sq. ft.:$177.61
About this home
This better than new one owner 5 bedroom, 3 bath RANCH sits on a quiet street w/a 4 car heated garage! You will love the sunny open floor plan w/paneled doors throughout plus wood floors throughout the living room, kitchen, dining room and hallway. The kitchen offers a fabulous walk-in pantry, an island, quartz counters plus appliances. The dining area walks out to a covered deck, a patio plus a large privacy fenced yard w/trees, beautiful landscaping plus sprinklers. The main floor laundry room is conveniently located off the heated 4 car garage w/hot and cold water. 3 bedrooms on the main w/the spacious primary offering a walk-in closet plus a bath w/a double vanity and walk-in shower. The basement was finished not long ago and offers a family room, a bath, 2 bedrooms plus potential for a 6th bedroom. Lots of storage in the basement including one extra large room.This is one immaculate home you will not want to miss!
Contact an agent
Home facts
- Year built:2017
- Subdivision & Development:Diamond Valley Addn
- Listing ID #:22607201
- Added:1 day(s) ago
- Updated:September 15, 2026 at 10:05 PM
Rooms and interior
- Bedrooms:5
- Total bathrooms:3
- Full bathrooms:2
- Rooms Total:14
- Living area:3,180 sq. ft.
Structure and exterior
- Year built:2017
- Building area:3,180 sq. ft.
- Lot area:0.21 Acres
Schools
- High school:Harrisburg HS
- Middle school:Harrisburg East Middle School
- Elementary school:Harrisburg Journey ES
Finances and disclosures
- Price:$564,800
- Price per sq. ft.:$177.61
- Tax amount:$6,767
Parking
- Garage spaces:4

New listings near 6401 S El Dorado Ave
- Coming Soon
 $375,000Coming Soon4 beds 3 baths2,202 sq. ft.
5712 W Walden Dr, Sioux Falls, SD 57106
MLS# 22607127Listed by: 605 REAL ESTATE LLC - New
 $209,900Active0.51 Acres
301 S Waterside Cir, Sioux Falls, SD 57107
MLS# 22607202Listed by: BENDER REALTORS - New
 $284,900Active3 beds 2 baths1,760 sq. ft.
2912 E Sioux St, Sioux Falls, SD 57103
MLS# 22607203Listed by: AMERI/STAR REAL ESTATE, INC. - New
 $310,000Active4 beds 2 baths1,860 sq. ft.
2800 E 18th St, Sioux Falls, SD 57103
MLS# 22607198Listed by: HEGG, REALTORS - New
 $230,000Active3 beds 3 baths1,622 sq. ft.
1311 S Summit Ave, Sioux Falls, SD 57105
MLS# 22607200Listed by: HEGG, REALTORS - New
 $438,000Active3 beds 3 baths1,797 sq. ft.
521 S 2nd Ave, Sioux Falls, SD 57104
MLS# 22607193Listed by: BERKSHIRE HATHAWAY HOMESERVICES MIDWEST REALTY - SIOUX FALLS - New
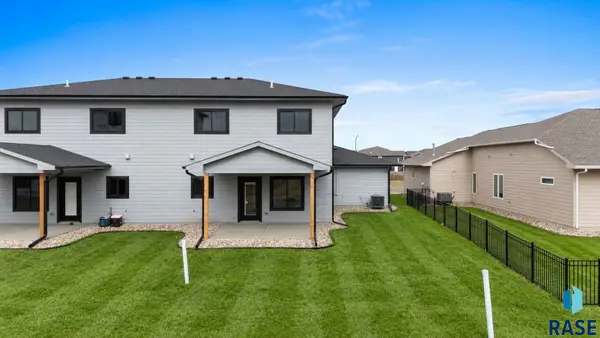 $575,000Active4 beds 3 baths2,104 sq. ft.
5419 W Vision Cir, Sioux Falls, SD 57107
MLS# 22607190Listed by: BERKSHIRE HATHAWAY HOMESERVICES MIDWEST REALTY - SIOUX FALLS - New
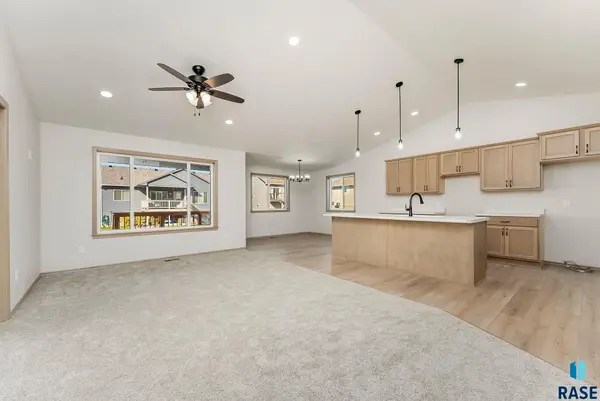 $399,900Active2 beds 2 baths1,204 sq. ft.
5321 S Bahnson Ave, Sioux Falls, SD 57110
MLS# 22607191Listed by: BETTER HOMES AND GARDENS REAL ESTATE BEYOND - Open Thu, 5 to 6pmNew
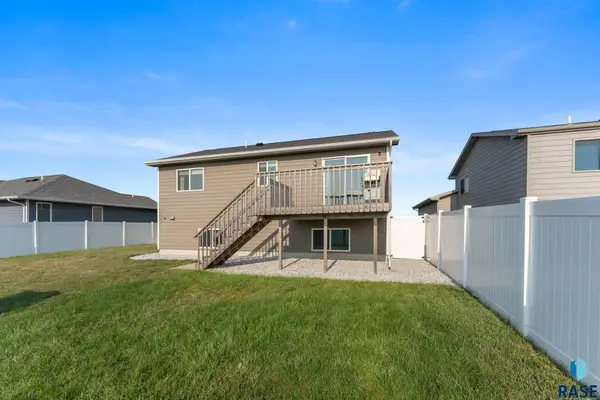 $379,900Active3 beds 2 baths2,008 sq. ft.
4024 S Sparta Ave, Sioux Falls, SD 57110
MLS# 22607192Listed by: KELLER WILLIAMS REALTY SIOUX FALLS


Protect your home and budget from life's surprises with an Assurant Home Warranty, backed by a partner that supports you through every step of homeownership. Explore Plans.
©2026 Century 21 Real Estate LLC. All rights reserved. CENTURY 21®, the CENTURY 21 Logo and C21® are service marks owned by Century 21 Real Estate LLC. Century 21 Real Estate LLC fully supports the principles of the Fair Housing Act and the Equal Opportunity Act. Each office is independently owned and operated. Listing information is deemed reliable but not guaranteed accurate.