
6601 E Fieldview St, Sioux Falls, SD 57110
Local realty services provided by:CENTURY 21 ProLink
6601 E Fieldview St,Sioux Falls, SD 57110
$759,900
- 6 Beds
- 4 Baths
- 3,355 sq. ft.
- Single family
- Active
Listed by: jim costello
Office: keller williams realty sioux falls
MLS#:22604562
Source:SD_RASE
Price summary
- Price:$759,900
- Price per sq. ft.:$226.5
About this home
....BRAND NEW CONSTRUCTION BUILT BY THE CARPENTER COMPANY...
Outstanding ranch walkout home featuring 6 bedrooms & 3.5 baths with three bedrooms on both the main level and three bedrooms in the lower level.
Upon entering this home you will be greeted by large 6' windows that provide lots of natural light, sleek contemporary fireplace, warm wood accented ceiling and wide open flow to the floor plan. A person often hears..."The kitchen is where the heart is" or "The gathering spot". Well this kitchen certainly fits that description as it features an abundance of custom cabinetry with a mix of natural wood finished lower cabinets and a more clean contemporary flair created with white upper cabinets...Also check out the beautiful quartz counter tops; the 10' x 4' center island; the large 11' x 2' serving counter...not to mention the 9' x 5' hidden walk in pantry.
If you like to grill out and like easy access to and from the kitchen...well check out this large covered deck which is located just steps away form the kitchen....this comfortable covered outdoor living space keeps the sun and the rain away while you curl up with a good book or enjoy your morning cup of coffee
Spacious Living area with upgraded Luxury flooring, 9' ceiling, an electric fireplace with white surround accent wall, 6' windows and custom trim package on the windows.
Main floor primary suite features beautiful step in tile shower, double vanity provides great storage and a separate walk in closet.
Huge lower level family room could easily accommodate a large pool table or rec room area as well as a spacious area for the 85" TV for game day! Convenient walkout access to patio and large yard with sprinkler system....
Contact an agent
Home facts
- Year built:2026
- Subdivision & Development:BURNS ADDITION TO THE CITY OF SIOUX FALLS
- Listing ID #:22604562
- Added:53 day(s) ago
- Updated:September 22, 2026 at 08:56 PM
Rooms and interior
- Bedrooms:6
- Total bathrooms:4
- Full bathrooms:2
- Half bathrooms:1
- Rooms Total:15
- Living area:3,355 sq. ft.
Structure and exterior
- Year built:2026
- Building area:3,355 sq. ft.
- Lot area:0.27 Acres
Schools
- High school:Washington HS
- Middle school:Ben Reifel Middle School
- Elementary school:Harvey Dunn ES
Finances and disclosures
- Price:$759,900
- Price per sq. ft.:$226.5
Parking
- Garage spaces:3

New listings near 6601 E Fieldview St
- New
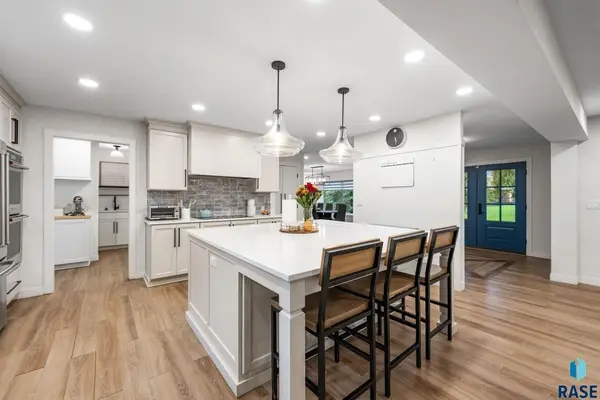 $830,000Active5 beds 4 baths4,816 sq. ft.
321 E Aspen Dr, Sioux Falls, SD 57105
MLS# 22607385Listed by: AMY STOCKBERGER REAL ESTATE - New
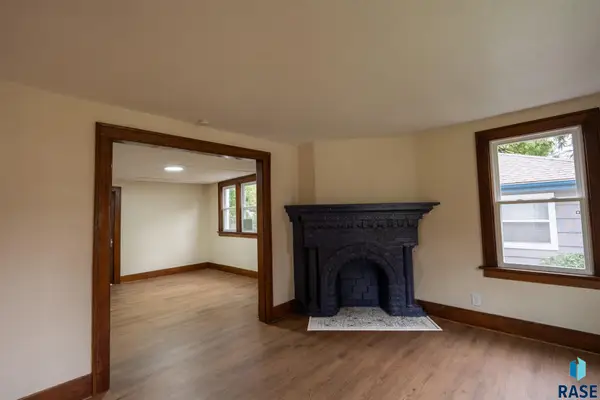 $349,900Active4 beds 2 baths1,445 sq. ft.
1911 S Walts Ave, Sioux Falls, SD 57105
MLS# 22607386Listed by: DYNAMIC REAL ESTATE, LLC - New
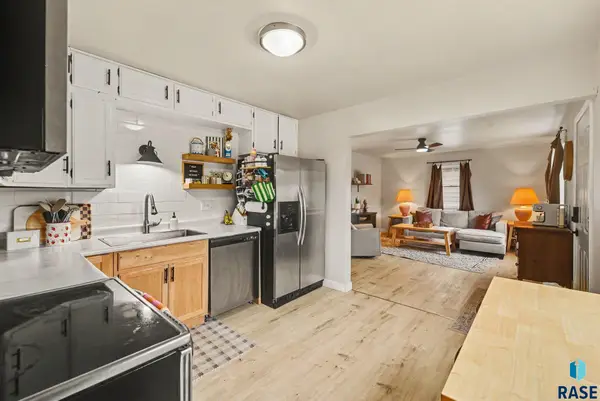 $284,900Active4 beds 2 baths1,800 sq. ft.
2908 E Claudette Dr, Sioux Falls, SD 57103
MLS# 22607382Listed by: HEGG, REALTORS - Open Sat, 1 to 2:30pmNew
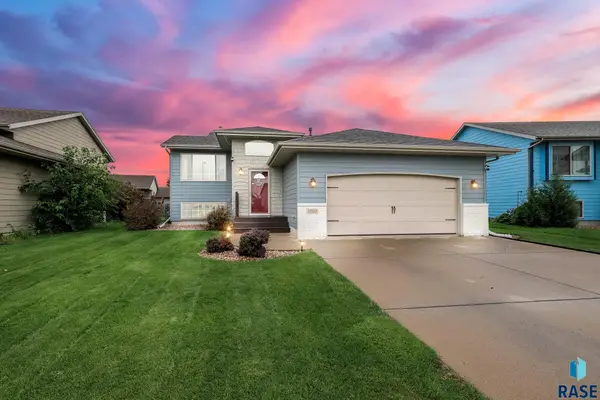 $335,000Active3 beds 2 baths1,695 sq. ft.
4700 S Grinnell Ave, Sioux Falls, SD 57106
MLS# 22607383Listed by: HEGG, REALTORS - New
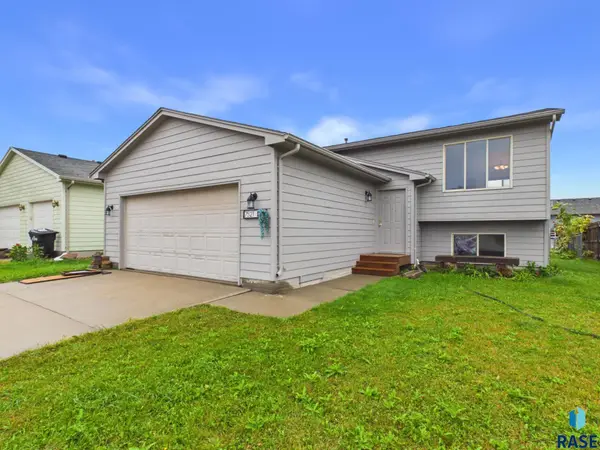 $285,000Active4 beds 1 baths1,091 sq. ft.
7521 S Bell Cir, Sioux Falls, SD 57108
MLS# 22607377Listed by: HEGG, REALTORS 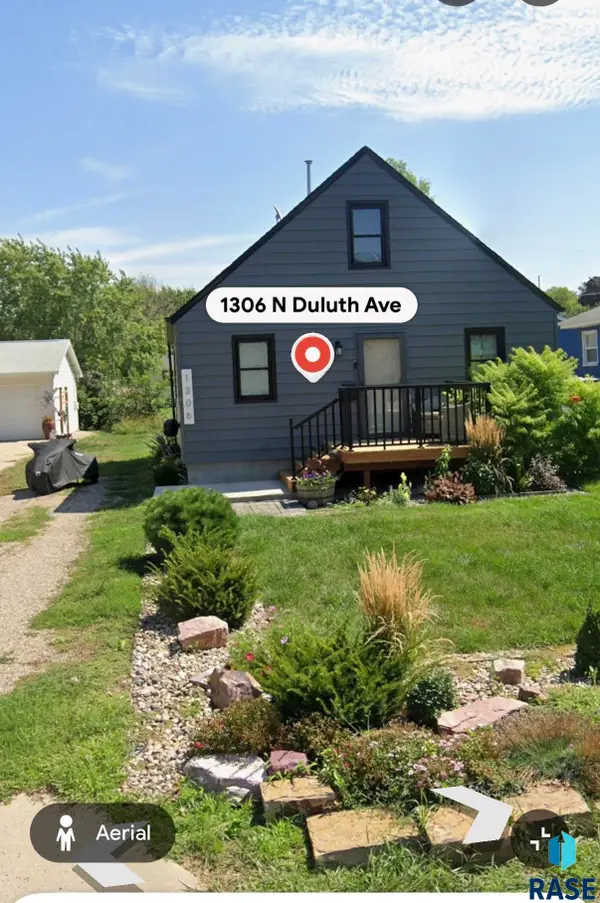 $102,000Pending3 beds 1 baths1,000 sq. ft.
1306 N Duluth Ave, Sioux Falls, SD 57104
MLS# 22607349Listed by: KELLER WILLIAMS REALTY SIOUX FALLS- New
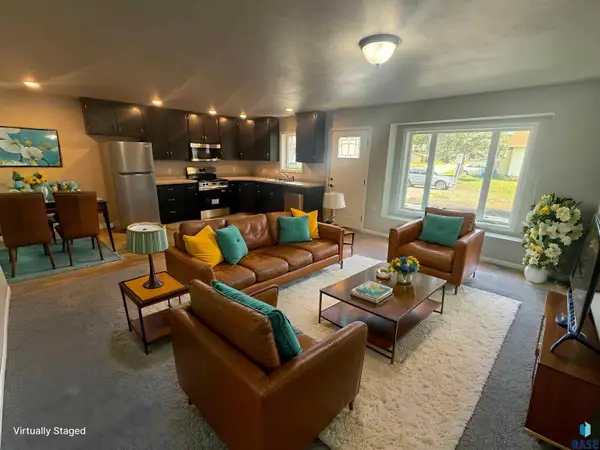 $225,000Active3 beds 2 baths1,200 sq. ft.
100 S Elmwood Ave, Sioux Falls, SD 57104
MLS# 22607369Listed by: SOUTH EASTERN DEVELOPMENT FOUN - New
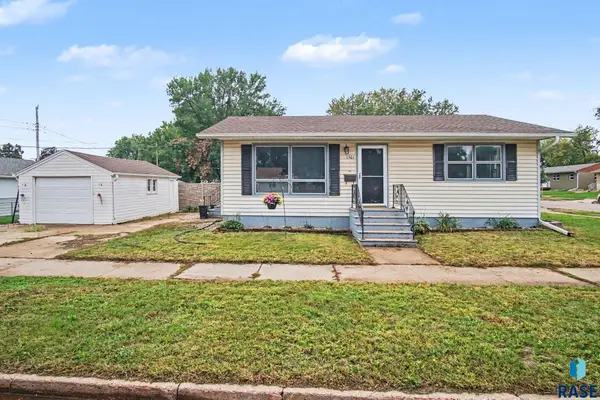 $188,800Active2 beds 1 baths952 sq. ft.
1501 E 17th St, Sioux Falls, SD 57104
MLS# 22607370Listed by: KELLER WILLIAMS REALTY SIOUX FALLS - New
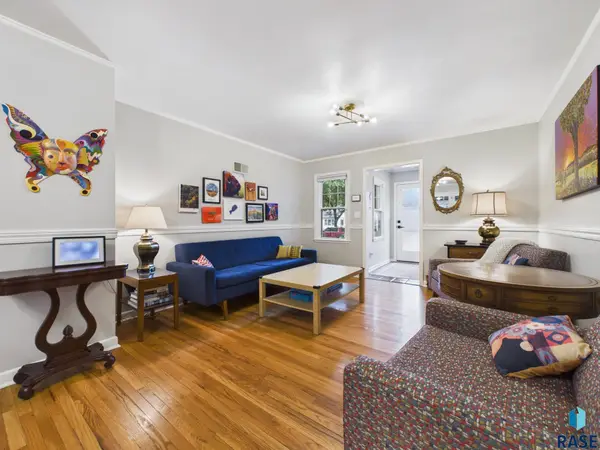 $399,900Active4 beds 2 baths2,072 sq. ft.
2310 S 1st Ave, Sioux Falls, SD 57105
MLS# 22607364Listed by: HEGG, REALTORS - New
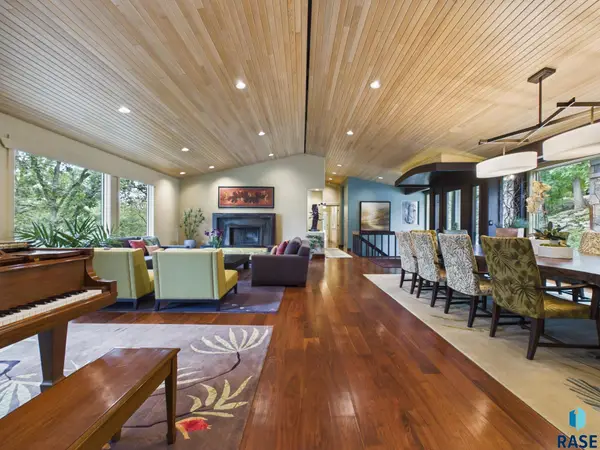 $2,395,000Active4 beds 7 baths7,428 sq. ft.
205 E Deer Haven Pl, Sioux Falls, SD 57105
MLS# 22607365Listed by: HEGG, REALTORS


Protect your home and budget from life's surprises with an Assurant Home Warranty, backed by a partner that supports you through every step of homeownership. Explore Plans.
©2026 Century 21 Real Estate LLC. All rights reserved. CENTURY 21®, the CENTURY 21 Logo and C21® are service marks owned by Century 21 Real Estate LLC. Century 21 Real Estate LLC fully supports the principles of the Fair Housing Act and the Equal Opportunity Act. Each office is independently owned and operated. Listing information is deemed reliable but not guaranteed accurate.