
6833 W 5th St, Sioux Falls, SD 57107
Local realty services provided by:CENTURY 21 Advantage
6833 W 5th St,Sioux Falls, SD 57107
$384,800
- 3 Beds
- 2 Baths
- 1,171 sq. ft.
- Single family
- Active
Upcoming open houses
- Sun, Sep 2002:00 pm - 04:00 pm
- Sun, Sep 2702:00 pm - 04:00 pm
- Sun, Oct 0402:00 pm - 04:00 pm
- Sun, Oct 1102:00 pm - 04:00 pm
Listed by: amanda treloar, amy evans
Office: nielson real estate
MLS#:22606794
Source:SD_RASE
Price summary
- Price:$384,800
- Price per sq. ft.:$328.61
About this home
Welcome home to the Ranch Raleigh floor plan built by Nielson Construction. With 3 bedrooms on the main with separation from the master bedroom and still entails an open floor plan of the living space. The master bedroom has a great master bath with a linen closet, walk-in shower & a walk-in closet. Enjoy entertaining or time with family in the living area, which is open to the kitchen attached to the dining area with a sliding door to the deck. The laundry room is a combo drop zone with bench and hooks for organization. The basement has potential for 2 more bedrooms both with a walk-in closet, 1 full bath, large family room and plenty of storage. The 3-stall garage is insulated and finished to the firewall. Pictures are for marketing purposes only and may not fully be reflected of the complete home.
Contact an agent
Home facts
- Year built:2026
- Subdivision & Development:Meadow Ridge Addn
- Listing ID #:22606794
- Added:14 day(s) ago
- Updated:September 16, 2026 at 02:39 PM
Rooms and interior
- Bedrooms:3
- Total bathrooms:2
- Full bathrooms:1
- Rooms Total:7
- Living area:1,171 sq. ft.
Structure and exterior
- Year built:2026
- Building area:1,171 sq. ft.
- Lot area:0.15 Acres
Schools
- High school:Thomas Jefferson High School
- Middle school:George McGovern MS - Sioux Falls
- Elementary school:Hayward ES
Finances and disclosures
- Price:$384,800
- Price per sq. ft.:$328.61
Parking
- Garage spaces:3

New listings near 6833 W 5th St
- Coming Soon
 $375,000Coming Soon4 beds 3 baths2,202 sq. ft.
5712 W Walden Dr, Sioux Falls, SD 57106
MLS# 22607127Listed by: 605 REAL ESTATE LLC - Open Sat, 11am to 12pmNew
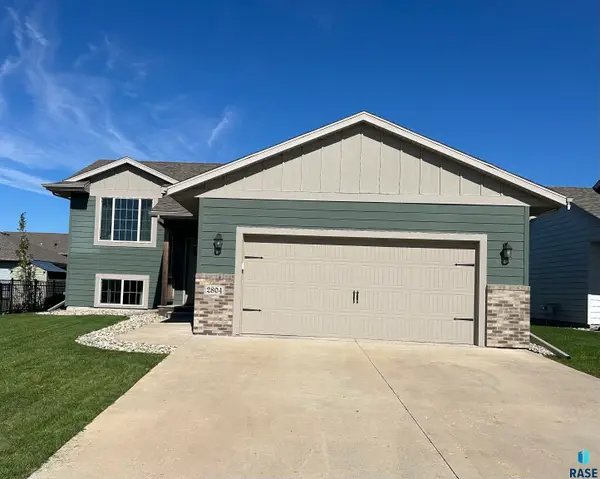 $305,000Active2 beds 1 baths885 sq. ft.
2804 S Richie Dr, Sioux Falls, SD 57106
MLS# 22607225Listed by: FALLS REAL ESTATE - New
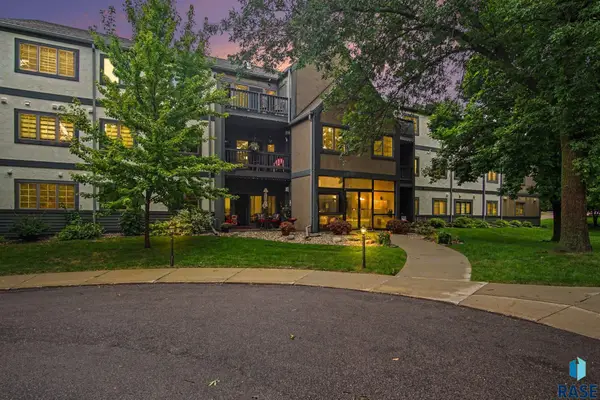 $397,500Active2 beds 2 baths1,492 sq. ft.
4222 S Minnesota Ave #205, Sioux Falls, SD 57105
MLS# 22607223Listed by: HEGG, REALTORS - Open Sat, 3 to 4:30pmNew
 $320,000Active3 beds 2 baths1,680 sq. ft.
4801 W Mesa Pass, Sioux Falls, SD 57106
MLS# 22607220Listed by: BERKSHIRE HATHAWAY HOMESERVICES MIDWEST REALTY - SIOUX FALLS - New
 $499,900Active5 beds 3 baths2,489 sq. ft.
6220 W Goldberg Dr, Sioux Falls, SD 57107
MLS# 22607209Listed by: CAPSTONE REALTY - SOUTH DAKOTA, INC. - New
 $374,900Active3 beds 3 baths1,603 sq. ft.
6412 W Goldberg Dr, Sioux Falls, SD 57107
MLS# 22607211Listed by: CAPSTONE REALTY - SOUTH DAKOTA, INC. - New
 $319,900Active4 beds 2 baths1,634 sq. ft.
5601 W Circle Dr, Sioux Falls, SD 57106
MLS# 22607213Listed by: RE/MAX PROFESSIONALS INC - New
 $255,000Active3 beds 1 baths1,236 sq. ft.
3239 N Lewis Ave, Sioux Falls, SD 57104
MLS# 22607216Listed by: BERKSHIRE HATHAWAY HOMESERVICES MIDWEST REALTY - SIOUX FALLS - New
 $204,900Active3 beds 1 baths1,106 sq. ft.
1306 N Main Ave, Sioux Falls, SD 57104
MLS# 22607217Listed by: SIGNATURE REALTY GROUP LLC - New
 $414,900Active4 beds 3 baths2,455 sq. ft.
5101 S Woodwind Ave, Sioux Falls, SD 57108
MLS# 22607205Listed by: BERKSHIRE HATHAWAY HOMESERVICES MIDWEST REALTY - SIOUX FALLS


Protect your home and budget from life's surprises with an Assurant Home Warranty, backed by a partner that supports you through every step of homeownership. Explore Plans.
©2026 Century 21 Real Estate LLC. All rights reserved. CENTURY 21®, the CENTURY 21 Logo and C21® are service marks owned by Century 21 Real Estate LLC. Century 21 Real Estate LLC fully supports the principles of the Fair Housing Act and the Equal Opportunity Act. Each office is independently owned and operated. Listing information is deemed reliable but not guaranteed accurate.