
6904 W 66th, Sioux Falls, SD 57106
Local realty services provided by:CENTURY 21 Professional Real Estate
6904 W 66th,Sioux Falls, SD 57106
$375,000
- 3 Beds
- 2 Baths
- 1,794 sq. ft.
- Single family
- Active
Listed by: rhonda hahn
Office: lewis and clark realty inc.
MLS#:117646
Source:SD_LCAR
Price summary
- Price:$375,000
- Price per sq. ft.:$209.03
About this home
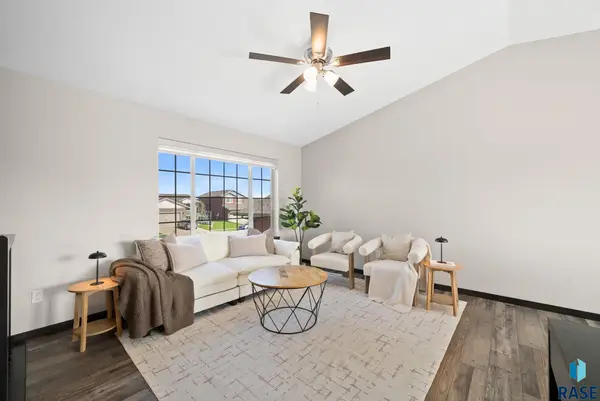
Beautifully updated and move-in ready! This 3-bedroom, 2-bath split-foyer home underwent an extensive remodel beginning in 2025 and completed in 2026, bringing a fresh, modern feel throughout. The bright, open main level features vaulted ceilings and an updated kitchen with gray cabinetry, modern countertops, tile backsplash, stainless steel appliances, center island and updated flooring that flows into the living and dining areas. Step outside to the deck overlooking the fenced backyard, perfect for relaxing or entertaining. The main level also features comfortable bedrooms and a beautifully refreshed bath with dual sinks and modern finishes. Downstairs, you'll find a spacious family room, additional bedroom and full bath, plus plenty of room to spread out. An attached three-car garage provides excellent parking and storage. With updated finishes, a functional layout and major remodeling completed in 2026, this home offers the opportunity to enjoy the feel of a newly refreshed home without giving up an established neighborhood....
Contact an agent
Home facts
- Year built:2002
- Listing ID #:117646
- Added:1 day(s) ago
- Updated:September 19, 2026 at 03:07 PM
Rooms and interior
- Bedrooms:3
- Total bathrooms:2
- Full bathrooms:2
- Kitchen Description:Kitchen Center Island, Pantry
- Basement Description:Finished
- Living area:1,794 sq. ft.
Heating and cooling
- Heating:Forced Air
Structure and exterior
- Roof:Shingle
- Year built:2002
- Building area:1,794 sq. ft.
- Lot area:0.2 Acres
- Architectural Style:Split Level
- Construction Materials:Wood
- Exterior Features:Deck, Fenced Yard, Patio
Utilities
- Water:City
- Sewer:City
Finances and disclosures
- Price:$375,000
- Price per sq. ft.:$209.03
- Tax amount:$2,824 (2025)
Features and amenities
- Amenities:Ceiling Fan, Egress Window(s), Newer Shingles, Newer Siding, Newer Windows, Radon Mitigation System, Sump Pump, Vaulted Ceilings, Water Softener
Parking
- Parking description:3 Car, Attached, Garage w/ Opener
New listings near 6904 W 66th
- New
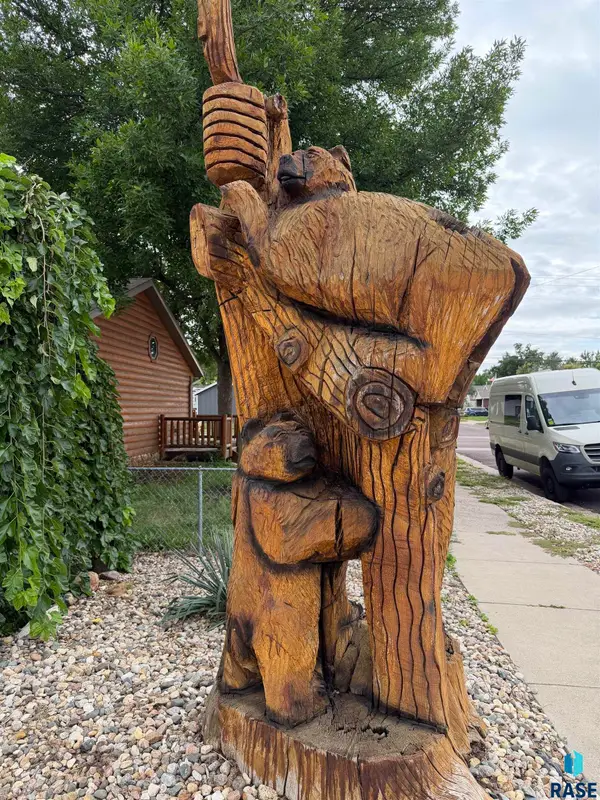 $290,000Active3 beds 2 baths1,571 sq. ft.
438 S Elmwood Ave, Sioux Falls, SD 57104
MLS# 22607330Listed by: CENTURY 21 ADVANTAGE - New
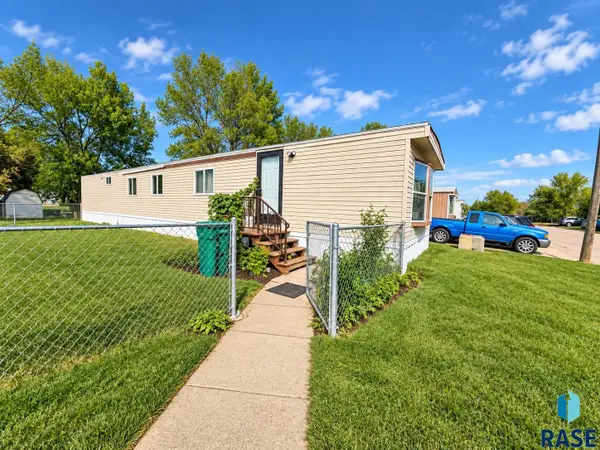 $9,750Active3 beds 1 baths924 sq. ft.
6006 W Flamingo Pl, Sioux Falls, SD 57107
MLS# 22607328Listed by: KELLER WILLIAMS REALTY SIOUX FALLS - New
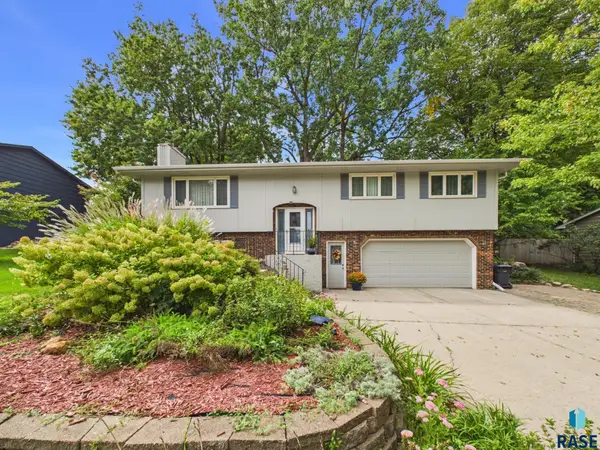 $375,000Active3 beds 3 baths2,194 sq. ft.
4301 S Teakwood Ave, Sioux Falls, SD 57103
MLS# 22607319Listed by: HEGG, REALTORS - New
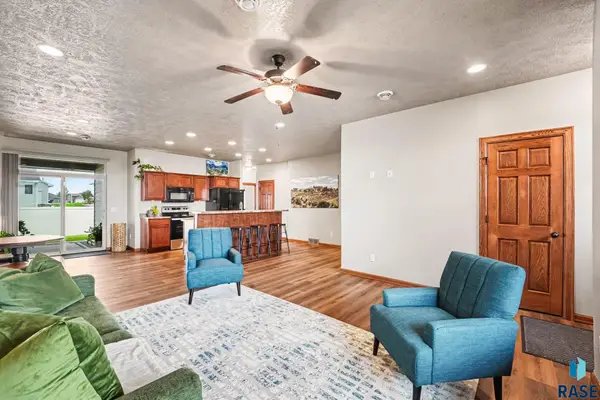 $299,900Active3 beds 2 baths1,446 sq. ft.
3513 E Bison Trl, Sioux Falls, SD 57108
MLS# 22607320Listed by: KELLER WILLIAMS REALTY SIOUX FALLS - New
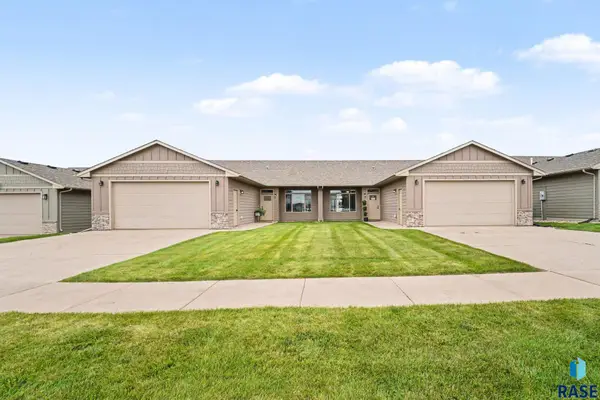 $299,900Active9 beds 2 baths1,446 sq. ft.
3515 E Bison Trl, Sioux Falls, SD 57108
MLS# 22607321Listed by: KELLER WILLIAMS REALTY SIOUX FALLS - New
 $649,000Active5 beds 3 baths3,072 sq. ft.
8900 E Basswood Ln, Sioux Falls, SD 57110
MLS# 22607322Listed by: GRAND SOTHEBYS INTERNATIONAL REALTY - New
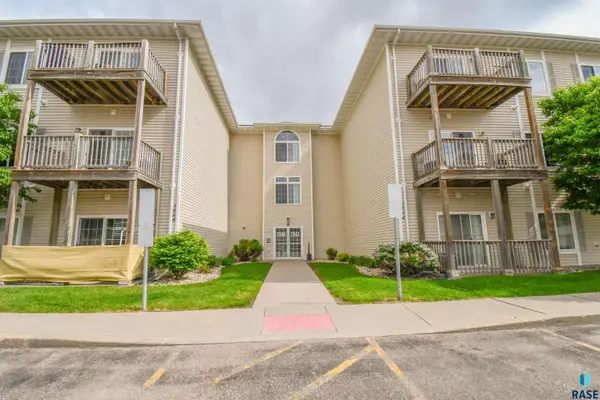 $135,000Active1 beds 1 baths750 sq. ft.
7438 S Louise Ave #306, Sioux Falls, SD 57108
MLS# 22607325Listed by: THE EXPERIENCE REAL ESTATE - Open Sun, 12:30 to 1:30pmNew
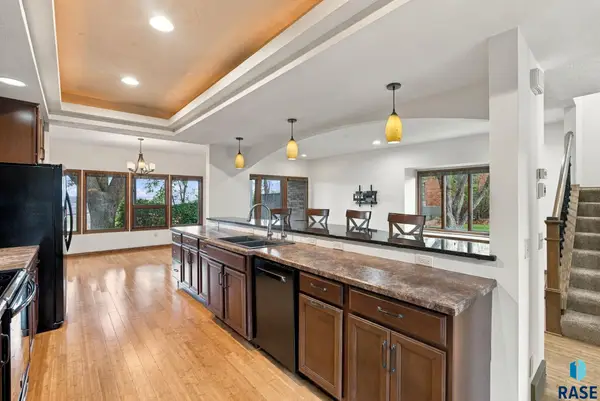 $569,900Active4 beds 4 baths3,123 sq. ft.
2901 S Ridgeview Way, Sioux Falls, SD 57105
MLS# 22607327Listed by: BETTER HOMES AND GARDENS REAL ESTATE BEYOND - Open Sat, 9 to 10amNew
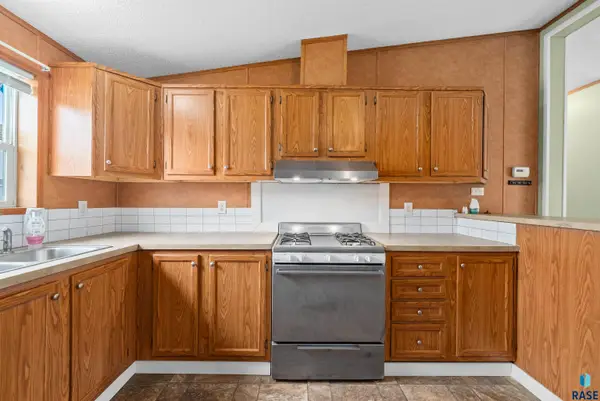 $77,500Active3 beds 2 baths1,344 sq. ft.
6004 S Belfair Pl, Sioux Falls, SD 57106
MLS# 22607317Listed by: KELLER WILLIAMS REALTY SIOUX FALLS - Open Sun, 12:30 to 1:30pmNew
 $345,000Active4 beds 2 baths1,529 sq. ft.
9425 W Liam St, Sioux Falls, SD 57106
MLS# 22607312Listed by: KELLER WILLIAMS REALTY SIOUX FALLS


Protect your home and budget from life's surprises with an Assurant Home Warranty, backed by a partner that supports you through every step of homeownership. Explore Plans.
©2026 Century 21 Real Estate LLC. All rights reserved. CENTURY 21®, the CENTURY 21 Logo and C21® are service marks owned by Century 21 Real Estate LLC. Century 21 Real Estate LLC fully supports the principles of the Fair Housing Act and the Equal Opportunity Act. Each office is independently owned and operated. Listing information is deemed reliable but not guaranteed accurate.