
7016 W 50th St, Sioux Falls, SD 57106
Local realty services provided by:CENTURY 21 Advantage
7016 W 50th St,Sioux Falls, SD 57106
$324,000
- 3 Beds
- 2 Baths
- 1,535 sq. ft.
- Single family
- Active
Listed by: julie rentschlerOFFICE: 605-336-2100
Office: hegg, realtors
MLS#:22606853
Source:SD_RASE
Price summary
- Price:$324,000
- Price per sq. ft.:$211.07
About this home
Stunning Southwest walkout featuring 3 bedrooms, 2 full baths, and no backyard neighbors! The kitchen offers abundant cabinet space, stainless steel appliances, and opens to the dining and living areas, creating an inviting layout perfect for entertaining. Sliding doors off the dining area lead to a new deck added in 2025, ideal for grilling and relaxing. The spacious living room features vaulted ceilings and an abundance of natural light. The main level also includes a primary bedroom with convenient pass-through access to the full bath, plus an additional bedroom. The walkout lower level offers a large, open family room with access to the patio, providing even more space for entertaining and relaxing. A generous 11 x 18-bedroom, full bath, laundry area, and additional storage complete the lower level. Additional updates include a new A/C and furnace in 2021. Enjoy the combination of spacious living areas, abundant natural light, outdoor living spaces, and a private backyard setting with no rear neighbors!...
Contact an agent
Home facts
- Year built:2002
- Subdivision & Development:Sertoma Hills Addn
- Listing ID #:22606853
- Added:11 day(s) ago
- Updated:September 14, 2026 at 02:39 PM
Rooms and interior
- Bedrooms:3
- Total bathrooms:2
- Full bathrooms:2
- Rooms Total:7
- Living area:1,535 sq. ft.
Structure and exterior
- Year built:2002
- Building area:1,535 sq. ft.
- Lot area:0.16 Acres
Schools
- High school:Roosevelt HS
- Middle school:Memorial MS
- Elementary school:Pettigrew ES
Finances and disclosures
- Price:$324,000
- Price per sq. ft.:$211.07
- Tax amount:$3,513
Parking
- Garage spaces:2

New listings near 7016 W 50th St
- Coming Soon
 $375,000Coming Soon4 beds 3 baths2,202 sq. ft.
5712 W Walden Dr, Sioux Falls, SD 57106
MLS# 22607127Listed by: 605 REAL ESTATE LLC - New
 $117,500Active2 beds 1 baths816 sq. ft.
3552 S Gateway Blvd #104, Sioux Falls, SD 57106
MLS# 22607158Listed by: BERKSHIRE HATHAWAY HOMESERVICES MIDWEST REALTY - SIOUX FALLS - New
 $275,000Active3 beds 2 baths1,682 sq. ft.
1504 S Grange Ave, Sioux Falls, SD 57105
MLS# 22607159Listed by: HARR & LEMME REAL ESTATE - New
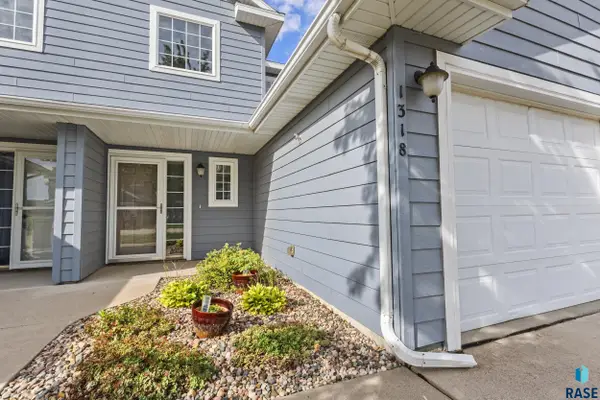 $184,900Active2 beds 1 baths1,131 sq. ft.
1318 N Fir Pl, Sioux Falls, SD 57107
MLS# 22607161Listed by: ELITE TEAM REAL ESTATE  $315,000Pending-- beds -- baths1,712 sq. ft.
5014 W 47 St, Sioux Falls, SD 57106
MLS# 22607151Listed by: REALTY CENTER- New
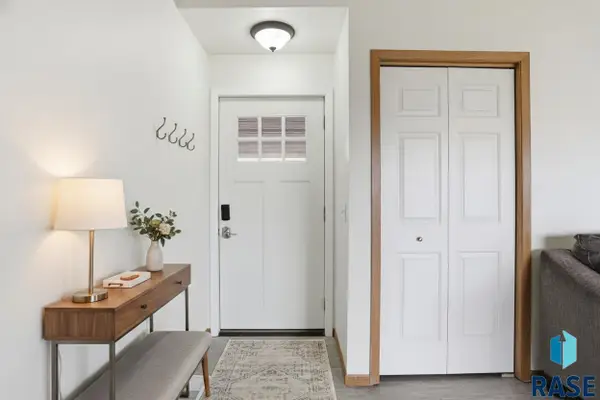 $176,000Active2 beds 1 baths1,076 sq. ft.
4920 S Klein Ave #48, Sioux Falls, SD 57106
MLS# 22607157Listed by: KELLER WILLIAMS REALTY SIOUX FALLS - New
 $289,000Active3 beds 2 baths2,082 sq. ft.
2100 E Madison St St, Sioux Falls, SD 57103
MLS# 22607155Listed by: REAL BROKER LLC - New
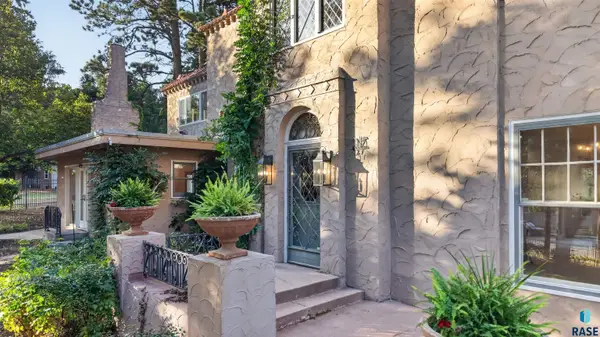 $1,080,000Active4 beds 5 baths4,734 sq. ft.
21 S Riverview Hts, Sioux Falls, SD 57105
MLS# 22607150Listed by: GRAND SOTHEBYS INTERNATIONAL REALTY - New
 $506,000Active4 beds 3 baths2,189 sq. ft.
111 S Harvest Hill Ave, Sioux Falls, SD 57110
MLS# 22607149Listed by: HEGG, REALTORS - New
 $155,000Active2 beds 2 baths1,210 sq. ft.
1908 S Southeastern Ave, Sioux Falls, SD 57103
MLS# 22607143Listed by: HEGG, REALTORS


Protect your home and budget from life's surprises with an Assurant Home Warranty, backed by a partner that supports you through every step of homeownership. Explore Plans.
©2026 Century 21 Real Estate LLC. All rights reserved. CENTURY 21®, the CENTURY 21 Logo and C21® are service marks owned by Century 21 Real Estate LLC. Century 21 Real Estate LLC fully supports the principles of the Fair Housing Act and the Equal Opportunity Act. Each office is independently owned and operated. Listing information is deemed reliable but not guaranteed accurate.