
705 E 70th Pl, Sioux Falls, SD 57108
Local realty services provided by:CENTURY 21 ProLink
Listed by: karen bankowskiOFFICE: 605-336-2100
Office: hegg, realtors
MLS#:22608250
Source:SD_RASE
Price summary
- Price:$460,000
- Price per sq. ft.:$214.75
About this home
Enjoy low-maintenance living in this inviting Diamond Valley townhome! Featuring 3 bedrooms, 3 bathrooms, and over 2,100 square feet, this home offers an open layout with a vaulted ceiling and gas fireplace in the living room. The kitchen includes maple cabinets, Corian countertops, an updated faucet, and a breakfast nook, with a formal dining area nearby. Two bedrooms, including the primary suite with a walk-in closet, and laundry are conveniently located on the main level. Upstairs, you’ll find a spacious loft, a third bedroom, and a full bath—perfect for guests or additional living space. Enjoy the sunshine in the three-season sunroom, complete with Hunter Douglas window treatments that let you adjust the light as you relax. Community amenities include a pool, exercise room, and community room, while the HOA provides lawn care, snow removal, and road maintenance. Updates include a furnace and air conditioner in 2025 and kitchen countertops and faucet in 2024. Come see all this welcoming community has to offer!...
Contact an agent
Home facts
- Year built:2005
- Subdivision & Development:Diamond Valley Addn
- Listing ID #:22608250
- Added:1 day(s) ago
- Updated:November 02, 2026 at 04:54 PM
Rooms and interior
- Bedrooms:3
- Total bathrooms:3
- Full bathrooms:2
- Rooms Total:9
- Living area:2,142 sq. ft.
Structure and exterior
- Year built:2005
- Building area:2,142 sq. ft.
- Lot area:0.15 Acres
Schools
- High school:Harrisburg HS
- Middle school:Harrisburg East Middle School
- Elementary school:Harrisburg Journey ES
Finances and disclosures
- Price:$460,000
- Price per sq. ft.:$214.75
- Tax amount:$6,090
Parking
- Garage spaces:2

New listings near 705 E 70th Pl
- New
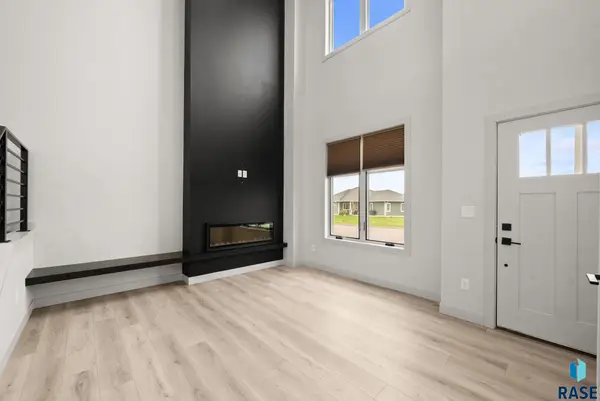 $630,000Active3 beds 3 baths2,170 sq. ft.
8613 W Shoreline Pl, Sioux Falls, SD 57107
MLS# 22608267Listed by: KELLER WILLIAMS REALTY SIOUX FALLS - New
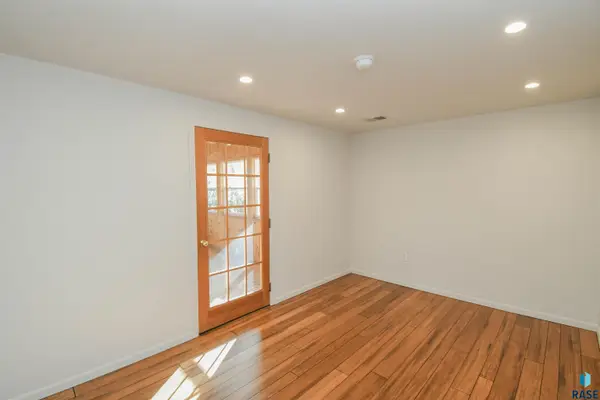 $339,900Active2 beds 2 baths1,622 sq. ft.
2604 S Main Ave, Sioux Falls, SD 57105
MLS# 22608265Listed by: KELLER WILLIAMS REALTY SIOUX FALLS - New
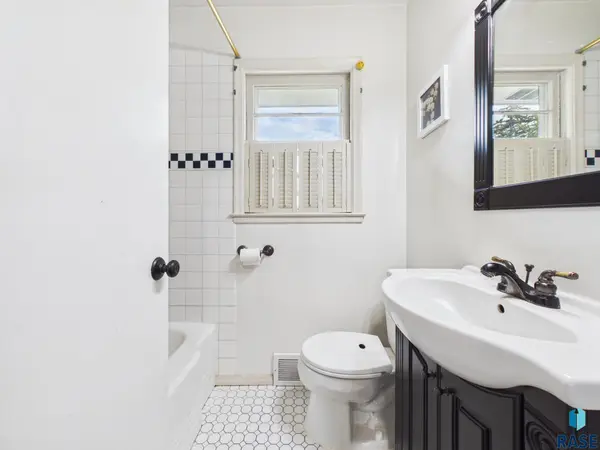 $400,000Active4 beds 2 baths1,849 sq. ft.
2309 S 1st Ave, Sioux Falls, SD 57105
MLS# 22608266Listed by: HEGG, REALTORS - Open Sat, 11am to 12pmNew
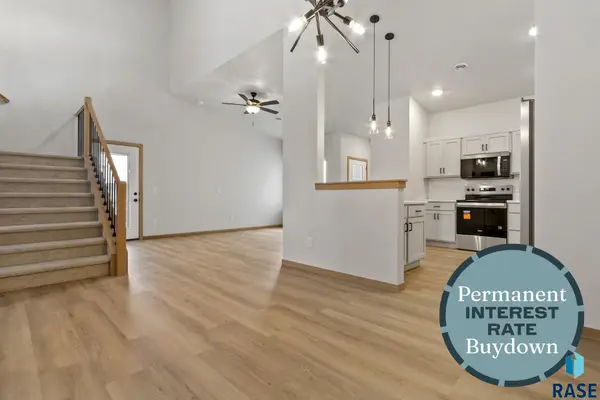 $316,475Active3 beds 3 baths1,646 sq. ft.
3401 S Jerome Pl, Sioux Falls, SD 57106
MLS# 22608259Listed by: KELLER WILLIAMS REALTY SIOUX FALLS - New
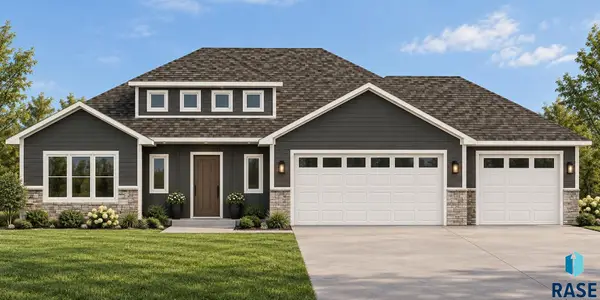 $524,500Active3 beds 2 baths1,737 sq. ft.
2309 S Red Oak Ave, Sioux Falls, SD 57110
MLS# 22608260Listed by: HEGG, REALTORS - New
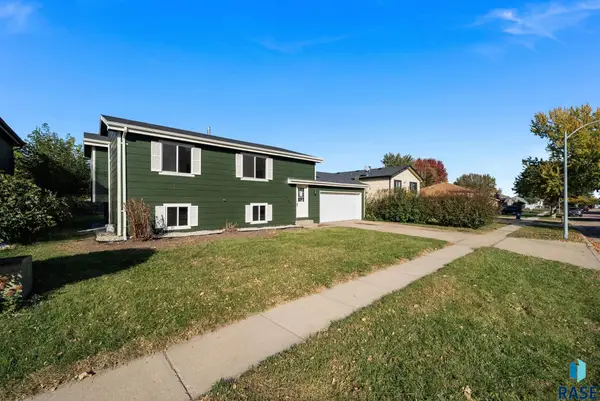 $269,000Active2 beds 1 baths912 sq. ft.
5200 W Royal St, Sioux Falls, SD 57106
MLS# 22608262Listed by: KELLER WILLIAMS REALTY SIOUX FALLS - New
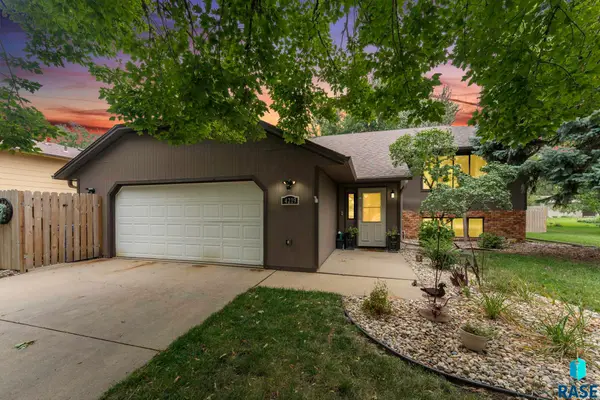 $365,000Active4 beds 2 baths1,834 sq. ft.
4219 S Southeastern Ave, Sioux Falls, SD 57103
MLS# 22608251Listed by: 605 REAL ESTATE LLC - New
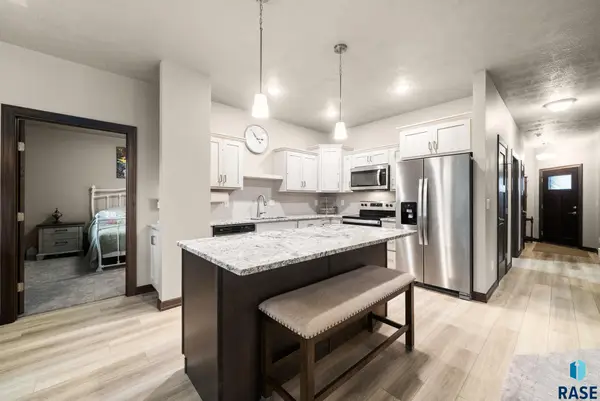 $364,900Active2 beds 2 baths1,306 sq. ft.
2034 S Sonoma Pl, Sioux Falls, SD 57106
MLS# 22608252Listed by: EXP REALTY- SF-ALLEN EDGE TEAM - New
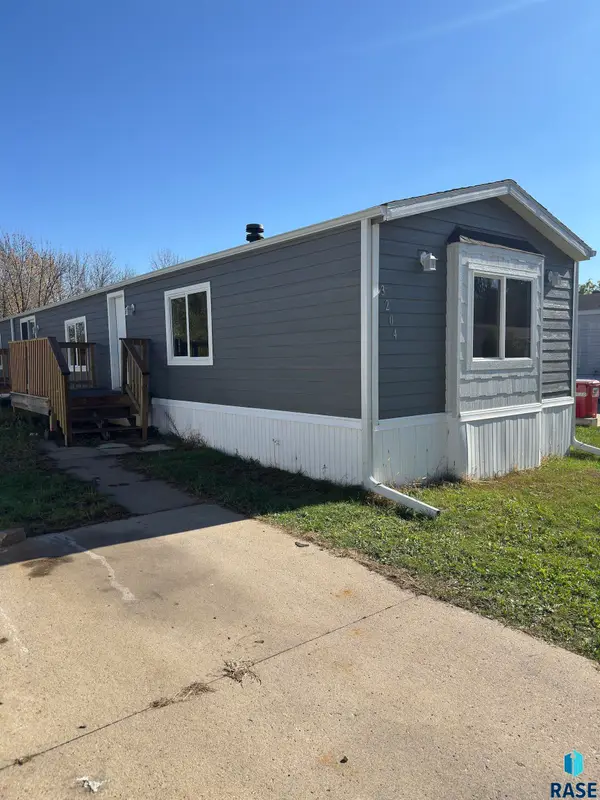 $68,000Active3 beds 2 baths1,216 sq. ft.
3204 N Fiero Pl, Sioux Falls, SD 57104
MLS# 22608254Listed by: COLDWELL BANKER EMPIRE REALTY


Protect your home and budget from life's surprises with an Assurant Home Warranty, backed by a partner that supports you through every step of homeownership. Explore Plans.
©2026 Century 21 Real Estate LLC. All rights reserved. CENTURY 21®, the CENTURY 21 Logo and C21® are service marks owned by Century 21 Real Estate LLC. Century 21 Real Estate LLC fully supports the principles of the Fair Housing Act and the Equal Opportunity Act. Each office is independently owned and operated. Listing information is deemed reliable but not guaranteed accurate.