
720 E 70th Pl, Sioux Falls, SD 57108
Local realty services provided by:CENTURY 21 ProLink
720 E 70th Pl,Sioux Falls, SD 57108
$420,000
- 3 Beds
- 3 Baths
- 2,118 sq. ft.
- Townhouse
- Active
Listed by: david heggOFFICE: 605-336-2100
Office: hegg, realtors
MLS#:22607519
Source:SD_RASE
Price summary
- Price:$420,000
- Price per sq. ft.:$198.3
About this home
Looking to downsize or just want an easier life? This one is for you! This 3 bed, 3 bath townhome has an HOA that covers lawn, snow, garbage and exterior maintenance. The main level is a wonderful, open floor plan with the master suite and another bedroom. The cozy living room has a gas fireplace and a door to your patio. The upper level is a great guest area. There is a bedroom, bath and another lofted living room. There is also a great community center just down the street for community gatherings with an exercise room and pool. Seller is offering a $10,000 carpet allowance!
Contact an agent
Home facts
- Year built:2005
- Subdivision & Development:Diamond Valley Addn
- Listing ID #:22607519
- Added:45 day(s) ago
- Updated:November 14, 2026 at 04:45 PM
Rooms and interior
- Bedrooms:3
- Total bathrooms:3
- Full bathrooms:2
- Living area:2,118 sq. ft.
Structure and exterior
- Year built:2005
- Building area:2,118 sq. ft.
- Lot area:0.19 Acres
Schools
- High school:Harrisburg HS
- Middle school:South Middle School - Harrisburg School District 41-2
- Elementary school:Harrisburg Journey ES
Finances and disclosures
- Price:$420,000
- Price per sq. ft.:$198.3
- Tax amount:$5,943
Parking
- Garage spaces:2

New listings near 720 E 70th Pl
- Coming Soon
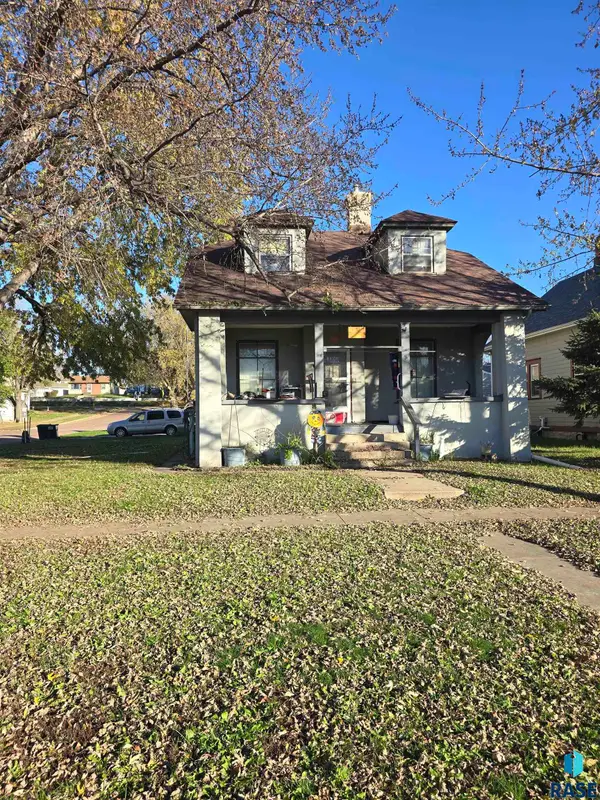 $75,000Coming Soon4 beds 1 baths1,404 sq. ft.
226 N Indiana Ave, Sioux Falls, SD 57103
MLS# 22608437Listed by: HEGG, REALTORS - Coming Soon
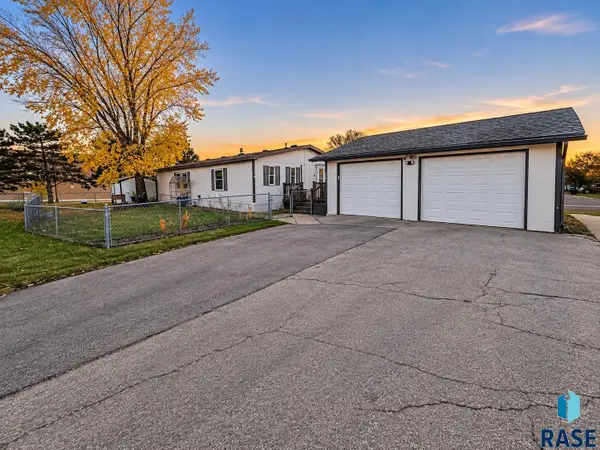 $98,000Coming Soon3 beds 2 baths1,568 sq. ft.
6019 W Flamingo Pl, Sioux Falls, SD 57107
MLS# 22608407Listed by: BERKSHIRE HATHAWAY HOMESERVICES MIDWEST REALTY - SIOUX FALLS - New
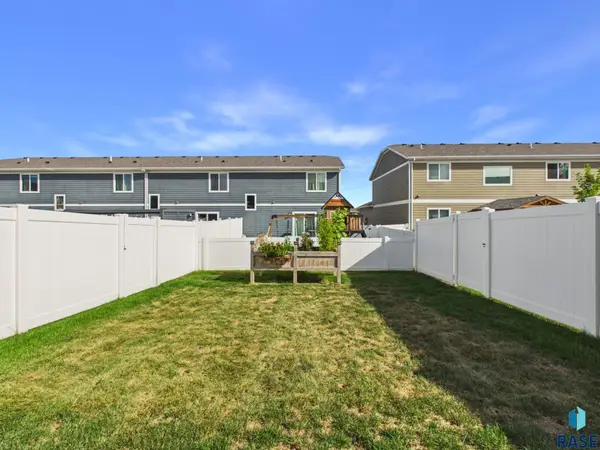 $255,000Active2 beds 2 baths1,346 sq. ft.
4410 E Whisper Ridge Pl, Sioux Falls, SD 57108
MLS# 22608542Listed by: HEGG, REALTORS - New
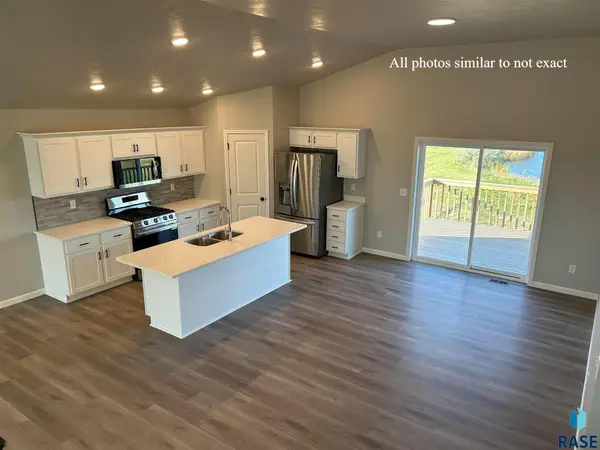 $469,900Active5 beds 3 baths2,579 sq. ft.
6408 W Goldberg Dr, Sioux Falls, SD 57107
MLS# 22608540Listed by: CAPSTONE REALTY - SOUTH DAKOTA, INC. - New
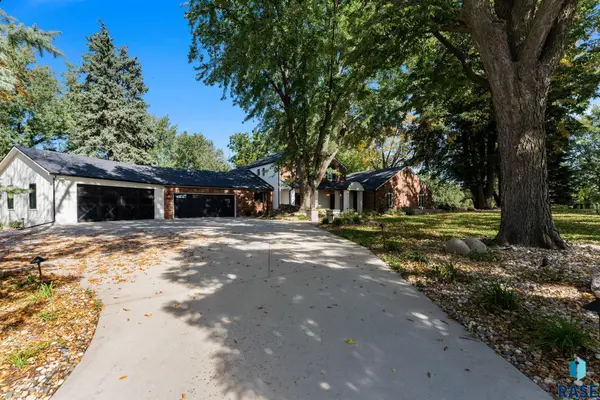 $3,150,000Active4 beds 6 baths6,412 sq. ft.
4500 S Vista Ln, Sioux Falls, SD 57105
MLS# 22608539Listed by: 605 REAL ESTATE LLC - Open Sun, 1 to 2pmNew
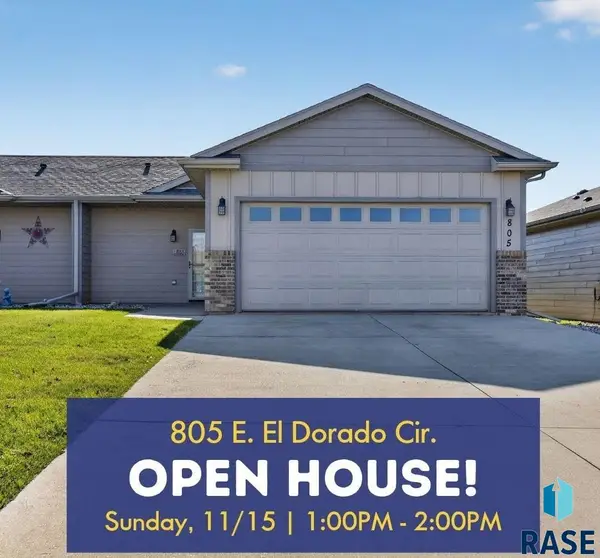 $284,900Active3 beds 2 baths1,511 sq. ft.
805 E El Dorado Cir, Sioux Falls, SD 57108
MLS# 22608538Listed by: AMY STOCKBERGER REAL ESTATE - Open Sat, 10 to 11amNew
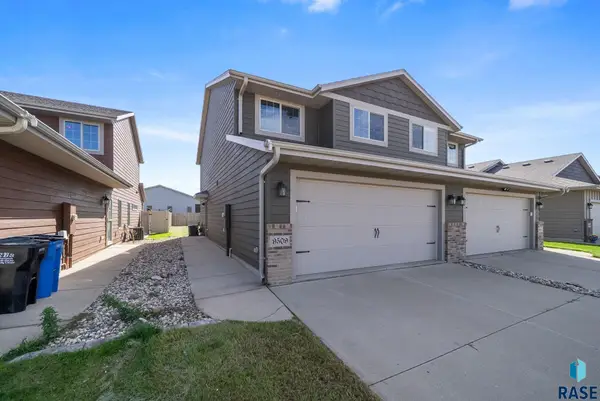 $259,900Active3 beds 3 baths1,310 sq. ft.
9509 W Gert St, Sioux Falls, SD 57106
MLS# 22608533Listed by: HEGG, REALTORS - New
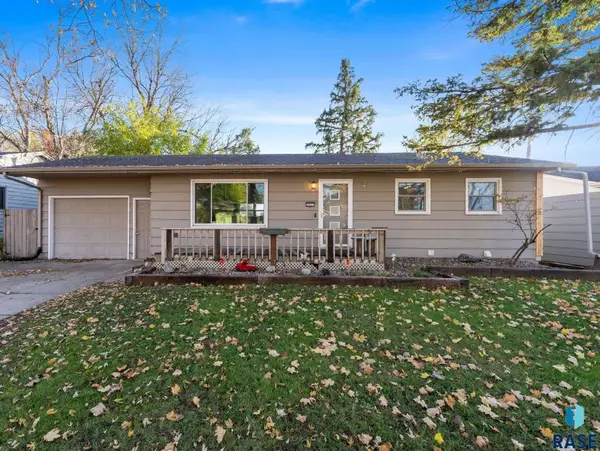 $220,000Active3 beds 2 baths988 sq. ft.
3821 E 7th St, Sioux Falls, SD 57103
MLS# 22608534Listed by: KELLER WILLIAMS REALTY SIOUX FALLS - New
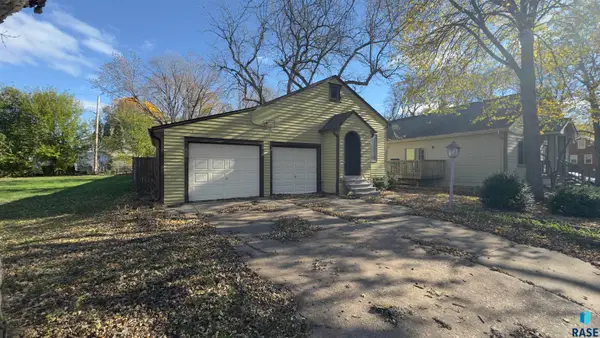 $179,900Active2 beds 1 baths795 sq. ft.
1818 S Walts Ave, Sioux Falls, SD 57105
MLS# 22608535Listed by: ALPINE RESIDENTIAL - New
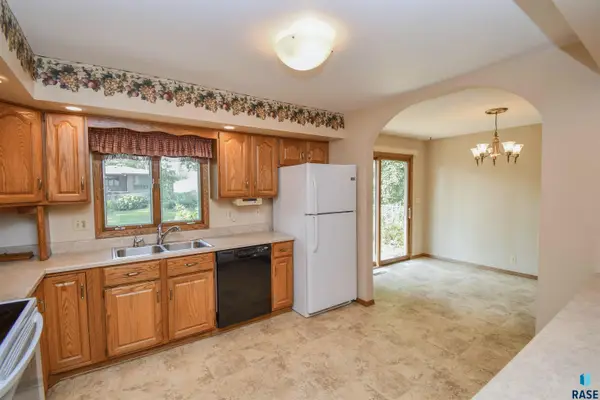 $279,900Active3 beds 3 baths2,099 sq. ft.
2605 W 33rd St, Sioux Falls, SD 57105
MLS# 22608536Listed by: KELLER WILLIAMS REALTY SIOUX FALLS


Protect your home and budget from life's surprises with an Assurant Home Warranty, backed by a partner that supports you through every step of homeownership. Explore Plans.
©2026 Century 21 Real Estate LLC. All rights reserved. CENTURY 21®, the CENTURY 21 Logo and C21® are service marks owned by Century 21 Real Estate LLC. Century 21 Real Estate LLC fully supports the principles of the Fair Housing Act and the Equal Opportunity Act. Each office is independently owned and operated. Listing information is deemed reliable but not guaranteed accurate.