
7408 S Audie Ave, Sioux Falls, SD 57108
Local realty services provided by:CENTURY 21 Advantage
7408 S Audie Ave,Sioux Falls, SD 57108
$432,500
- 4 Beds
- 3 Baths
- 2,564 sq. ft.
- Townhouse
- Active
Listed by: bryan anfinsonOFFICE: 605-336-2100
Office: hegg, realtors
MLS#:22605617
Source:SD_RASE
Price summary
- Price:$432,500
- Price per sq. ft.:$168.68
About this home
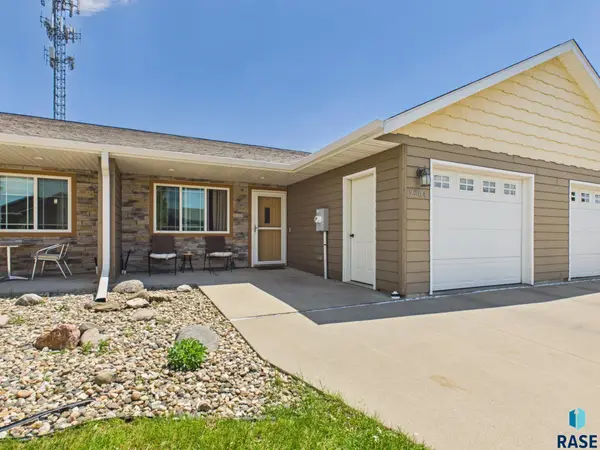
Welcome home to this beautifully maintained 4-bedroom, 3-bath end unit townhome that truly lives like a single-family home—with no HOA and no backyard neighbors! Situated on a quiet corner lot in a desirable south-side neighborhood, this end-unit offers privacy, space, and quality updates throughout.
The bright, open main level features a well-appointed kitchen with a pantry, tile backsplash, breakfast bar, stainless steel appliances, and a gas range. The dining area showcases hardwood floors and a striking coffered ceiling, while the spacious living area is perfect for everyday living and entertaining.
The main floor includes three bedrooms, including a generous primary suite with a walk-in closet, walk-in tiled shower, and private access to a screened-in porch—the perfect place to enjoy your morning coffee or unwind in the evening while overlooking the peaceful backyard. Main-floor laundry adds everyday convenience.
The finished lower level offers an incredible amount of living space, highlighted by a huge fourth bedroom, an expansive family room with a cozy gas fireplace, an impressive wet bar, a full bathroom, and plenty of storage. Architectural details such as arched openings, built-ins, and paneled doors add warmth and character throughout.
Outside, you'll appreciate the vinyl-fenced yard, mature setting, and added privacy of having no rear neighbors. This home has been exceptionally cared for and includes numerous recent updates, including new carpet (2026), new water heater, reverse osmosis water filtration system, new garage heater, and exterior paint completed in 2024.
If you're looking for a clean, move-in-ready home with the space, privacy, and feel of a single-family property, this one is a must-see!...
Contact an agent
Home facts
- Year built:2011
- Listing ID #:22605617
- Added:1 day(s) ago
- Updated:July 24, 2026 at 08:57 PM
Rooms and interior
- Bedrooms:4
- Total bathrooms:3
- Full bathrooms:2
- Rooms Total:11
- Living area:2,564 sq. ft.
Structure and exterior
- Year built:2011
- Building area:2,564 sq. ft.
- Lot area:0.12 Acres
Schools
- High school:Harrisburg HS
- Middle school:North Middle School - Harrisburg School District 41-2
- Elementary school:Harrisburg Journey ES
Finances and disclosures
- Price:$432,500
- Price per sq. ft.:$168.68
- Tax amount:$5,091
Parking
- Garage spaces:2

New listings near 7408 S Audie Ave
- New
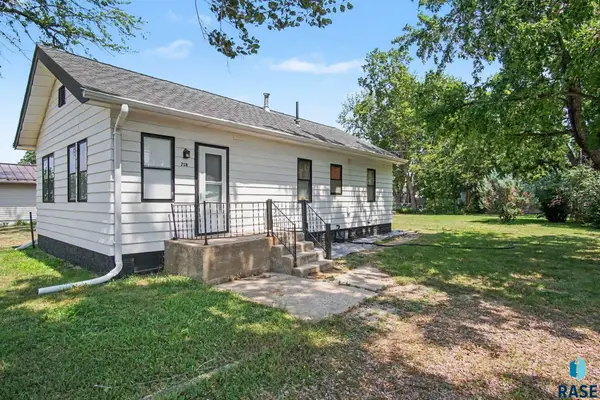 $150,000Active2 beds 1 baths836 sq. ft.
318 N Willow Ave, Sioux Falls, SD 57104
MLS# 22605620Listed by: KELLER WILLIAMS REALTY SIOUX FALLS - Open Sat, 12 to 1pmNew
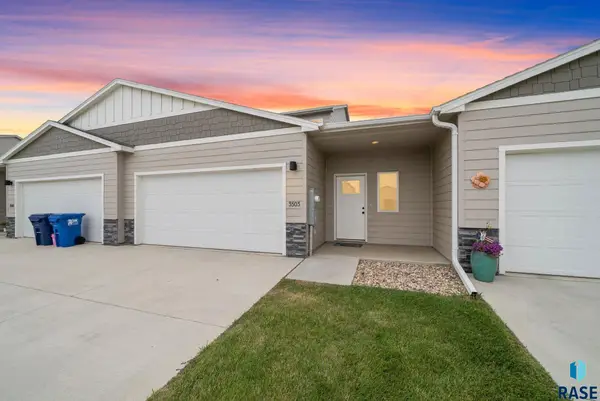 $299,900Active3 beds 3 baths1,536 sq. ft.
3503 S Broek Dr, Sioux Falls, SD 57106
MLS# 22605605Listed by: KELLER WILLIAMS REALTY SIOUX FALLS - New
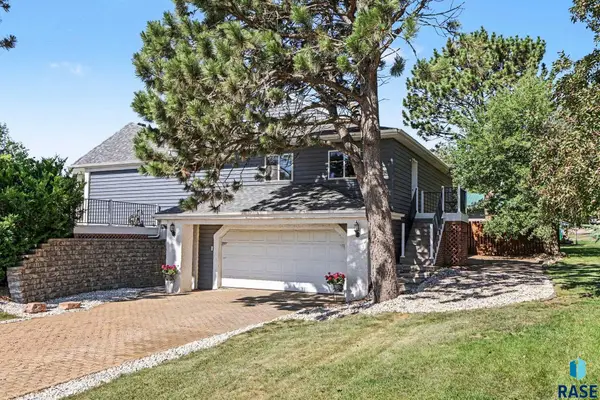 $542,500Active5 beds 3 baths3,246 sq. ft.
3913 N Longview Ave, Sioux Falls, SD 57107
MLS# 22605606Listed by: HEGG, REALTORS - New
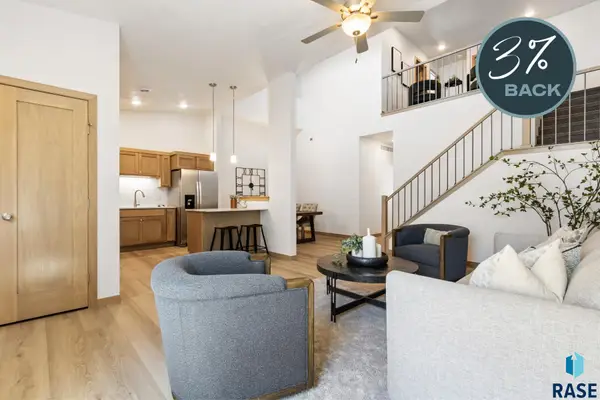 $318,825Active3 beds 3 baths1,666 sq. ft.
2412 E Jetty Pl, Sioux Falls, SD 57108
MLS# 22605607Listed by: KELLER WILLIAMS REALTY SIOUX FALLS - New
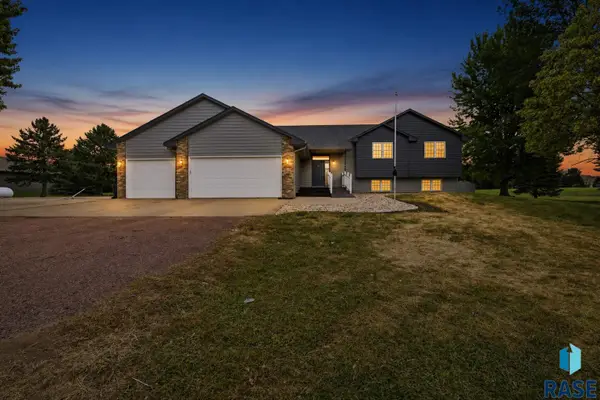 $599,900Active5 beds 4 baths3,035 sq. ft.
26786 Country Acres Dr, Sioux Falls, SD 57106
MLS# 22605608Listed by: AMERI/STAR REAL ESTATE, INC. - Open Sat, 1 to 2:30pmNew
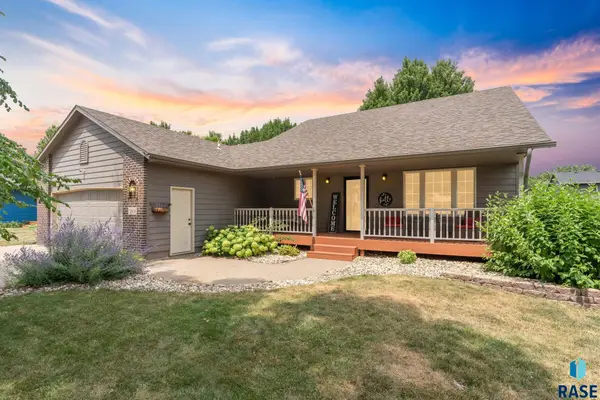 $345,000Active4 beds 2 baths1,996 sq. ft.
5804 W 53rd St, Sioux Falls, SD 57106
MLS# 22605609Listed by: HEGG, REALTORS - New
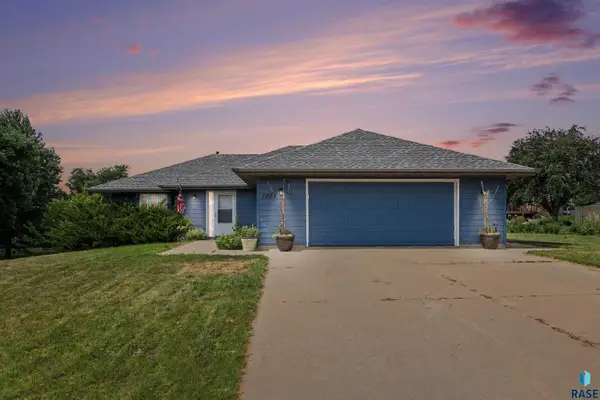 $475,000Active4 beds 3 baths2,546 sq. ft.
1805 S Cranston Cir, Sioux Falls, SD 57106
MLS# 22605613Listed by: HEGG, REALTORS - Open Sun, 1:30 to 2:30pmNew
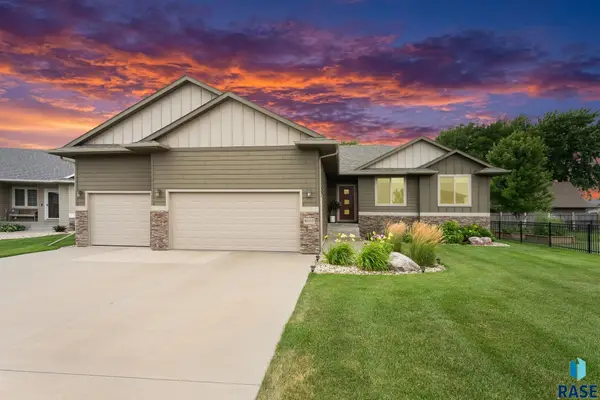 $545,000Active3 beds 2 baths1,502 sq. ft.
8005 S Brande Acres Cir, Sioux Falls, SD 57108
MLS# 22605614Listed by: KELLER WILLIAMS REALTY SIOUX FALLS - New
 $224,900Active2 beds 2 baths1,140 sq. ft.
2204 S Mary Beth Ave, Sioux Falls, SD 57106
MLS# 22605615Listed by: HEGG, REALTORS


Protect your home and budget from life's surprises with an Assurant Home Warranty, backed by a partner that supports you through every step of homeownership. Explore Plans.
©2026 Century 21 Real Estate LLC. All rights reserved. CENTURY 21®, the CENTURY 21 Logo and C21® are service marks owned by Century 21 Real Estate LLC. Century 21 Real Estate LLC fully supports the principles of the Fair Housing Act and the Equal Opportunity Act. Each office is independently owned and operated. Listing information is deemed reliable but not guaranteed accurate.