
749 E El Dorado Dr, Sioux Falls, SD 57108
Local realty services provided by:CENTURY 21 ProLink
749 E El Dorado Dr,Sioux Falls, SD 57108
$285,000
- 2 Beds
- 2 Baths
- 1,421 sq. ft.
- Townhouse
- Active
Listed by: ashley metzger, tara allenCell: 605-940-7165
Office: exp realty- sf-allen edge team
MLS#:22605563
Source:SD_RASE
Price summary
- Price:$285,000
- Price per sq. ft.:$200.56
About this home
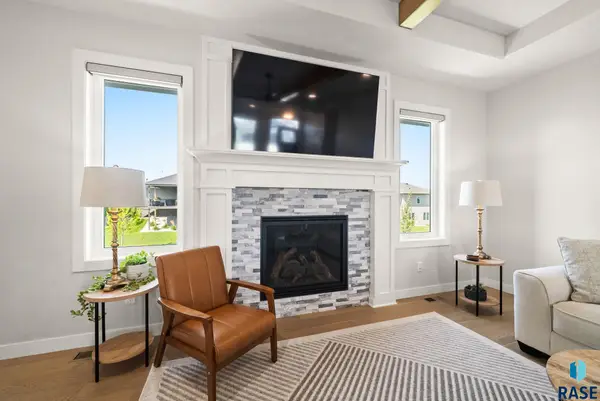
Welcome to this thoughtfully designed townhome offering zero-step living on the main floor as well as wheelchair accessible. Enjoy a spacious primary suite - big enough to fit a king size bed without feeling crowded. The open floor plan, featuring abundant natural light with vaulted ceilings, as well as multiple storage areas with solid core doors throughout, open loft, attached 2 stall garage, & remote-controlled retractable awning make this home as functional as inviting. HOA takes care of lawn care, snow removal, water, and garbage for $160/monthly so you can spend more time enjoying your home. Updates include paint on main floor, flooring in living room, hallway and bathroom, fence has been painted and stained as well as a Sunseeker retractable awning, and ring doorbell
Contact an agent
Home facts
- Year built:2013
- Subdivision & Development:Diamond Valley Addn
- Listing ID #:22605563
- Added:46 day(s) ago
- Updated:September 15, 2026 at 03:08 PM
Rooms and interior
- Bedrooms:2
- Total bathrooms:2
- Full bathrooms:1
- Rooms Total:7
- Living area:1,421 sq. ft.
Structure and exterior
- Year built:2013
- Building area:1,421 sq. ft.
- Lot area:0.08 Acres
Schools
- High school:Harrisburg HS
- Middle school:Harrisburg East Middle School
- Elementary school:Harrisburg Journey ES
Finances and disclosures
- Price:$285,000
- Price per sq. ft.:$200.56
- Tax amount:$3,139
Parking
- Garage spaces:2

New listings near 749 E El Dorado Dr
- Coming Soon
 $375,000Coming Soon4 beds 3 baths2,202 sq. ft.
5712 W Walden Dr, Sioux Falls, SD 57106
MLS# 22607127Listed by: 605 REAL ESTATE LLC - New
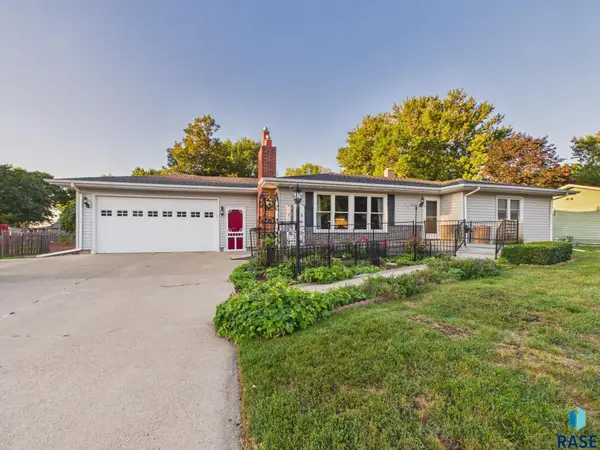 $339,000Active4 beds 3 baths2,286 sq. ft.
5009 W 37th St, Sioux Falls, SD 57106
MLS# 22607185Listed by: HEGG, REALTORS - New
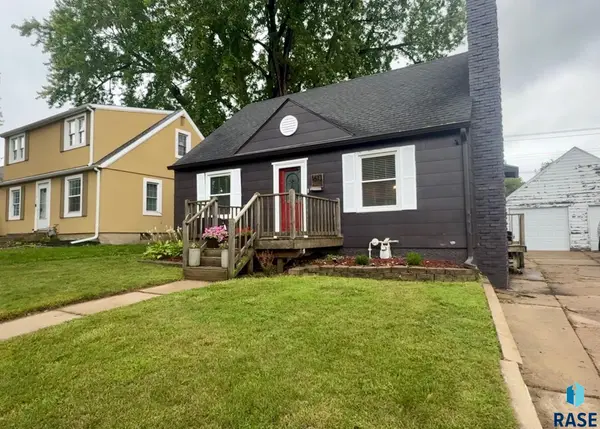 $270,000Active4 beds 2 baths1,932 sq. ft.
1613 S Van Eps Ave, Sioux Falls, SD 57105
MLS# 22607187Listed by: HEGG, REALTORS - New
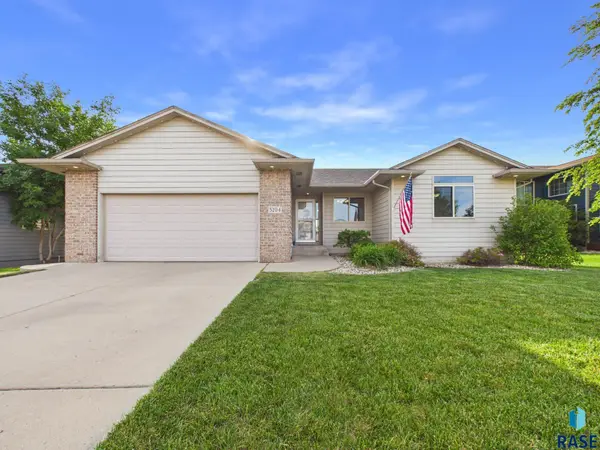 $394,900Active4 beds 3 baths2,358 sq. ft.
5204 S Culbert Ave, Sioux Falls, SD 57106
MLS# 22607188Listed by: HEGG, REALTORS - New
 $396,375Active3 beds 2 baths1,162 sq. ft.
9208 W Counsel St, Sioux Falls, SD 57106
MLS# 22607181Listed by: KELLER WILLIAMS REALTY SIOUX FALLS - Open Sun, 12 to 1:30pmNew
 $499,900Active4 beds 4 baths2,908 sq. ft.
7303 S Grand Arbor Ct, Sioux Falls, SD 57108
MLS# 22607183Listed by: KELLER WILLIAMS REALTY SIOUX FALLS - New
 $337,500Active3 beds 3 baths1,976 sq. ft.
612 S Mary Gene Ave, Sioux Falls, SD 57106
MLS# 22607180Listed by: KELLER WILLIAMS REALTY SIOUX FALLS  $70,000Pending3 beds 2 baths1,318 sq. ft.
1430 4th St, Sioux Falls, SD 57103
MLS# 22607168Listed by: KELLER WILLIAMS REALTY SIOUX FALLS- New
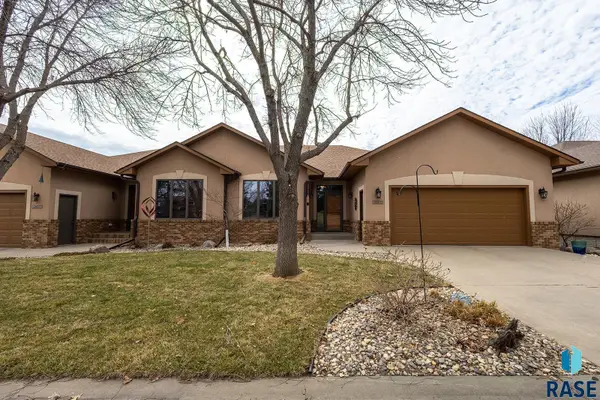 $615,000Active3 beds 3 baths3,126 sq. ft.
2605 S Big Timber Pl, Sioux Falls, SD 57105
MLS# 22607178Listed by: REAL BROKER LLC - New
 $740,000Active5 beds 4 baths3,502 sq. ft.
2705 S Faith Ave, Sioux Falls, SD 57110
MLS# 22607177Listed by: KELLER WILLIAMS REALTY SIOUX FALLS


Protect your home and budget from life's surprises with an Assurant Home Warranty, backed by a partner that supports you through every step of homeownership. Explore Plans.
©2026 Century 21 Real Estate LLC. All rights reserved. CENTURY 21®, the CENTURY 21 Logo and C21® are service marks owned by Century 21 Real Estate LLC. Century 21 Real Estate LLC fully supports the principles of the Fair Housing Act and the Equal Opportunity Act. Each office is independently owned and operated. Listing information is deemed reliable but not guaranteed accurate.