
7601 S Ridgestone Dr, Sioux Falls, SD 57108
Local realty services provided by:CENTURY 21 Advantage
7601 S Ridgestone Dr,Sioux Falls, SD 57108
$959,000
- 5 Beds
- 4 Baths
- 3,674 sq. ft.
- Single family
- Active
Listed by: janelle adayOFFICE: 605-336-2100
Office: hegg, realtors
MLS#:22604516
Source:SD_RASE
Price summary
- Price:$959,000
- Price per sq. ft.:$261.02
About this home
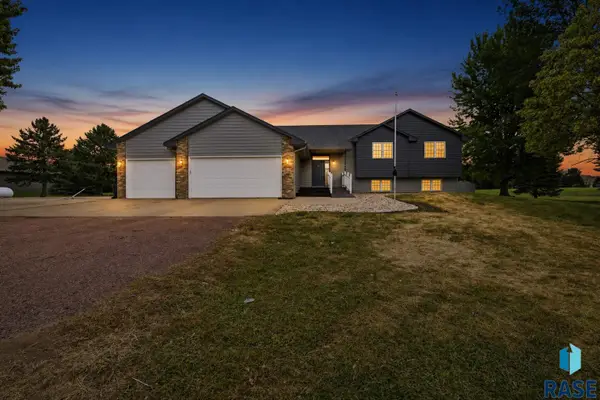
Soaring ceilings, expansive walls of windows, and a nearly half-acre corner lot make this exceptional Prairie Hills home a standout in the highly sought-after Harrisburg School District. Bathed in natural light, the open-concept main level offers a bright, inviting atmosphere with sunshine filling the home throughout the day. Upstairs, you’ll find four spacious bedrooms, a versatile loft overlooking the great room, convenient upper-level laundry, and impressive city views. The luxurious primary suite features a large walk-in closet with its own window, dual vanities, and a beautifully tiled walk-in shower. The finished lower level expands the living space with a generous family room, a second fireplace, and a fifth bedroom that’s ideal for guests, a home office, or a hobby room. Situated on a spacious 0.44-acre corner lot, the backyard offers endless possibilities—from adding a future pool to hosting backyard soccer games, creating an outdoor entertaining space, or simply enjoying the extra room and privacy. Don’t miss this rare opportunity to own a bright, modern home in one of Harrisburg’s most desirable neighborhoods. Added Value: The sellers recently obtained an independent appraisal valuing the home at more than $100,000 above the asking price, giving buyers added confidence that this home is priced to sell. To make this opportunity even more attractive, the seller is willing to consider 4.99% seller financing to qualified buyers....
Contact an agent
Home facts
- Year built:2013
- Listing ID #:22604516
- Added:36 day(s) ago
- Updated:July 25, 2026 at 02:36 PM
Rooms and interior
- Bedrooms:5
- Total bathrooms:4
- Full bathrooms:1
- Half bathrooms:1
- Rooms Total:12
- Living area:3,674 sq. ft.
Structure and exterior
- Year built:2013
- Building area:3,674 sq. ft.
- Lot area:0.45 Acres
Schools
- High school:Harrisburg HS
- Middle school:North Middle School - Harrisburg School District 41-2
- Elementary school:Harrisburg Endeavor ES
Finances and disclosures
- Price:$959,000
- Price per sq. ft.:$261.02
- Tax amount:$9,714
Parking
- Garage spaces:3

New listings near 7601 S Ridgestone Dr
- Open Tue, 4 to 7pmNew
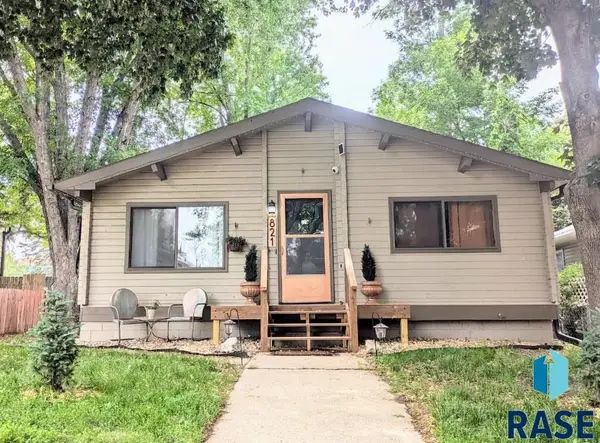 $329,000Active4 beds 2 baths2,292 sq. ft.
821 N Spring Ave, Sioux Falls, SD 57104
MLS# 22605628Listed by: BERKSHIRE HATHAWAY HOMESERVICES MIDWEST REALTY - SIOUX FALLS - New
 $340,000Active4 beds 2 baths1,807 sq. ft.
7800 W 55th. St, Sioux Falls, SD 57106
MLS# 22605626Listed by: KELLER WILLIAMS REALTY SIOUX FALLS - New
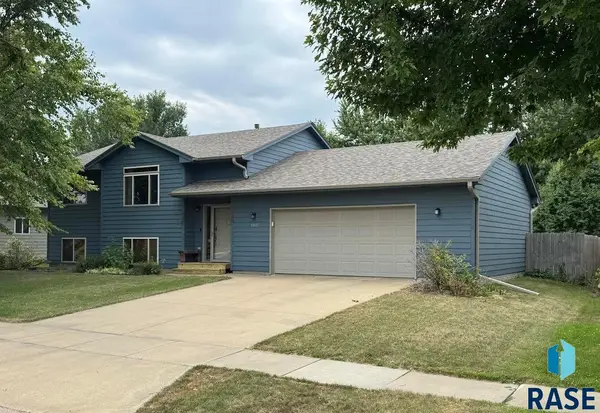 $314,500Active3 beds 2 baths1,678 sq. ft.
5915 S Cain Ave, Sioux Falls, SD 57106
MLS# 22605627Listed by: KELLER WILLIAMS REALTY SIOUX FALLS - New
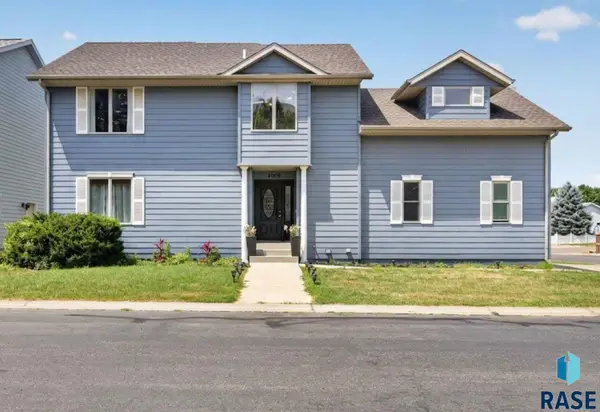 $435,000Active5 beds 4 baths2,556 sq. ft.
4909 S Kalen Pl, Sioux Falls, SD 57108
MLS# 22605624Listed by: AMY STOCKBERGER REAL ESTATE - New
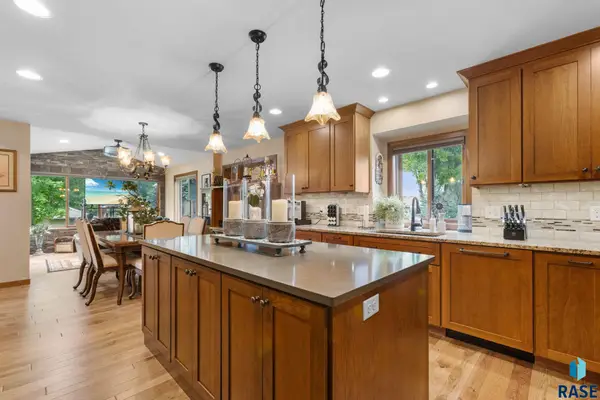 $725,000Active4 beds 3 baths2,844 sq. ft.
3738 E Fox Run Pl, Sioux Falls, SD 57103
MLS# 22605622Listed by: AMY STOCKBERGER REAL ESTATE - New
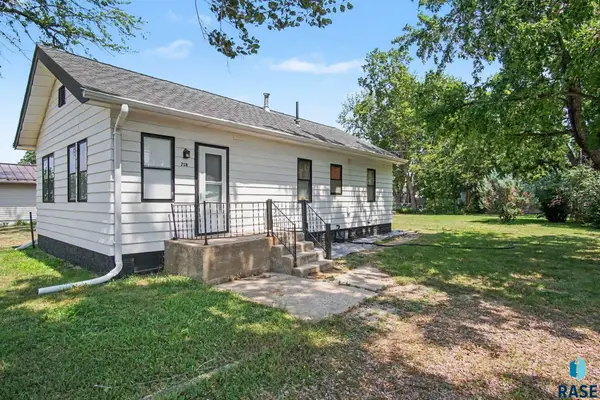 $150,000Active2 beds 1 baths836 sq. ft.
318 N Willow Ave, Sioux Falls, SD 57104
MLS# 22605620Listed by: KELLER WILLIAMS REALTY SIOUX FALLS - Open Sun, 1:30 to 2:30pmNew
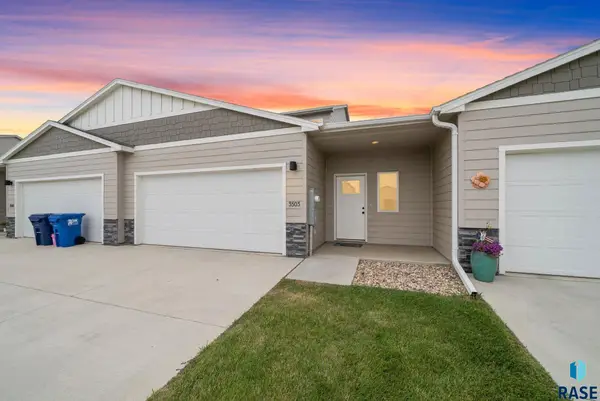 $299,900Active3 beds 3 baths1,536 sq. ft.
3503 S Broek Dr, Sioux Falls, SD 57106
MLS# 22605605Listed by: KELLER WILLIAMS REALTY SIOUX FALLS - New
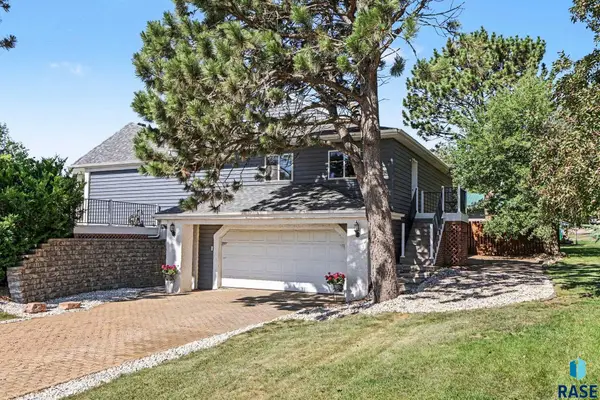 $542,500Active5 beds 3 baths3,246 sq. ft.
3913 N Longview Ave, Sioux Falls, SD 57107
MLS# 22605606Listed by: HEGG, REALTORS - New
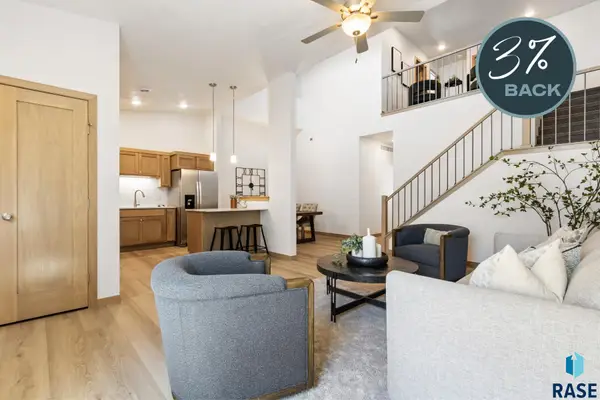 $318,825Active3 beds 3 baths1,666 sq. ft.
2412 E Jetty Pl, Sioux Falls, SD 57108
MLS# 22605607Listed by: KELLER WILLIAMS REALTY SIOUX FALLS - New
 $599,900Active5 beds 4 baths3,035 sq. ft.
26786 Country Acres Dr, Sioux Falls, SD 57106
MLS# 22605608Listed by: AMERI/STAR REAL ESTATE, INC.


Protect your home and budget from life's surprises with an Assurant Home Warranty, backed by a partner that supports you through every step of homeownership. Explore Plans.
©2026 Century 21 Real Estate LLC. All rights reserved. CENTURY 21®, the CENTURY 21 Logo and C21® are service marks owned by Century 21 Real Estate LLC. Century 21 Real Estate LLC fully supports the principles of the Fair Housing Act and the Equal Opportunity Act. Each office is independently owned and operated. Listing information is deemed reliable but not guaranteed accurate.