
7804 E Bull Pine Trl, Sioux Falls, SD 57110
Local realty services provided by:CENTURY 21 ProLink
7804 E Bull Pine Trl,Sioux Falls, SD 57110
$724,900
- 3 Beds
- 3 Baths
- 2,465 sq. ft.
- Townhouse
- Active
Listed by: tara allenCell: 605-929-5010
Office: exp realty- sf-allen edge team
MLS#:22605124
Source:SD_RASE
Price summary
- Price:$724,900
- Price per sq. ft.:$294.08
About this home
Golf Course Views & Maintenance-Free Living in a 55+ Community!
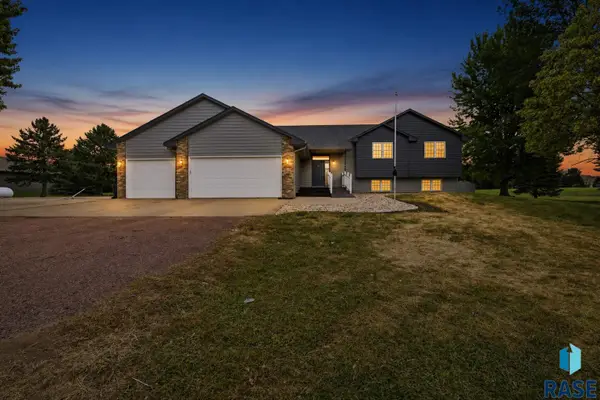
Enjoy easy living in this beautifully designed home overlooking Willow Run Golf Course and a private, fish-stocked pond—perfect for relaxing, casting a line, or golfing just minutes from your front door. Located within a short drive to Dawley Farm Village, this home offers convenience along with peaceful views.
The main level features zero-step entry and true one-level living with an open floor plan and three bedrooms. Large windows fill the living room with natural light, highlighted by a gas fireplace with stunning floor-to-ceiling stone. Step out from the dining area to the oversized covered deck and take in the scenic surroundings. The kitchen showcases quartz countertops and custom cabinetry, while the spacious primary suite offers a walk-in closet and a beautifully finished bathroom with quartz counters and a tiled walk-in shower. Main-floor laundry adds to the convenience.
The finished walkout lower level expands your living space with an additional bedroom, bathroom, office/den, and a large family room complete with a wet bar and access to a covered patio. The garage is equipped with water hookups and a gas line ready for a heater.
Built with exceptional craftsmanship, this home also features ZZ Superior soundproofing between interior walls. The HOA provides garbage service, snow removal, and lawn care for truly maintenance-free living.
Future community amenities are planned to include a community center, indoor and outdoor pools, tennis courts, pickleball courts, gym, and golf simulator—making this an exciting place to call home....
Contact an agent
Home facts
- Year built:2025
- Listing ID #:22605124
- Added:15 day(s) ago
- Updated:July 25, 2026 at 02:37 PM
Rooms and interior
- Bedrooms:3
- Total bathrooms:3
- Full bathrooms:1
- Half bathrooms:1
- Rooms Total:7
- Living area:2,465 sq. ft.
Structure and exterior
- Year built:2025
- Building area:2,465 sq. ft.
- Lot area:0.08 Acres
Schools
- High school:Brandon Valley HS
- Middle school:Brandon Valley MS
- Elementary school:Fred Assam ES
Finances and disclosures
- Price:$724,900
- Price per sq. ft.:$294.08
Parking
- Garage spaces:3

New listings near 7804 E Bull Pine Trl
- Open Tue, 4 to 7pmNew
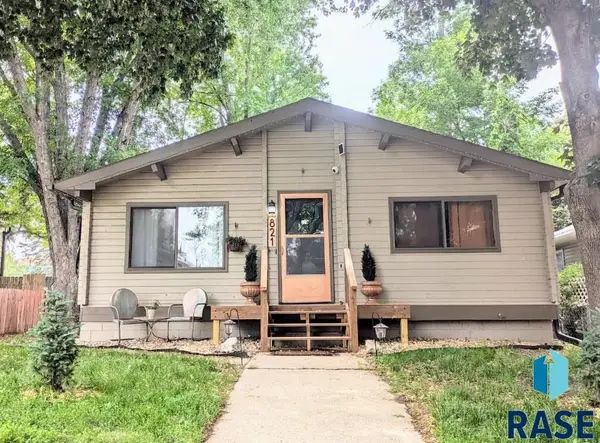 $329,000Active4 beds 2 baths2,292 sq. ft.
821 N Spring Ave, Sioux Falls, SD 57104
MLS# 22605628Listed by: BERKSHIRE HATHAWAY HOMESERVICES MIDWEST REALTY - SIOUX FALLS - New
 $340,000Active4 beds 2 baths1,807 sq. ft.
7800 W 55th. St, Sioux Falls, SD 57106
MLS# 22605626Listed by: KELLER WILLIAMS REALTY SIOUX FALLS - New
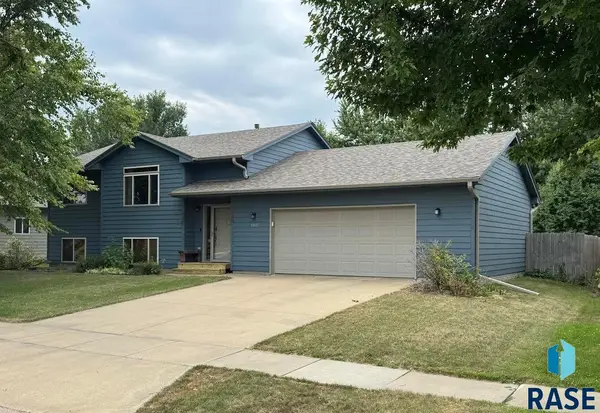 $314,500Active3 beds 2 baths1,678 sq. ft.
5915 S Cain Ave, Sioux Falls, SD 57106
MLS# 22605627Listed by: KELLER WILLIAMS REALTY SIOUX FALLS - New
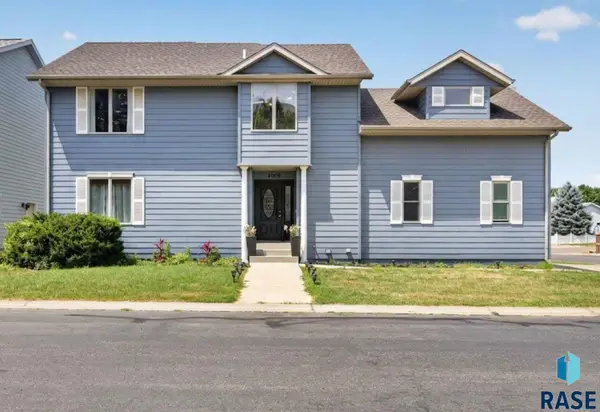 $435,000Active5 beds 4 baths2,556 sq. ft.
4909 S Kalen Pl, Sioux Falls, SD 57108
MLS# 22605624Listed by: AMY STOCKBERGER REAL ESTATE - New
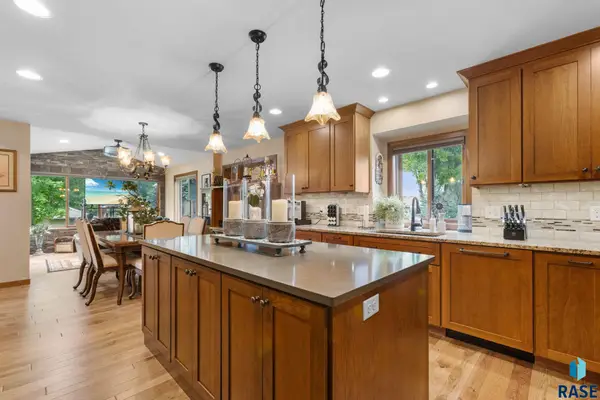 $725,000Active4 beds 3 baths2,844 sq. ft.
3738 E Fox Run Pl, Sioux Falls, SD 57103
MLS# 22605622Listed by: AMY STOCKBERGER REAL ESTATE - New
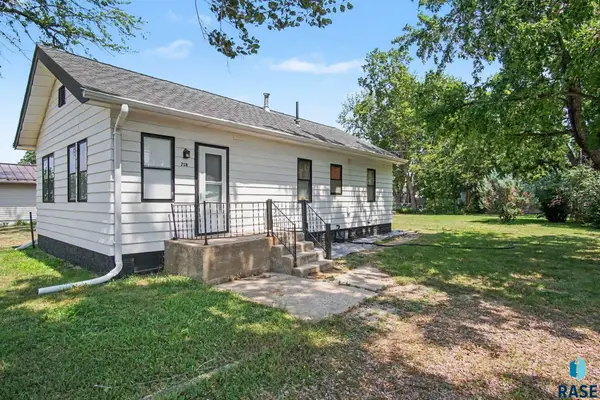 $150,000Active2 beds 1 baths836 sq. ft.
318 N Willow Ave, Sioux Falls, SD 57104
MLS# 22605620Listed by: KELLER WILLIAMS REALTY SIOUX FALLS - Open Sun, 1:30 to 2:30pmNew
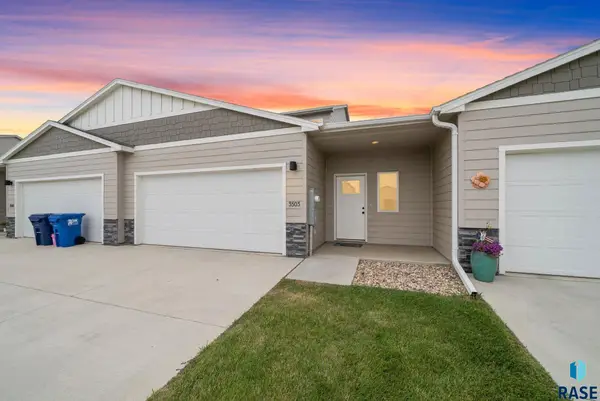 $299,900Active3 beds 3 baths1,536 sq. ft.
3503 S Broek Dr, Sioux Falls, SD 57106
MLS# 22605605Listed by: KELLER WILLIAMS REALTY SIOUX FALLS - New
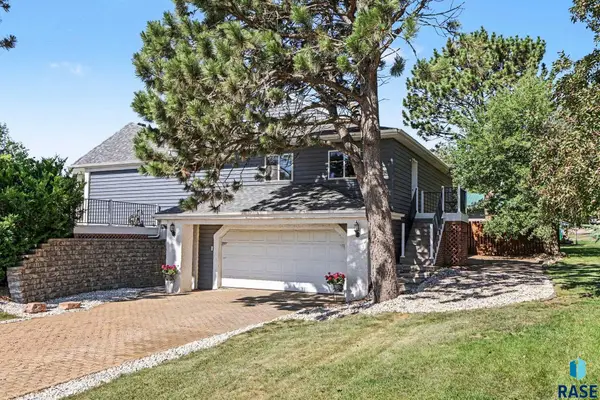 $542,500Active5 beds 3 baths3,246 sq. ft.
3913 N Longview Ave, Sioux Falls, SD 57107
MLS# 22605606Listed by: HEGG, REALTORS - New
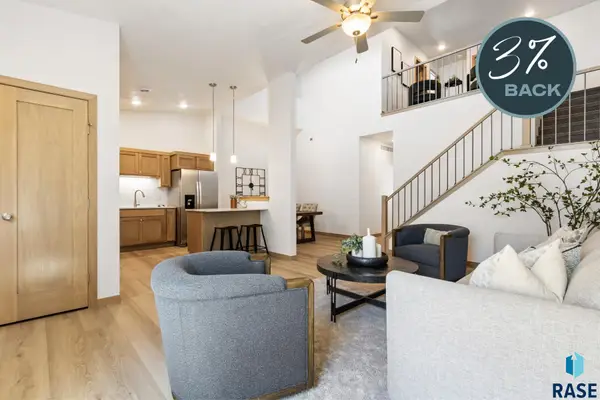 $318,825Active3 beds 3 baths1,666 sq. ft.
2412 E Jetty Pl, Sioux Falls, SD 57108
MLS# 22605607Listed by: KELLER WILLIAMS REALTY SIOUX FALLS - New
 $599,900Active5 beds 4 baths3,035 sq. ft.
26786 Country Acres Dr, Sioux Falls, SD 57106
MLS# 22605608Listed by: AMERI/STAR REAL ESTATE, INC.


Protect your home and budget from life's surprises with an Assurant Home Warranty, backed by a partner that supports you through every step of homeownership. Explore Plans.
©2026 Century 21 Real Estate LLC. All rights reserved. CENTURY 21®, the CENTURY 21 Logo and C21® are service marks owned by Century 21 Real Estate LLC. Century 21 Real Estate LLC fully supports the principles of the Fair Housing Act and the Equal Opportunity Act. Each office is independently owned and operated. Listing information is deemed reliable but not guaranteed accurate.