
828 E 70th St, Sioux Falls, SD 57108
Local realty services provided by:CENTURY 21 Advantage
Listed by: ron weberOFFICE: 605-336-2100
Office: hegg, realtors
MLS#:22604444
Source:SD_RASE
Price summary
- Price:$494,500
- Price per sq. ft.:$313.37
About this home
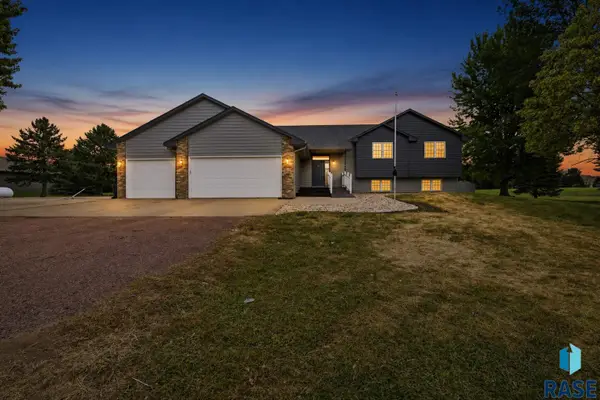
Welcome to this thoughtfully designed ranch-style home offering the perfect blend of comfort, accessibility, and low-maintenance living. Featuring 3 bedrooms, 2 full bathrooms, and an oversized 3-stall attached garage, this slab-on-grade home provides convenient single-level living with no stairs to navigate.
Step inside to an open-concept floor plan highlighted by spacious living areas, vaulted ceilings, abundant natural light, and durable flooring throughout. The kitchen offers abundant cabinetry, generous workspace, a center island, and accessibility-friendly design features that make meal preparation and daily living both comfortable and convenient.
Designed with accessibility in mind, this home includes 36-inch-wide hallways and doorways, lever-style door handles, doors that swing inward for ease of use, grab bars in the bathrooms, a roll-in shower, and multiple wheelchair-friendly modifications throughout the home. Every detail has been thoughtfully considered to support independent living without sacrificing style or functionality.
The spacious primary suite offers French doors to the covered patio, large walk-in closet, and physical disability bathroom with roll-in shower. The two additional bedrooms provide flexibility for guests, hobbies, or a home office. The oversized attached garage offers ample room for vehicles, storage, and workshop space.
Enjoy outdoor living from the covered patio overlooking a beautifully landscaped, fully fenced backyard. Mature trees provide shade and privacy, while raised flower and garden beds in both the front and back yards offer the perfect opportunity for gardening enthusiasts. The expansive outdoor space is ideal for relaxing, entertaining, or simply enjoying the peaceful surroundings.
Whether you're seeking an accessible home, aging-in-place design, or simply the convenience of one-level living, this well-maintained property offers a rare combination of functionality, comfort, and outdoor beauty....
Contact an agent
Home facts
- Year built:2013
- Listing ID #:22604444
- Added:38 day(s) ago
- Updated:July 25, 2026 at 02:37 PM
Rooms and interior
- Bedrooms:3
- Total bathrooms:2
- Full bathrooms:2
- Rooms Total:8
- Living area:1,578 sq. ft.
Structure and exterior
- Year built:2013
- Building area:1,578 sq. ft.
- Lot area:0.28 Acres
Schools
- High school:Harrisburg HS
- Middle school:Harrisburg East Middle School
- Elementary school:Harrisburg Journey ES
Finances and disclosures
- Price:$494,500
- Price per sq. ft.:$313.37
- Tax amount:$190
Parking
- Garage spaces:3

New listings near 828 E 70th St
- Open Tue, 4 to 7pmNew
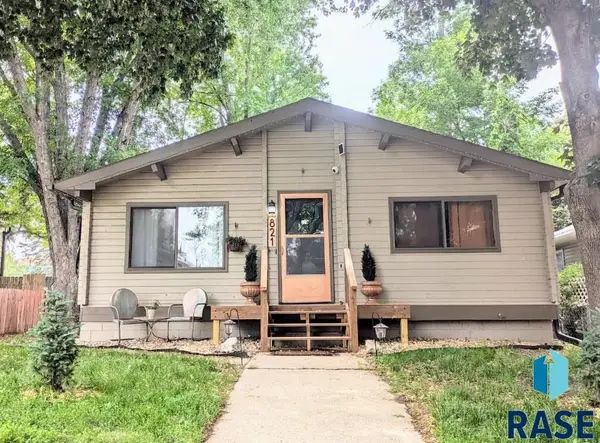 $329,000Active4 beds 2 baths2,292 sq. ft.
821 N Spring Ave, Sioux Falls, SD 57104
MLS# 22605628Listed by: BERKSHIRE HATHAWAY HOMESERVICES MIDWEST REALTY - SIOUX FALLS - New
 $340,000Active4 beds 2 baths1,807 sq. ft.
7800 W 55th. St, Sioux Falls, SD 57106
MLS# 22605626Listed by: KELLER WILLIAMS REALTY SIOUX FALLS - New
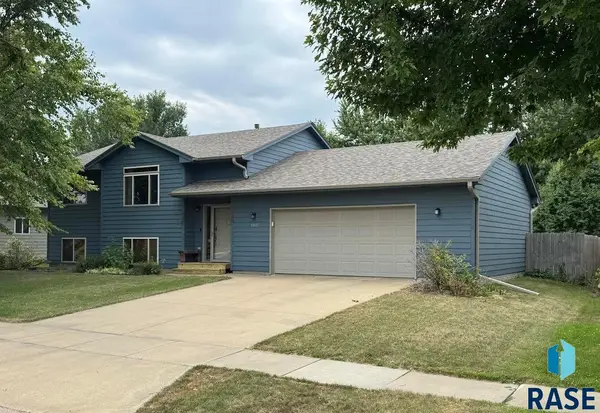 $314,500Active3 beds 2 baths1,678 sq. ft.
5915 S Cain Ave, Sioux Falls, SD 57106
MLS# 22605627Listed by: KELLER WILLIAMS REALTY SIOUX FALLS - New
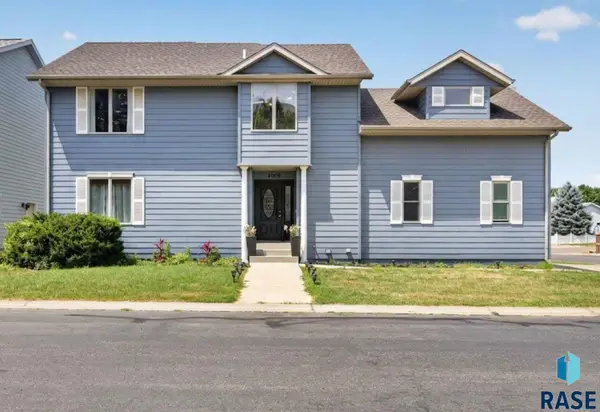 $435,000Active5 beds 4 baths2,556 sq. ft.
4909 S Kalen Pl, Sioux Falls, SD 57108
MLS# 22605624Listed by: AMY STOCKBERGER REAL ESTATE - New
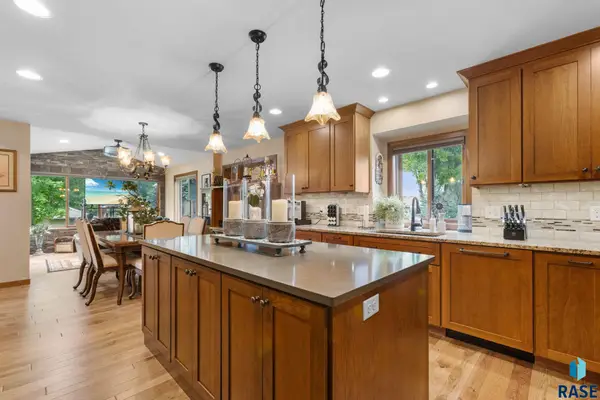 $725,000Active4 beds 3 baths2,844 sq. ft.
3738 E Fox Run Pl, Sioux Falls, SD 57103
MLS# 22605622Listed by: AMY STOCKBERGER REAL ESTATE - New
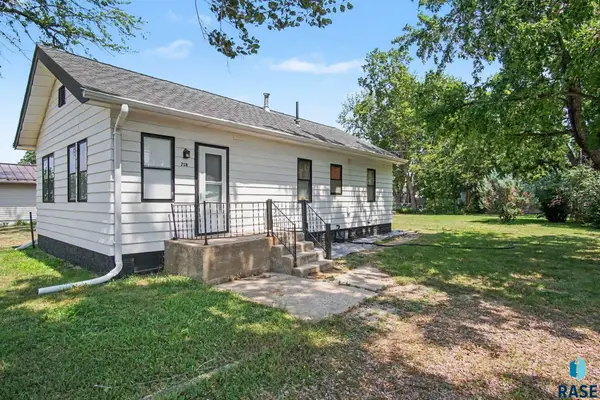 $150,000Active2 beds 1 baths836 sq. ft.
318 N Willow Ave, Sioux Falls, SD 57104
MLS# 22605620Listed by: KELLER WILLIAMS REALTY SIOUX FALLS - Open Sun, 1:30 to 2:30pmNew
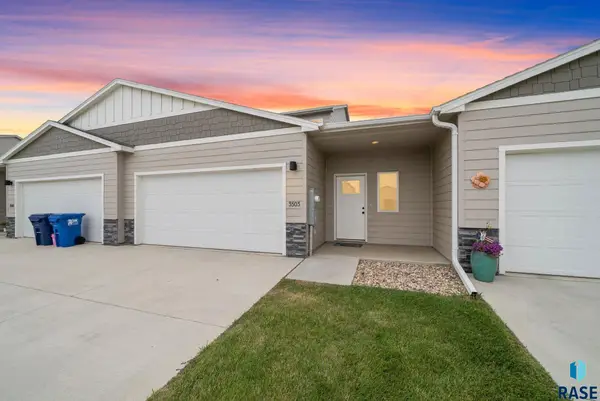 $299,900Active3 beds 3 baths1,536 sq. ft.
3503 S Broek Dr, Sioux Falls, SD 57106
MLS# 22605605Listed by: KELLER WILLIAMS REALTY SIOUX FALLS - New
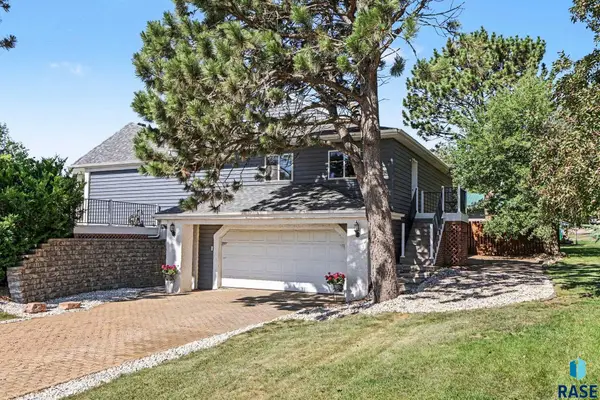 $542,500Active5 beds 3 baths3,246 sq. ft.
3913 N Longview Ave, Sioux Falls, SD 57107
MLS# 22605606Listed by: HEGG, REALTORS - New
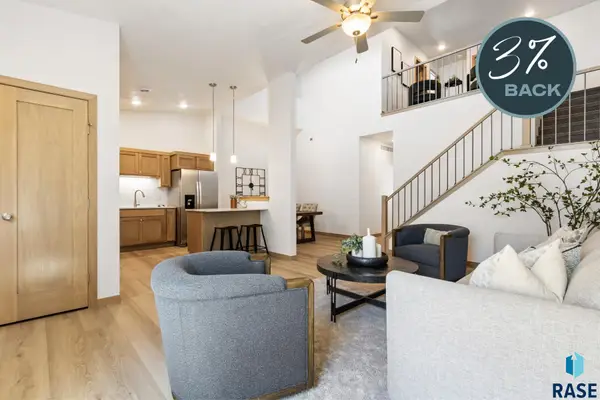 $318,825Active3 beds 3 baths1,666 sq. ft.
2412 E Jetty Pl, Sioux Falls, SD 57108
MLS# 22605607Listed by: KELLER WILLIAMS REALTY SIOUX FALLS - New
 $599,900Active5 beds 4 baths3,035 sq. ft.
26786 Country Acres Dr, Sioux Falls, SD 57106
MLS# 22605608Listed by: AMERI/STAR REAL ESTATE, INC.


Protect your home and budget from life's surprises with an Assurant Home Warranty, backed by a partner that supports you through every step of homeownership. Explore Plans.
©2026 Century 21 Real Estate LLC. All rights reserved. CENTURY 21®, the CENTURY 21 Logo and C21® are service marks owned by Century 21 Real Estate LLC. Century 21 Real Estate LLC fully supports the principles of the Fair Housing Act and the Equal Opportunity Act. Each office is independently owned and operated. Listing information is deemed reliable but not guaranteed accurate.