
8417 W 46th St, Sioux Falls, SD 57106
Local realty services provided by:CENTURY 21 Advantage
8417 W 46th St,Sioux Falls, SD 57106
$449,900
- 3 Beds
- 2 Baths
- 2,147 sq. ft.
- Single family
- Pending
Listed by: jayme werningOFFICE: 605-336-2100
Office: hegg, realtors
MLS#:22604742
Source:SD_RASE
Price summary
- Price:$449,900
- Price per sq. ft.:$209.55
About this home
Space. Shop. Location. Opportunities like this don’t come along often! Situated on 0.81 acres within Sioux Falls city limits, this west-side property offers the space you’ve been searching for without sacrificing convenience. The impressive 30’ x 40’ heated shop with concrete floors and a 16-foot overhead door is ready for all your hobbies, toys, projects, or workspace needs, while the attached two-car garage provides even more flexibility. Inside, you’ll find three main-floor bedrooms, a non-legal fourth bedroom, spacious living areas, a gas fireplace, and a functional layout that’s been exceptionally well cared for over the years. Outside, mature trees and an expansive yard create a peaceful setting just minutes from everything Sioux Falls has to offer. Properties with this much land, an incredible shop, and this location are rare. A rare added value! Current road improvements will provide this home with a brand new asphalt road, updated utilities, new sewer infrastructure, and a completed driveway. Best of all, these improvements are being paid for by the seller, so the buyer receives the benefit without the expense....
Contact an agent
Home facts
- Year built:1960
- Subdivision & Development:BLUE MEADOWS NW1/4 34-101-50 WAYNE TOWNSHIP
- Listing ID #:22604742
- Added:1 day(s) ago
- Updated:August 01, 2026 at 07:50 AM
Rooms and interior
- Bedrooms:3
- Total bathrooms:2
- Full bathrooms:1
- Half bathrooms:1
- Rooms Total:9
- Living area:2,147 sq. ft.
Structure and exterior
- Year built:1960
- Building area:2,147 sq. ft.
- Lot area:0.81 Acres
Schools
- High school:Roosevelt HS
- Middle school:Memorial MS
- Elementary school:Pettigrew ES
Finances and disclosures
- Price:$449,900
- Price per sq. ft.:$209.55
- Tax amount:$4,014
Parking
- Garage spaces:5

New listings near 8417 W 46th St
- New
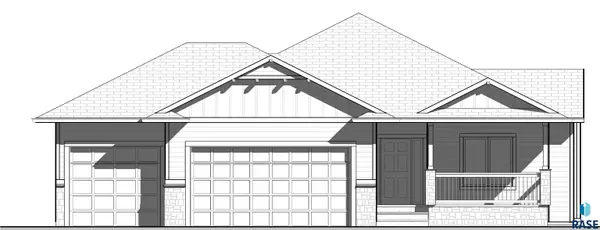 $506,900Active3 beds 2 baths1,527 sq. ft.
8021 E Norway Pine Trl, Sioux Falls, SD 57110
MLS# 22605802Listed by: BETTER HOMES AND GARDENS REAL ESTATE BEYOND - New
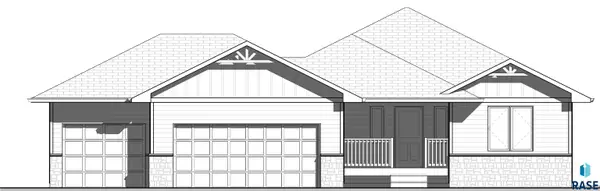 $422,900Active2 beds 2 baths1,248 sq. ft.
7108 E Syracuse St, Sioux Falls, SD 57108
MLS# 22605803Listed by: BETTER HOMES AND GARDENS REAL ESTATE BEYOND - New
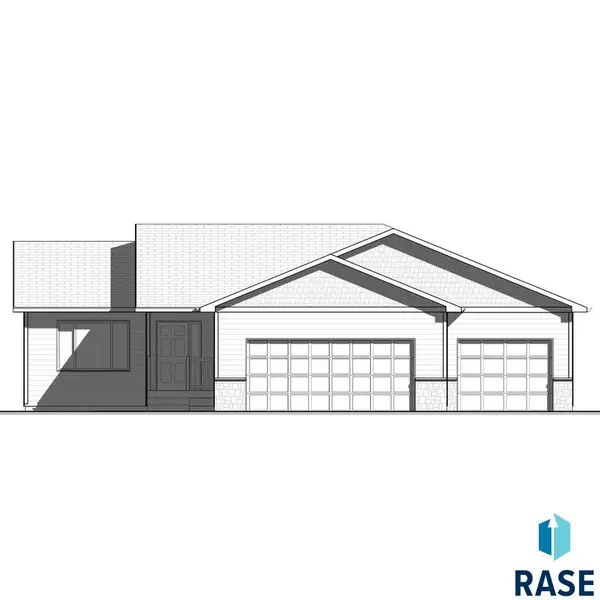 $375,900Active2 beds 2 baths1,093 sq. ft.
7109 E Malta St, Sioux Falls, SD 57110
MLS# 22605804Listed by: BETTER HOMES AND GARDENS REAL ESTATE BEYOND - New
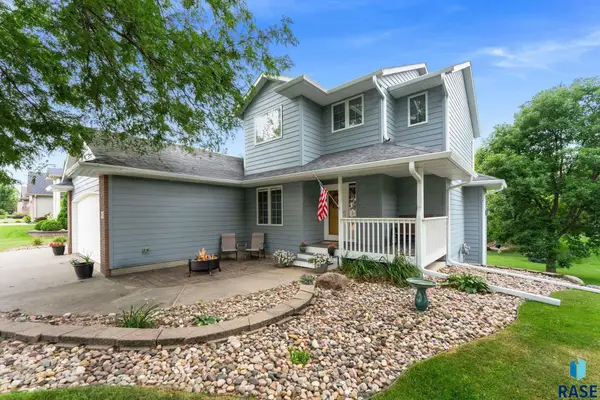 $524,900Active5 beds 4 baths2,929 sq. ft.
6117 S Mustang Cir, Sioux Falls, SD 57108
MLS# 22605794Listed by: AMERI/STAR REAL ESTATE, INC. - New
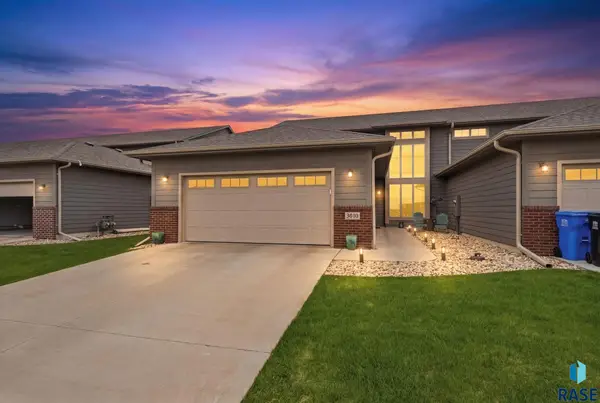 $299,900Active3 beds 3 baths1,938 sq. ft.
3810 E Bison Trl, Sioux Falls, SD 57108
MLS# 22605795Listed by: HEGG, REALTORS - Open Sat, 11am to 12pmNew
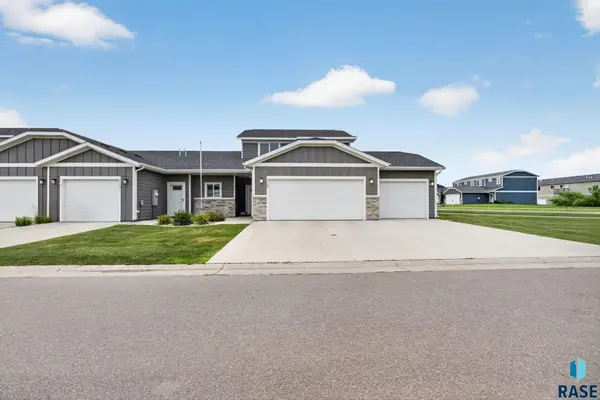 $283,000Active2 beds 2 baths1,312 sq. ft.
9309 W Ark Pl, Sioux Falls, SD 57106
MLS# 22605797Listed by: AMY STOCKBERGER REAL ESTATE - New
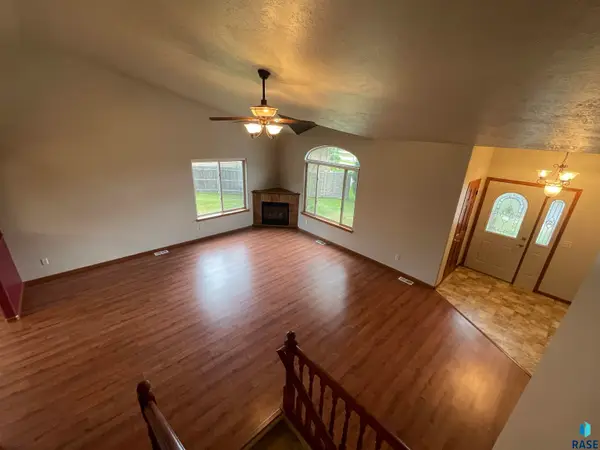 $638,000Active4 beds 3 baths3,143 sq. ft.
5205 S Summerfield Pl, Sioux Falls, SD 57108
MLS# 22605799Listed by: AMERI/STAR REAL ESTATE, INC. - New
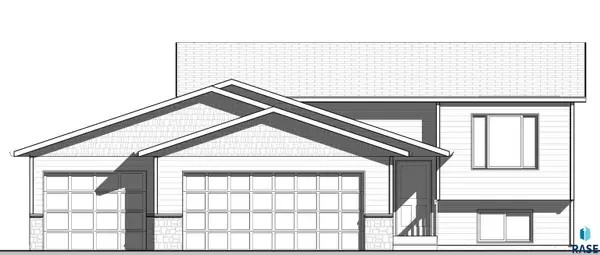 $315,900Active2 beds 1 baths898 sq. ft.
6916 E Syracuse St, Sioux Falls, SD 57110
MLS# 22605800Listed by: BETTER HOMES AND GARDENS REAL ESTATE BEYOND - New
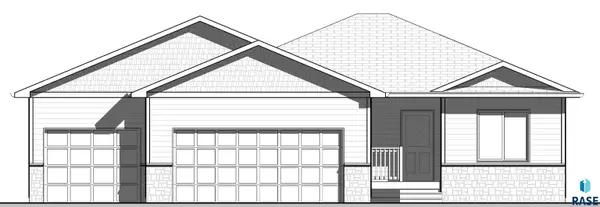 $376,900Active2 beds 2 baths1,082 sq. ft.
7112 E Malta St, Sioux Falls, SD 57110
MLS# 22605801Listed by: BETTER HOMES AND GARDENS REAL ESTATE BEYOND - Open Sun, 1:30 to 2:30pmNew
 $320,000Active4 beds 3 baths1,666 sq. ft.
2502 Cama Pl, Sioux Falls, SD 57108
MLS# 22605789Listed by: AMY STOCKBERGER REAL ESTATE


Protect your home and budget from life's surprises with an Assurant Home Warranty, backed by a partner that supports you through every step of homeownership. Explore Plans.
©2026 Century 21 Real Estate LLC. All rights reserved. CENTURY 21®, the CENTURY 21 Logo and C21® are service marks owned by Century 21 Real Estate LLC. Century 21 Real Estate LLC fully supports the principles of the Fair Housing Act and the Equal Opportunity Act. Each office is independently owned and operated. Listing information is deemed reliable but not guaranteed accurate.