
S Shadow Cir, Sioux Falls, SD 57108
Local realty services provided by:CENTURY 21 ProLink
S Shadow Cir,Sioux Falls, SD 57108
$474,900
- 4 Beds
- 3 Baths
- 2,396 sq. ft.
- Single family
- Active
Listed by: sharese ihnenOFFICE: 605-336-2100
Office: hegg, realtors
MLS#:22605713
Source:SD_RASE
Price summary
- Price:$474,900
- Price per sq. ft.:$198.21
About this home
This beautiful ranch is stunning and waiting for you! Beautiful hardwood floors are set off by the trendy white woodwork. A modern kitchen has all the conveniences, including a raised dishwasher, stainless appliances and granite countertops. Don’t miss the full pantry! Off the kitchen you will find a spacious mud/laundry room that can be tucked away behind the door! The graciously sized primary bedroom includes a walk-in closet and primary en suite. The main floor is rounded out with an additional bedroom and full bathroom. Saunter onto the back deck, which is just off the dining room. The lower level will amaze you with a generously sized family room, including gas fireplace and custom sheetrock surround. An oversize third bedroom is attached to the lower level full bathroom. There is plenty of storage, including a finished gun safe room. The gun safe stays! The garage is a garage lovers dream! 11 foot ceilings, oversized stalls, hot/cold water, hook ups, drains, and a heater!
Contact an agent
Home facts
- Year built:2014
- Listing ID #:22605713
- Added:1 day(s) ago
- Updated:July 29, 2026 at 11:05 PM
Rooms and interior
- Bedrooms:4
- Total bathrooms:3
- Full bathrooms:2
- Rooms Total:10
- Living area:2,396 sq. ft.
Structure and exterior
- Year built:2014
- Building area:2,396 sq. ft.
- Lot area:0.23 Acres
Schools
- High school:Harrisburg HS
- Middle school:North Middle School - Harrisburg School District 41-2
- Elementary school:Harrisburg Explorer ES
Finances and disclosures
- Price:$474,900
- Price per sq. ft.:$198.21
- Tax amount:$5,520
Parking
- Garage spaces:3

New listings near S Shadow Cir
- New
 $949,900Active5 beds 3 baths3,870 sq. ft.
S Ballymore Cir, Sioux Falls, SD 57108
MLS# 22605724Listed by: THE EXPERIENCE REAL ESTATE - Open Sun, 12 to 1pmNew
 $278,900Active3 beds 3 baths1,383 sq. ft.
E Siasconset Pl, Sioux Falls, SD 57108
MLS# 22605718Listed by: AMY STOCKBERGER REAL ESTATE - Open Sat, 1 to 2:30pmNew
 $415,000Active4 beds 3 baths2,420 sq. ft.
E Shenandoah Trl, Sioux Falls, SD 57103
MLS# 22605720Listed by: KELLER WILLIAMS REALTY SIOUX FALLS - New
 $159,900Active2 beds 1 baths1,260 sq. ft.
E 29th St N, Sioux Falls, SD 57104
MLS# 22605721Listed by: AMY STOCKBERGER REAL ESTATE - New
 $80,000Active3 beds 2 baths1,344 sq. ft.
S Belfair Pl Pl, Sioux Falls, SD 57106
MLS# 22605705Listed by: KELLER WILLIAMS REALTY SIOUX FALLS - Open Sun, 2 to 3pmNew
 $370,000Active4 beds 3 baths2,180 sq. ft.
W Rosemont Ln, Sioux Falls, SD 57106
MLS# 22605706Listed by: FALLS REAL ESTATE - New
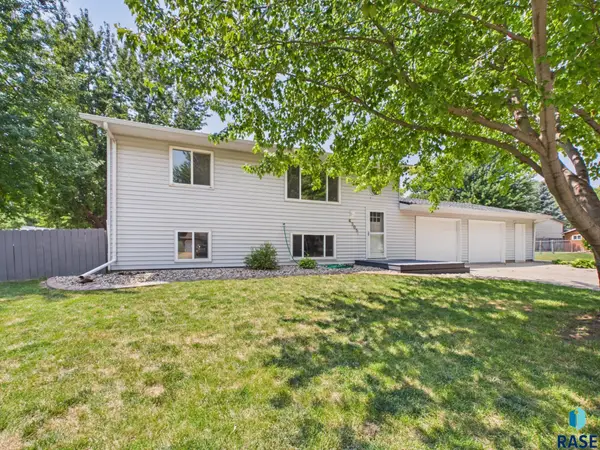 $320,000Active3 beds 2 baths1,588 sq. ft.
S Plains Dr, Sioux Falls, SD 57106
MLS# 22605707Listed by: HEGG, REALTORS - New
 $730,000Active5 beds 3 baths3,465 sq. ft.
E Shadow Creek Ln, Sioux Falls, SD 57108
MLS# 22605708Listed by: HEGG, REALTORS - New
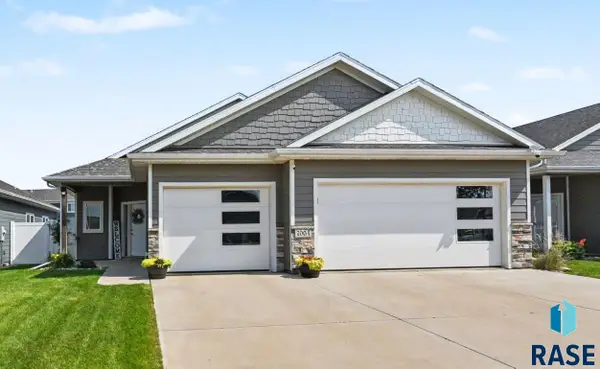 $334,900Active2 beds 2 baths1,202 sq. ft.
W Belgrave Trl, Sioux Falls, SD 57106
MLS# 22605709Listed by: HEGG, REALTORS - New
 $274,900Active4 beds 2 baths2,115 sq. ft.
W 10th St, Sioux Falls, SD 57104
MLS# 22605710Listed by: FOUNDATION REAL ESTATE


Protect your home and budget from life's surprises with an Assurant Home Warranty, backed by a partner that supports you through every step of homeownership. Explore Plans.
©2026 Century 21 Real Estate LLC. All rights reserved. CENTURY 21®, the CENTURY 21 Logo and C21® are service marks owned by Century 21 Real Estate LLC. Century 21 Real Estate LLC fully supports the principles of the Fair Housing Act and the Equal Opportunity Act. Each office is independently owned and operated. Listing information is deemed reliable but not guaranteed accurate.