
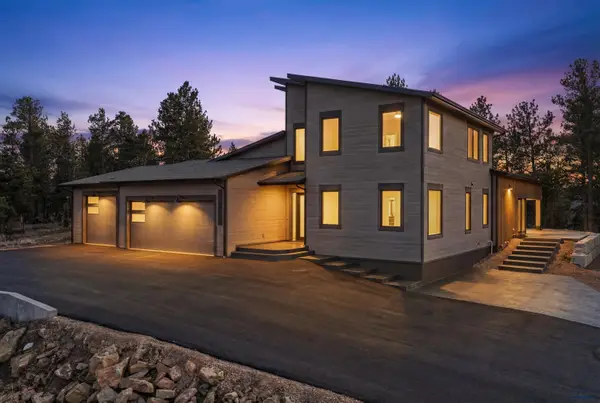
288 Oak Ridge Rd, Spearfish, SD 57783
Local realty services provided by:CENTURY 21 ClearView Realty
288 Oak Ridge Rd,Spearfish, SD 57783
$775,000
- 4 Beds
- 3 Baths
- 2,899 sq. ft.
- Single family
- Active
Listed by: suzanne cramer
Office: the real estate center of spearfish
MLS#:181528
Source:SD_BHMLS
Price summary
- Price:$775,000
- Price per sq. ft.:$267.33
About this home
Call or Text Listing Agent - Sue Cramer - The Real Estate Center of Spearfish - 605-645-2391 for more information. You'll be amazed at the energy you'll save on heating & cooling with these foam-insulated, poured-concrete walls from the basement to the roof! The covered front porch extends the length of the house. Enter to an open-concept floor design, with vaulted ceilings in the living room, dining & kitchen. Beautiful custom-built wood-burning fireplace in the living room. Deck off the dining area has a great view! The kitchen has so much storage with pull-out shelving in the hickory cabinets & pantry unit. Soft-close drawers and modern appliances. The home has wood, tile& stained concrete flooring throughout. Take the log accent stairway to the lower-level walk-out basement that features 2 additional bedrooms, a bath, a family room, and a sunken bonus room. Walk out to the patio ready for your hot tub. This home has a natural gas-powered whole-home generator, so no more worrying if the power goes out! There is also a reverse osmosis system. Whole-house humidifier installed. New water softener in 2025. New paint throughout the interior as well as outside. The 1.43 acres is level with native grass, trees, and rock landscaping, with plenty of room to build a shop if desired! Driveway has been blacktopped. 2026 HOA $2000/year for road & water. Buyer is responsible for verifying all information on this MLS document....
Contact an agent
Home facts
- Year built:2004
- Subdivision & Development:MOUNTAIN PLAINS 2 SUBD
- Listing ID #:181528
- Added:11 day(s) ago
- Updated:October 24, 2026 at 02:36 PM
Rooms and interior
- Bedrooms:4
- Total bathrooms:3
- Full bathrooms:3
- Flooring:Hardwood, Tile
- Dining Description:Combination
- Bathrooms Description:Shower Only, Shower/Tub
- Basement Description:Basement
- Living area:2,899 sq. ft.
Heating and cooling
- Heating:Forced Air
Structure and exterior
- Roof:Metal
- Year built:2004
- Building area:2,899 sq. ft.
- Lot area:1.43 Acres
- Architectural Style:Ranch
- Foundation Description:Poured Concrete, Walkout
Finances and disclosures
- Price:$775,000
- Price per sq. ft.:$267.33
Parking
- Parking description:Attached Garage
- Garage spaces:2
New listings near 288 Oak Ridge Rd
 $888,000Active4 beds 3 baths3,057 sq. ft.
2301 Bridgestone Cir, Spearfish, SD 57783
MLS# 88805Listed by: GREAT PEAKS REALTY- New
 $194,000Active3 beds 2 baths2,060 sq. ft.
1216 Foothill Dr, Spearfish, SD 57783
MLS# 181659Listed by: BLAIR ALLEN LUXURY REAL ESTATE LLC - New
 $1,695,000Active4 beds 4 baths4,791 sq. ft.
11829 Valley View Circle, Spearfish, SD 57783
MLS# 181656Listed by: SUN REAL ESTATE - New
 $949,900Active6 beds 4 baths3,597 sq. ft.
642 Gooseberry Rd, Spearfish, SD 57783-0000
MLS# 181647Listed by: REAL BROKER SPEARFISH - New
 $230,000Active0.09 Acres
Units 2-3 Riley Ridge Court, Spearfish, SD 57783
MLS# 181633Listed by: THE REAL ESTATE CENTER OF SPEARFISH - New
 $530,670Active1.22 Acres
Lot 2 Blk 1 Riley Ridge Rd, Spearfish, SD 57783
MLS# 181629Listed by: THE REAL ESTATE CENTER OF SPEARFISH - New
 $297,054Active0.76 Acres
Lot 2, Blk 5 Riley Ridge Rd, Spearfish, SD 57783
MLS# 181631Listed by: THE REAL ESTATE CENTER OF SPEARFISH  $499,900Active6 beds 4 baths2,344 sq. ft.
6 Other, Spearfish, SD 57783
MLS# 90106Listed by: RE/MAX IN THE HILLS- New
 $465,000Active4 beds 2 baths1,678 sq. ft.
1570 Shoshone Ave, Spearfish, SD 57783
MLS# 181578Listed by: RE/MAX IN THE HILLS - New
 $59,900Active3 beds 2 baths1,156 sq. ft.
259 Evans, Spearfish, SD 57783
MLS# 181567Listed by: EXIT REALTY BLACK HILLS


Protect your home and budget from life's surprises with an Assurant Home Warranty, backed by a partner that supports you through every step of homeownership. Explore Plans.
©2026 Century 21 Real Estate LLC. All rights reserved. CENTURY 21®, the CENTURY 21 Logo and C21® are service marks owned by Century 21 Real Estate LLC. Century 21 Real Estate LLC fully supports the principles of the Fair Housing Act and the Equal Opportunity Act. Each office is independently owned and operated. Listing information is deemed reliable but not guaranteed accurate.