323 Pine Cone Avenue, Spearfish, SD 57783
Local realty services provided by:CENTURY 21 Stevens and Associates, Inc.
323 Pine Cone Avenue,Spearfish, SD 57783
$1,445,000
- 7 Beds
- 5 Baths
- 4,865 sq. ft.
- Single family
- Active
Listed by: alexandra calderwood
Office: exp realty
MLS#:89447
Source:SD_NBHMLS
Price summary
- Price:$1,445,000
- Price per sq. ft.:$297.02
About this home
Welcome to 323 Pine Cone Ave. in beautiful Spearfish, SD, in the ever desired Mountain Plains II Subdivision. This Nantucket-inspired retreat is nestled on 3.49 peaceful acres. The stunning cedar shake home with crisp white trim exudes charm and elegance, now enhanced with a brand-new impact-resistant roof and freshly stained siding. Inside, you'll find high-end finishes throughout, including hardwood floors, crown molding, and soaring ceilings. The main level features a spacious master suite with a walk-in closet and an opulent shower, a gourmet kitchen with luxurious appliances and a built-in breakfast nook overlooking the Black Hills, The open floor plan, fireplace and built-in speakers make this space ideal for entertaining. Additionally, you'll find a main floor office/den, half bath, and laundry room. Upstairs offers four large bedrooms and two full baths with breathtaking views from every window. The finished basement adds two more bedrooms, and a full bathroom leaving no shortage of space. Unwind in your own personal sauna, a serene, spa-like escape right at home, perfect for melting away stress and rejuvenating after a long day. Enjoy modern comforts like an on-demand water heater and energy-efficient foam block foundation. The large covered brick patio is a perfect spot to relax or entertain guests while surrounded by nature's beauty. This exceptional home blends luxury, comfort, and style in one remarkable package. Call to schedule a tour today!...
Contact an agent
Home facts
- Year built:2013
- Listing ID #:89447
- Added:3 day(s) ago
- Updated:July 13, 2026 at 03:05 AM
Rooms and interior
- Bedrooms:7
- Total bathrooms:5
- Full bathrooms:4
- Half bathrooms:1
- Flooring:Tile Floors, Wood Floors
- Basement Description:Basement, Completely Finished, Full Basement
- Living area:4,865 sq. ft.
Heating and cooling
- Cooling:Refrig. C/Air
- Heating:Forced Air, Natural Gas
Structure and exterior
- Roof:Composition
- Year built:2013
- Building area:4,865 sq. ft.
- Lot area:3.49 Acres
- Lot Features:View Lot, Wooded Lot
- Architectural Style:Ranch
- Exterior Features:Garden Area, Lawn, Sprinkler System, Trees
- Foundation Description:Insulated Block
Finances and disclosures
- Price:$1,445,000
- Price per sq. ft.:$297.02
Features and amenities
- Laundry features:Main Level
- Amenities:Garage Door Opener, Granite Countertops, Paved Street, Tile Floors, Walk-In Closets
Parking
- Parking description:Attached Garage, Two Car Garage
- Garage spaces:2
New listings near 323 Pine Cone Avenue
- New
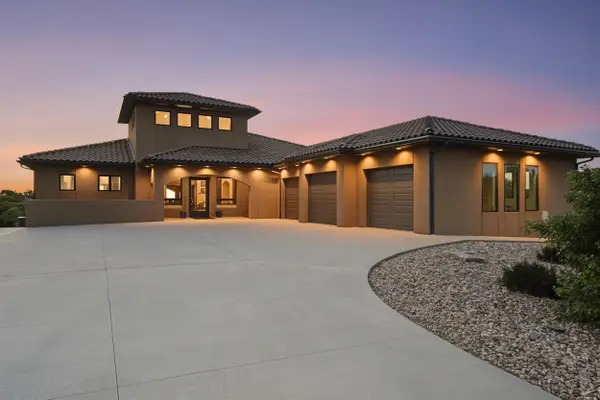
 $2,300,000Active5 beds 5 baths6,340 sq. ft.
2314 Bridgestone Street, Spearfish, SD 57783
MLS# 89514Listed by: CENTURY 21 SPEARFISH REALTY - New
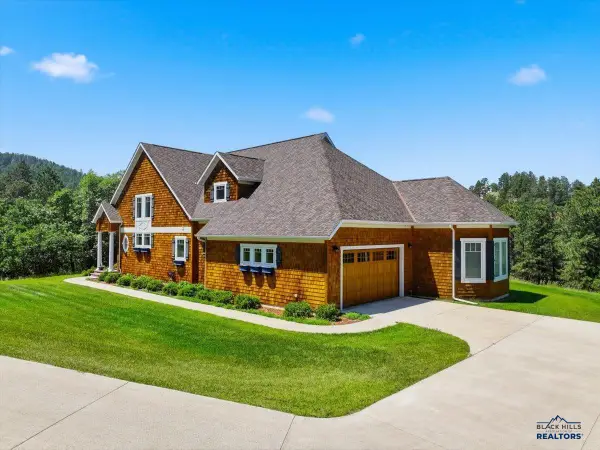 $1,445,000Active7 beds 5 baths4,865 sq. ft.
323 Pine Cone Ave, Spearfish, SD 57783
MLS# 179971Listed by: EXP REALTY - New
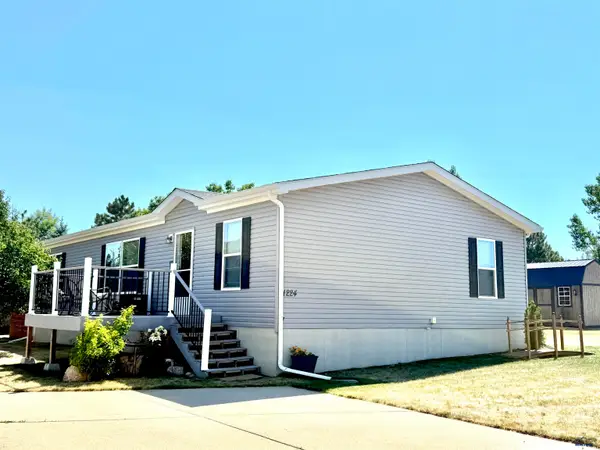 $193,900Active3 beds 2 baths1,439 sq. ft.
1224 Foothill Dr, Spearfish, SD 57783
MLS# 179969Listed by: VYLLA HOME - New
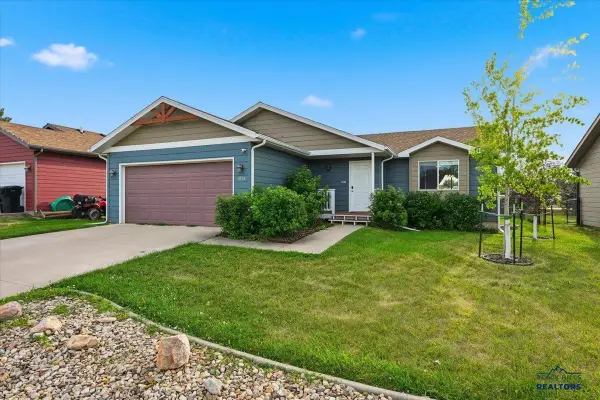 $415,000Active5 beds 2 baths2,199 sq. ft.
3915 Gallatin Ave, Spearfish, SD 57783-0000
MLS# 179967Listed by: ENGEL & VOELKERS BLACK HILLS - SPEARFISH - New
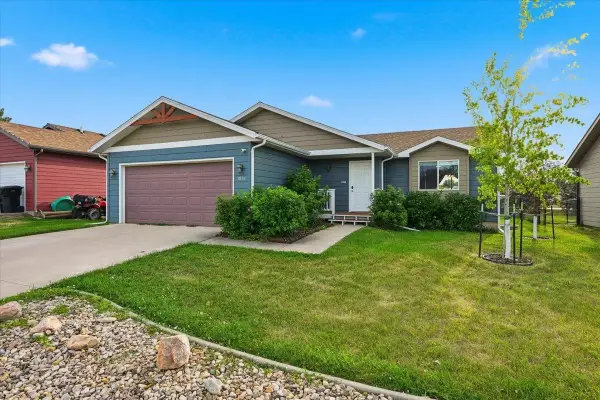 $415,000Active5 beds 2 baths2,199 sq. ft.
3915 Gallatin Avenue, Spearfish, SD 57783
MLS# 89443Listed by: ENGEL & VOELKERS BLACK HILLS SPEARFISH - New
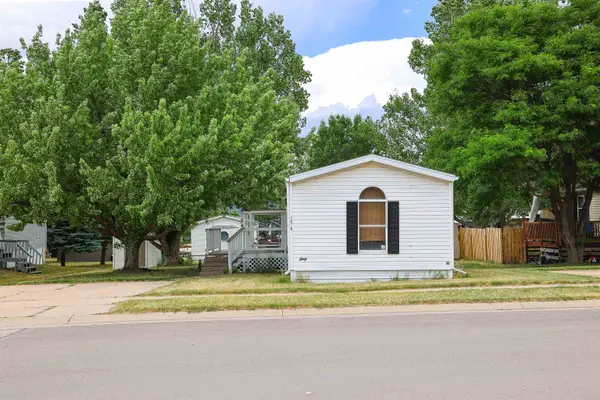 $60,000Active3 beds 2 baths1,064 sq. ft.
1208 Elkhorn Peak Lane, Spearfish, SD 57783
MLS# 89439Listed by: REAL BROKER BLACK HILLS - New
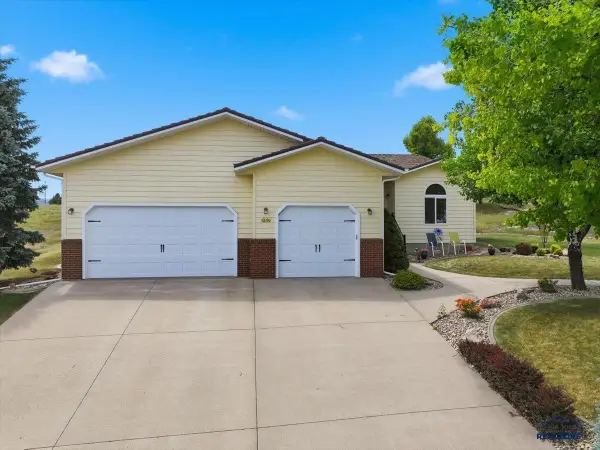 $695,000Active5 beds 4 baths4,082 sq. ft.
1427 W Charles, Spearfish, SD 57783
MLS# 179962Listed by: GREAT PEAKS REALTY MUNRO & GRAN - New
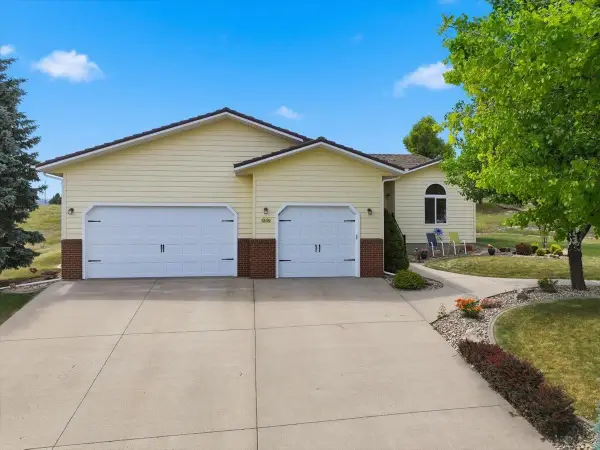 $695,000Active5 beds 4 baths4,082 sq. ft.
1427 W Charles Street, Spearfish, SD 57783
MLS# 89437Listed by: GREAT PEAKS REALTY - New
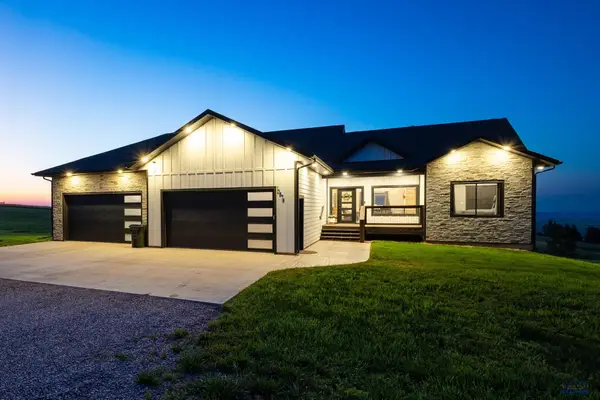 $1,099,000Active6 beds 3 baths3,705 sq. ft.
10578 Other, Spearfish, SD 57783
MLS# 179938Listed by: GREAT PEAKS REALTY MUNRO & GRAN


Protect your home and budget from life's surprises with an Assurant Home Warranty, backed by a partner that supports you through every step of homeownership. Explore Plans.
©2026 Century 21 Real Estate LLC. All rights reserved. CENTURY 21®, the CENTURY 21 Logo and C21® are service marks owned by Century 21 Real Estate LLC. Century 21 Real Estate LLC fully supports the principles of the Fair Housing Act and the Equal Opportunity Act. Each office is independently owned and operated. Listing information is deemed reliable but not guaranteed accurate.