502 Wildwood Drive, Spearfish, SD 57783
Local realty services provided by:CENTURY 21 Stevens and Associates, Inc.
502 Wildwood Drive,Spearfish, SD 57783
$489,000
- 4 Beds
- 4 Baths
- 2,524 sq. ft.
- Single family
- Active
Listed by: kristin buckmaster
Office: the real estate center of spearfish
MLS#:89376
Source:SD_NBHMLS
Price summary
- Price:$489,000
- Price per sq. ft.:$193.74
About this home
Listed by Kristin Buckmaster/Real Estate Center of Spearfish 605-639-1860. Located in a desirable neighborhood, this well-maintained 4-bedroom, 3.5-bath home offers the perfect combination of space, comfort, and functionality. The floor plan features generous living areas, a spacious kitchen, and room for everyone to spread out. The 3-car garage provides ample space for vehicles, storage, and hobbies. Conveniently located and with all that Spearfish has to offer, this home is ready for its next owner. See interactive floor plan-https://visithome.ai/f49iB56PNjZL3gHsnRXLZD?mu=ft
Contact an agent
Home facts
- Year built:2000
- Listing ID #:89376
- Added:9 day(s) ago
- Updated:July 09, 2026 at 02:41 PM
Rooms and interior
- Bedrooms:4
- Total bathrooms:4
- Full bathrooms:3
- Half bathrooms:1
- Flooring:Carpet, Tile Floors, Vinyl Flooring, Wood Floors
- Basement Description:Basement, Full Basement
- Living area:2,524 sq. ft.
Heating and cooling
- Cooling:Refrig. C/Air
- Heating:Forced Air, Natural Gas
Structure and exterior
- Roof:Composition
- Year built:2000
- Building area:2,524 sq. ft.
- Lot area:0.2 Acres
- Architectural Style:Three Level
- Exterior Features:Fence Metal, Lawn, Open Deck, Porch Open, Rock, Sprinkler System, Trees
- Levels:3 Stories
Finances and disclosures
- Price:$489,000
- Price per sq. ft.:$193.74
Features and amenities
- Laundry features:Main Level
- Amenities:Ceiling Fan(s), Garage Door Opener, Granite Countertops, Paved Street, Sump Pump, Tile Floors, Walk-In Closets
Parking
- Parking description:Attached Garage, Three Car Garage
- Garage spaces:3
New listings near 502 Wildwood Drive
- New
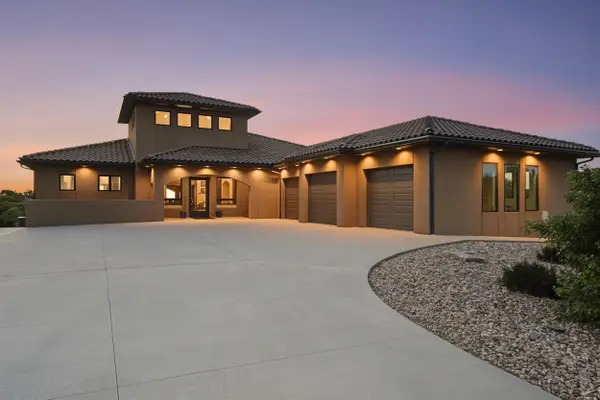
 $2,300,000Active5 beds 5 baths6,340 sq. ft.
2314 Bridgestone Street, Spearfish, SD 57783
MLS# 89514Listed by: CENTURY 21 SPEARFISH REALTY - New
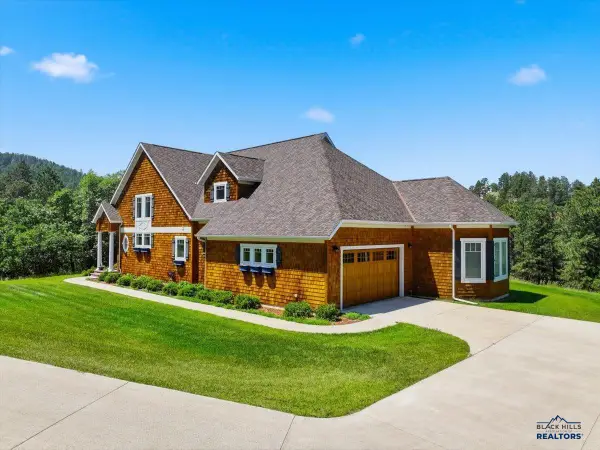 $1,445,000Active7 beds 5 baths4,865 sq. ft.
323 Pine Cone Ave, Spearfish, SD 57783
MLS# 179971Listed by: EXP REALTY - New
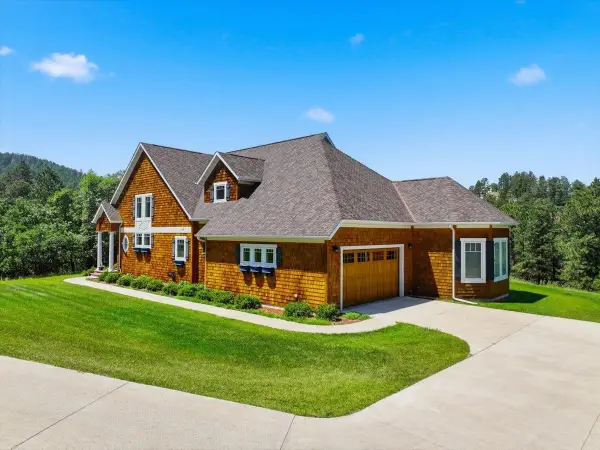 $1,445,000Active7 beds 5 baths4,865 sq. ft.
323 Pine Cone Avenue, Spearfish, SD 57783
MLS# 89447Listed by: EXP REALTY - New
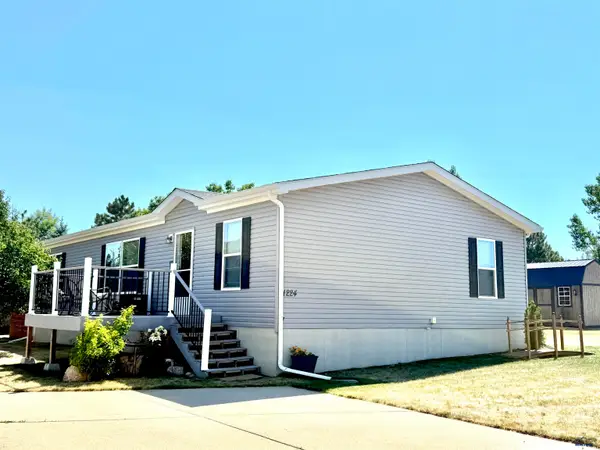 $193,900Active3 beds 2 baths1,439 sq. ft.
1224 Foothill Dr, Spearfish, SD 57783
MLS# 179969Listed by: VYLLA HOME - New
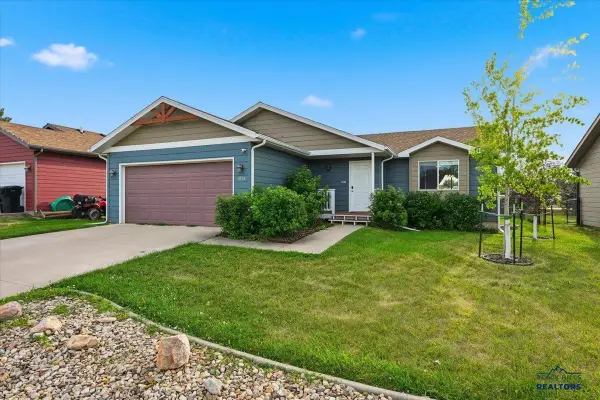 $415,000Active5 beds 2 baths2,199 sq. ft.
3915 Gallatin Ave, Spearfish, SD 57783-0000
MLS# 179967Listed by: ENGEL & VOELKERS BLACK HILLS - SPEARFISH - New
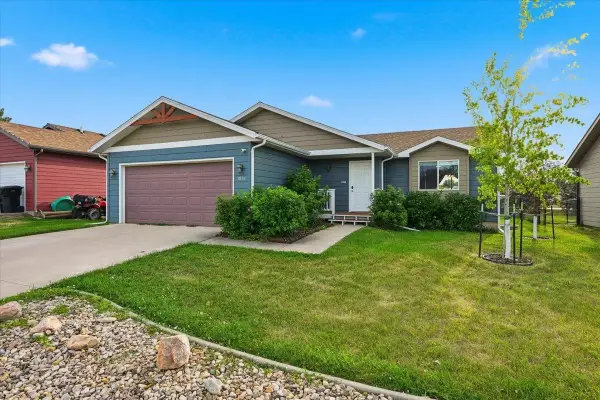 $415,000Active5 beds 2 baths2,199 sq. ft.
3915 Gallatin Avenue, Spearfish, SD 57783
MLS# 89443Listed by: ENGEL & VOELKERS BLACK HILLS SPEARFISH - New
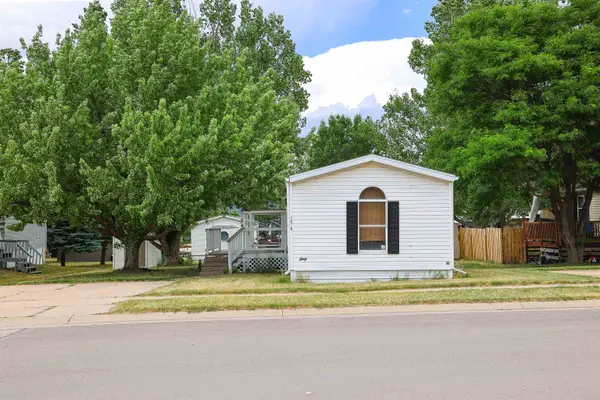 $60,000Active3 beds 2 baths1,064 sq. ft.
1208 Elkhorn Peak Lane, Spearfish, SD 57783
MLS# 89439Listed by: REAL BROKER BLACK HILLS - New
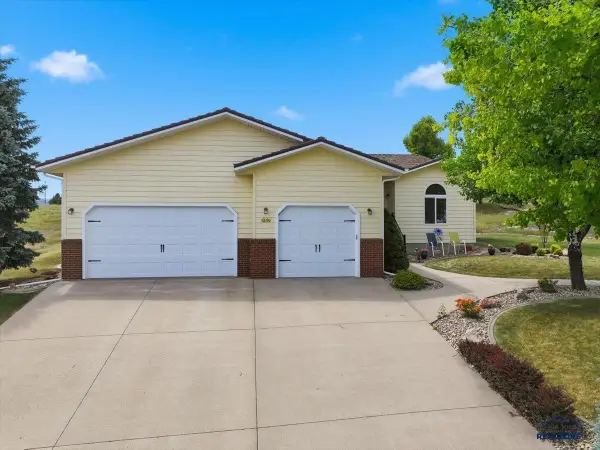 $695,000Active5 beds 4 baths4,082 sq. ft.
1427 W Charles, Spearfish, SD 57783
MLS# 179962Listed by: GREAT PEAKS REALTY MUNRO & GRAN - New
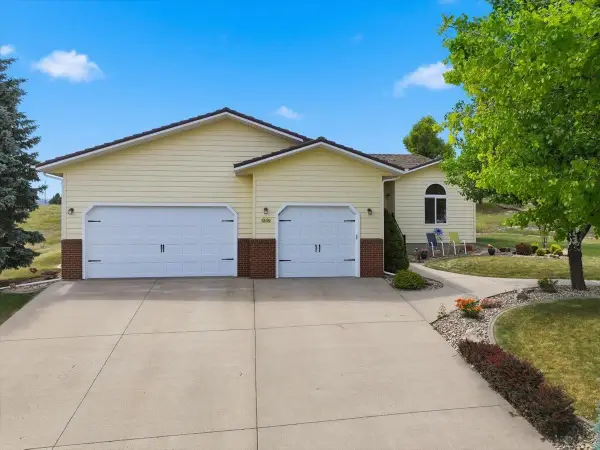 $695,000Active5 beds 4 baths4,082 sq. ft.
1427 W Charles Street, Spearfish, SD 57783
MLS# 89437Listed by: GREAT PEAKS REALTY - New
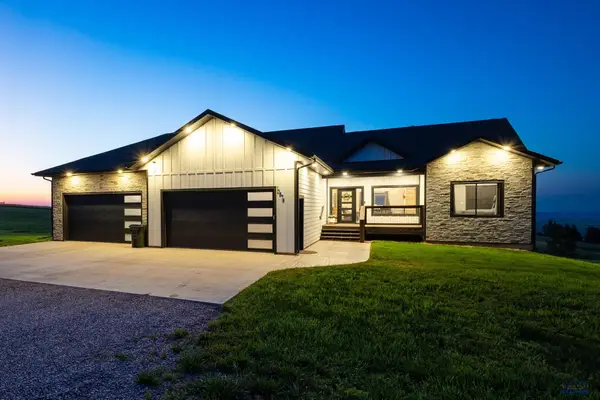 $1,099,000Active6 beds 3 baths3,705 sq. ft.
10578 Other, Spearfish, SD 57783
MLS# 179938Listed by: GREAT PEAKS REALTY MUNRO & GRAN


Protect your home and budget from life's surprises with an Assurant Home Warranty, backed by a partner that supports you through every step of homeownership. Explore Plans.
©2026 Century 21 Real Estate LLC. All rights reserved. CENTURY 21®, the CENTURY 21 Logo and C21® are service marks owned by Century 21 Real Estate LLC. Century 21 Real Estate LLC fully supports the principles of the Fair Housing Act and the Equal Opportunity Act. Each office is independently owned and operated. Listing information is deemed reliable but not guaranteed accurate.