704 S 31st Street, Spearfish, SD 57732
Local realty services provided by:CENTURY 21 Stevens and Associates, Inc.
704 S 31st Street,Spearfish, SD 57732
$419,000
- 2 Beds
- 2 Baths
- 2,138 sq. ft.
- Townhouse
- Active
Upcoming open houses
- Sat, Jul 2509:00 am - 10:30 am
Listed by: emily costopoulos
Office: black pine real estate
MLS#:89607
Source:SD_NBHMLS
Price summary
- Price:$419,000
- Price per sq. ft.:$195.98
About this home
This ranch-style townhouse in Spearfish's Green Acres neighborhood pairs the ease of new construction with room to grow. The main level feels open and airy under vaulted ceilings, with a kitchen island, soft-close Medallion cabinetry, and stainless steel appliances. Solid wood doors and trim carry through the home. The dining nook opens through a sliding glass door onto the back deck, with hillside views stretching out beyond it. The primary bedroom has its own ensuite bathroom, featuring a floor-to-ceiling tiled shower, double vanity, and sizeable walk-in closet. Downstairs, the full walkout basement is a blank canvas, with two bedrooms ready to frame in and a bathroom roughed in, ready to finish on your own timeline and build instant equity into the home as you go. An attached 2-car garage and quality, low-maintenance finishes throughout, round out this new construction, ready to live in now and grow into later.
Contact an agent
Home facts
- Year built:2026
- Listing ID #:89607
- Added:1 day(s) ago
- Updated:July 23, 2026 at 05:19 PM
Rooms and interior
- Bedrooms:2
- Total bathrooms:2
- Full bathrooms:2
- Flooring:Vinyl Flooring
- Basement Description:Basement, Full Basement, Unfinished, Walkout
- Living area:2,138 sq. ft.
Heating and cooling
- Cooling:Refrig. C/Air
- Heating:Forced Air, Natural Gas
Structure and exterior
- Roof:Composition
- Year built:2026
- Building area:2,138 sq. ft.
- Lot area:0.11 Acres
- Architectural Style:Ranch
- Exterior Features:Open Deck
- Foundation Description:Poured Concrete Foundation
Finances and disclosures
- Price:$419,000
- Price per sq. ft.:$195.98
Features and amenities
- Laundry features:Main Level
- Amenities:Ceiling Fan(s), Garage Door Opener, Paved Street, Vaulted Ceiling(s), Walk-In Closets
Parking
- Parking description:Attached Garage, Two Car Garage
- Garage spaces:2
New listings near 704 S 31st Street
- New
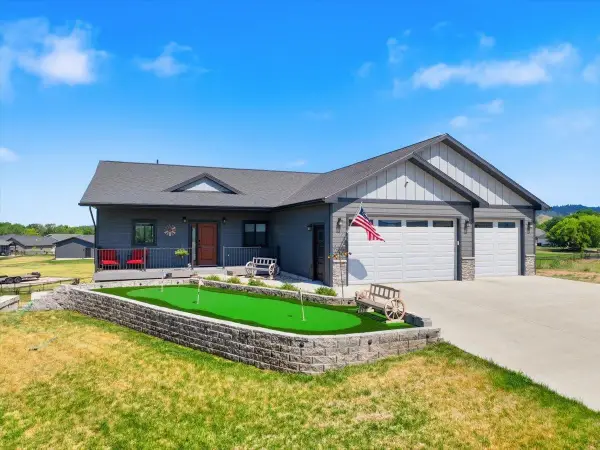 $679,000Active5 beds 3 baths3,024 sq. ft.
3778 W Beartooth Loop, Spearfish, SD 57783
MLS# 89564Listed by: GREAT PEAKS REALTY - New
 $399,000Active5 beds 2 baths2,432 sq. ft.
1115 Verdale Drive, Spearfish, SD 57783
MLS# 89569Listed by: REDSTONE PROPERTIES - New
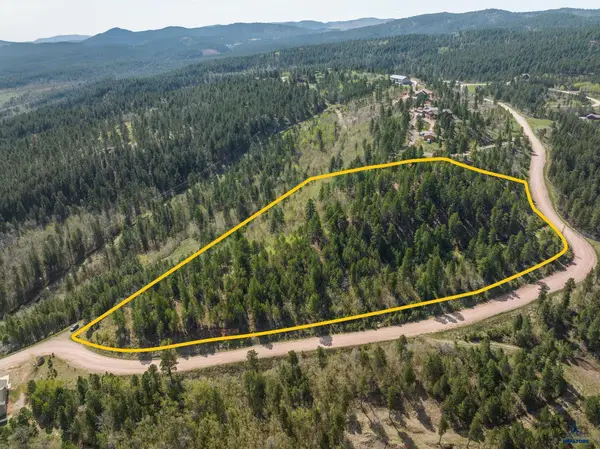 $239,000Active6.42 Acres
2810 Centennial Vista Ave, Spearfish, SD 57783
MLS# 180109Listed by: OAK & KEY REALTY, LLC - New
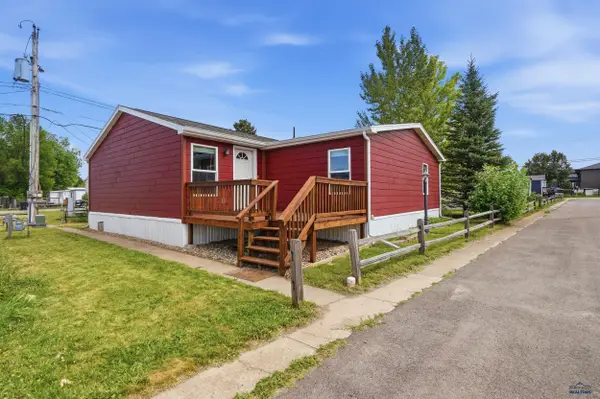 $182,900Active4 beds 2 baths1,585 sq. ft.
360 Other, Spearfish, SD 57783-0000
MLS# 180095Listed by: REAL BROKER - SPEARFISH - New
 $182,900Active4 beds 2 baths1,585 sq. ft.
360 Hillsview Road, Spearfish, SD 57783
MLS# 89555Listed by: REAL BROKER SPEARFISH - New
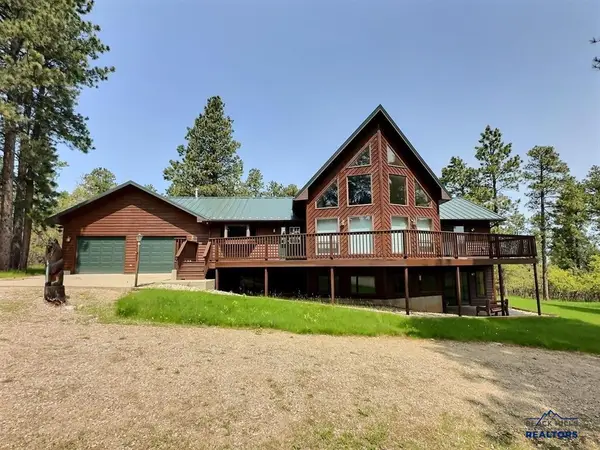
 $849,500Active4 beds 3 baths3,908 sq. ft.
2055 Aspen Hills Rd, Spearfish, SD 57783
MLS# 180093Listed by: CENTURY 21 CLEARVIEW REALTY - New
 $495,000Active4 beds 2 baths2,075 sq. ft.
1826 Sugar Creek Place, Spearfish, SD 57783
MLS# 89551Listed by: THE REAL ESTATE CENTER OF SPEARFISH - New
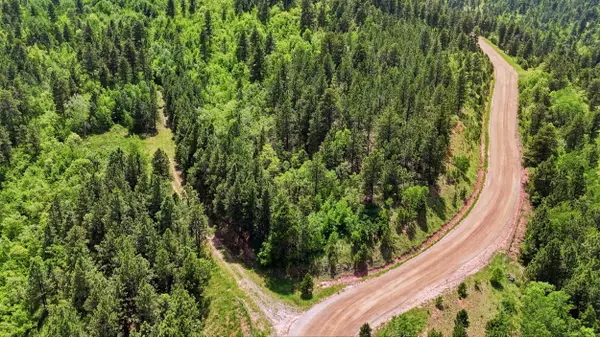 $271,000Active9.1 Acres
lot 30 Centennial Vista Avenue, Spearfish, SD 57783
MLS# 89530Listed by: ENGEL & VOELKERS BLACK HILLS RAPID CITY - New
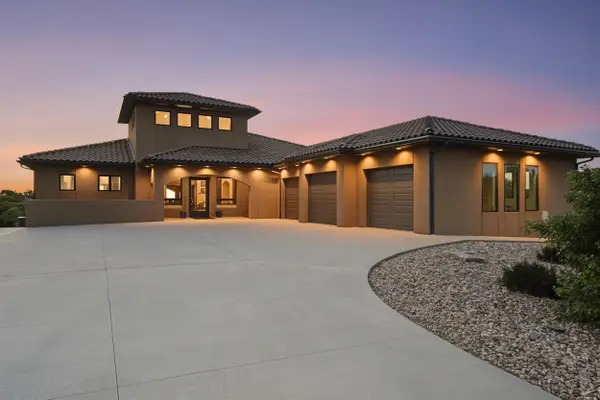 $2,300,000Active5 beds 5 baths6,340 sq. ft.
2314 Bridgestone Street, Spearfish, SD 57783
MLS# 89514Listed by: CENTURY 21 SPEARFISH REALTY


Protect your home and budget from life's surprises with an Assurant Home Warranty, backed by a partner that supports you through every step of homeownership. Explore Plans.
©2026 Century 21 Real Estate LLC. All rights reserved. CENTURY 21®, the CENTURY 21 Logo and C21® are service marks owned by Century 21 Real Estate LLC. Century 21 Real Estate LLC fully supports the principles of the Fair Housing Act and the Equal Opportunity Act. Each office is independently owned and operated. Listing information is deemed reliable but not guaranteed accurate.