
7718 Duke Parkway, Spearfish, SD 57783
Local realty services provided by:CENTURY 21 ClearView Realty
7718 Duke Parkway,Spearfish, SD 57783
$649,900
- 4 Beds
- 3 Baths
- 3,324 sq. ft.
- Townhouse
- Active
Listed by: cathy buckmaster
Office: the real estate center of spearfish
MLS#:181536
Source:SD_BHMLS
Price summary
- Price:$649,900
- Price per sq. ft.:$195.52
About this home
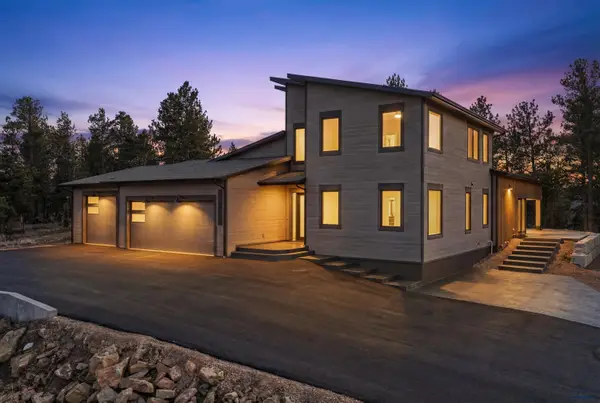
Overlooking Hole #9, this beautiful home offers golf course living with scenic Black Hills views. Two covered decks provide comfortable outdoor spaces to enjoy the surroundings and watch golfers pass by. Featuring four bedrooms, with two on each level, the home offers ample space for everyday living and guests. The kitchen includes a large island with generous storage, complemented by a coffee and wine bar in the adjoining dining area. The primary suite features a soaking tub, tiled walk-in shower, private toilet area, and spacious walk-in closet. The lower level offers two large bedrooms, a spacious family and game room with a gas fireplace, and an expansive storage room with extensive shelving. A finished garage adds to the home’s appeal. Broker-owned property. Contact Cathy Buckmaster @ 605-210-2222 to arrange your private showing.
Contact an agent
Home facts
- Year built:2015
- Subdivision & Development:ELKHORN RIDGE ADDITION
- Listing ID #:181536
- Added:7 day(s) ago
- Updated:October 24, 2026 at 02:46 PM
Rooms and interior
- Bedrooms:4
- Total bathrooms:3
- Full bathrooms:3
- Flooring:Carpet, Hardwood, Tile
- Dining Description:Formal
- Bathrooms Description:Separate Walk-In Closets, Shower And Tub
- Basement Description:Basement
- Living area:3,324 sq. ft.
Heating and cooling
- Heating:Electric, Forced Air
Structure and exterior
- Roof:Composition
- Year built:2015
- Building area:3,324 sq. ft.
- Lot area:0.17 Acres
- Lot Features:Golf Course
- Architectural Style:Ranch
- Foundation Description:Poured Concrete, Walkout
Finances and disclosures
- Price:$649,900
- Price per sq. ft.:$195.52
Parking
- Parking description:Attached Garage, Carport/2 Car
- Garage spaces:2
New listings near 7718 Duke Parkway
 $888,000Active4 beds 3 baths3,057 sq. ft.
2301 Bridgestone Cir, Spearfish, SD 57783
MLS# 88805Listed by: GREAT PEAKS REALTY- New
 $194,000Active3 beds 2 baths2,060 sq. ft.
1216 Foothill Dr, Spearfish, SD 57783
MLS# 181659Listed by: BLAIR ALLEN LUXURY REAL ESTATE LLC - New
 $1,695,000Active4 beds 4 baths4,791 sq. ft.
11829 Valley View Circle, Spearfish, SD 57783
MLS# 181656Listed by: SUN REAL ESTATE - New
 $949,900Active6 beds 4 baths3,597 sq. ft.
642 Gooseberry Rd, Spearfish, SD 57783-0000
MLS# 181647Listed by: REAL BROKER SPEARFISH - New
 $230,000Active0.09 Acres
Units 2-3 Riley Ridge Court, Spearfish, SD 57783
MLS# 181633Listed by: THE REAL ESTATE CENTER OF SPEARFISH - New
 $530,670Active1.22 Acres
Lot 2 Blk 1 Riley Ridge Rd, Spearfish, SD 57783
MLS# 181629Listed by: THE REAL ESTATE CENTER OF SPEARFISH - New
 $297,054Active0.76 Acres
Lot 2, Blk 5 Riley Ridge Rd, Spearfish, SD 57783
MLS# 181631Listed by: THE REAL ESTATE CENTER OF SPEARFISH  $499,900Active6 beds 4 baths2,344 sq. ft.
6 Other, Spearfish, SD 57783
MLS# 90106Listed by: RE/MAX IN THE HILLS- New
 $465,000Active4 beds 2 baths1,678 sq. ft.
1570 Shoshone Ave, Spearfish, SD 57783
MLS# 181578Listed by: RE/MAX IN THE HILLS - New
 $59,900Active3 beds 2 baths1,156 sq. ft.
259 Evans, Spearfish, SD 57783
MLS# 181567Listed by: EXIT REALTY BLACK HILLS


Protect your home and budget from life's surprises with an Assurant Home Warranty, backed by a partner that supports you through every step of homeownership. Explore Plans.
©2026 Century 21 Real Estate LLC. All rights reserved. CENTURY 21®, the CENTURY 21 Logo and C21® are service marks owned by Century 21 Real Estate LLC. Century 21 Real Estate LLC fully supports the principles of the Fair Housing Act and the Equal Opportunity Act. Each office is independently owned and operated. Listing information is deemed reliable but not guaranteed accurate.