
8040 Brooks Loop, Spearfish, SD 57783
Local realty services provided by:CENTURY 21 Stevens and Associates, Inc.
8040 Brooks Loop,Spearfish, SD 57783
$649,900
- 2 Beds
- 2 Baths
- 1,822 sq. ft.
- Single family
- Active
Listed by: jenni sneesby
Office: engel & voelkers black hills spearfish
MLS#:89127
Source:SD_NBHMLS
Price summary
- Price:$649,900
- Price per sq. ft.:$356.7
About this home
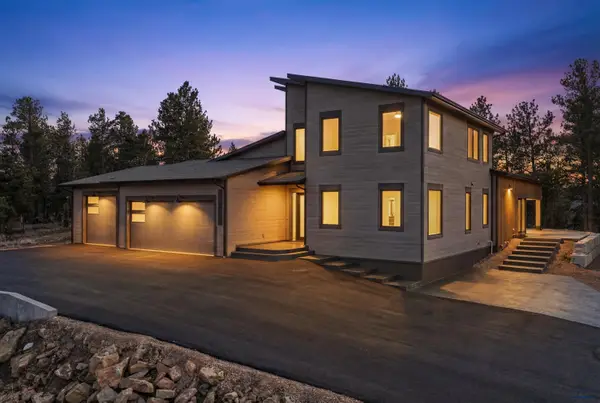
Listed by Jenni Sneesby - Engel & Völkers Black Hills - 605-645-1181. Situated along the fairway of Hole 7 on one of South Dakota's premier golf courses, this beautifully maintained 2-bedroom, 2-bathroom home offers stunning views, quality finishes, and an inviting open-concept design. Large windows fill the home with natural light while showcasing the surrounding landscape and creating a warm, welcoming atmosphere. The spacious kitchen features rich cabinetry, abundant storage, generous counter space, and a center island that flows seamlessly into the dining and living areas, making it ideal for both everyday living and entertaining. The primary suite offers a private retreat with a large walk-in closet and en-suite bathroom complete with dual vanities and a walk-in shower. A second bedroom and full bath provide comfortable accommodations for guests, while the dedicated office/den creates the perfect space for working from home or pursuing hobbies. Additional highlights include a conveniently located laundry space, abundant storage throughout, a versatile utility room, and an oversized attached garage with plenty of space for vehicles, golf equipment, and recreational gear. Combining comfort, functionality, and scenic golf course living, this exceptional property offers the best of Spearfish and Black Hills living....
Contact an agent
Home facts
- Year built:2017
- Subdivision & Development:Elkhorn Ridge Golf Estates
- Listing ID #:89127
- Added:129 day(s) ago
- Updated:August 08, 2026 at 02:39 PM
Rooms and interior
- Bedrooms:2
- Total bathrooms:2
- Full bathrooms:2
- Flooring:Carpet, Tile Floors, Wood Floors
- Living area:1,822 sq. ft.
Heating and cooling
- Cooling:Refrig. C/Air
- Heating:Natural Gas
Structure and exterior
- Roof:Composition
- Year built:2017
- Building area:1,822 sq. ft.
- Lot area:0.39 Acres
- Lot Features:On Golf Course, View Lot
- Architectural Style:Ranch
- Exterior Features:Covered Patio, Lawn, Porch Covered
Finances and disclosures
- Price:$649,900
- Price per sq. ft.:$356.7
Features and amenities
- Laundry features:Main Level
- Amenities:Ceiling Fan(s), Granite Countertops, Paved Street, Tile Floors, Vaulted Ceiling(s), Walk-In Closets
Parking
- Parking description:Attached Garage, Three Car Garage
- Garage spaces:3
New listings near 8040 Brooks Loop
 $888,000Active4 beds 3 baths3,057 sq. ft.
2301 Bridgestone Cir, Spearfish, SD 57783
MLS# 88805Listed by: GREAT PEAKS REALTY- New
 $194,000Active3 beds 2 baths2,060 sq. ft.
1216 Foothill Dr, Spearfish, SD 57783
MLS# 181659Listed by: BLAIR ALLEN LUXURY REAL ESTATE LLC - New
 $1,695,000Active4 beds 4 baths4,791 sq. ft.
11829 Valley View Circle, Spearfish, SD 57783
MLS# 181656Listed by: SUN REAL ESTATE - New
 $949,900Active6 beds 4 baths3,597 sq. ft.
642 Gooseberry Rd, Spearfish, SD 57783-0000
MLS# 181647Listed by: REAL BROKER SPEARFISH - New
 $230,000Active0.09 Acres
Units 2-3 Riley Ridge Court, Spearfish, SD 57783
MLS# 181633Listed by: THE REAL ESTATE CENTER OF SPEARFISH - New
 $530,670Active1.22 Acres
Lot 2 Blk 1 Riley Ridge Rd, Spearfish, SD 57783
MLS# 181629Listed by: THE REAL ESTATE CENTER OF SPEARFISH - New
 $297,054Active0.76 Acres
Lot 2, Blk 5 Riley Ridge Rd, Spearfish, SD 57783
MLS# 181631Listed by: THE REAL ESTATE CENTER OF SPEARFISH  $499,900Active6 beds 4 baths2,344 sq. ft.
6 Other, Spearfish, SD 57783
MLS# 90106Listed by: RE/MAX IN THE HILLS- New
 $465,000Active4 beds 2 baths1,678 sq. ft.
1570 Shoshone Ave, Spearfish, SD 57783
MLS# 181578Listed by: RE/MAX IN THE HILLS - New
 $59,900Active3 beds 2 baths1,156 sq. ft.
259 Evans, Spearfish, SD 57783
MLS# 181567Listed by: EXIT REALTY BLACK HILLS


Protect your home and budget from life's surprises with an Assurant Home Warranty, backed by a partner that supports you through every step of homeownership. Explore Plans.
©2026 Century 21 Real Estate LLC. All rights reserved. CENTURY 21®, the CENTURY 21 Logo and C21® are service marks owned by Century 21 Real Estate LLC. Century 21 Real Estate LLC fully supports the principles of the Fair Housing Act and the Equal Opportunity Act. Each office is independently owned and operated. Listing information is deemed reliable but not guaranteed accurate.