
20975 Journal Ct., Sturgis, SD 57785
Local realty services provided by:CENTURY 21 Stevens and Associates, Inc.
20975 Journal Ct.,Sturgis, SD 57785
$1,349,000
- 5 Beds
- 6 Baths
- 3,774 sq. ft.
- Single family
- Active
Listed by: heath gran
Office: great peaks realty
MLS#:89591
Source:SD_NBHMLS
Price summary
- Price:$1,349,000
- Price per sq. ft.:$357.45
About this home
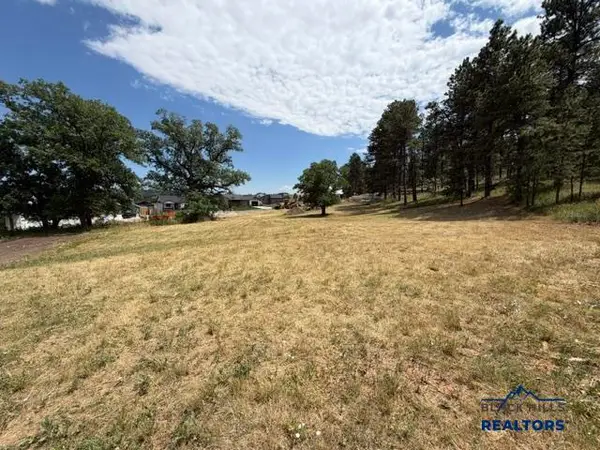
For more information, please contact listing agents Heath Gran 605-209-2052 or Scot Munro 605-641-6482 with Great Peaks Realty. Stunning 5-bedroom, 5.5-bath retreat on 2.89-acres of pristine mountain living! Fall in love with the open concept main level with incredible views, hardwood floors, vaulted wood ceilings, granite countertops, primary ensuite on the main. Open loft living space, one spacious bedroom, full bathroom and an office are featured in the upper level. The basement offers a luxurious 2nd primary ensuite with a walk-in shower, double sink vanities, soaker tub and warm fireplace ambiance creating a remarkable space for a true master suite or guest retreat! Additional walkout living space with a wet bar and built-in Fort Knox safe. You will appreciate over 2,000 sq ft of immaculate garage space leads you to the 2-bedroom, 2-bathroom apartment space above the garage! Opportunities are endless! - Utilize this space for an AirBnb vacation rental income or private guest quarters featuring a kitchenette, large center island table open to a living room with fireplace. This property has it all with a potential future pond, mountain living only minutes from Deadwood!...
Contact an agent
Home facts
- Year built:2018
- Listing ID #:89591
- Added:1 day(s) ago
- Updated:July 22, 2026 at 10:48 AM
Rooms and interior
- Bedrooms:5
- Total bathrooms:6
- Full bathrooms:5
- Half bathrooms:1
- Flooring:Carpet, Tile Floors, Vinyl Flooring, Wood Floors
- Basement Description:Basement, Completely Finished, Full Basement, Walkout
- Living area:3,774 sq. ft.
Heating and cooling
- Cooling:Refrig. C/Air
- Heating:Forced Air, Natural Gas
Structure and exterior
- Roof:Composition
- Year built:2018
- Building area:3,774 sq. ft.
- Lot area:2.89 Acres
- Lot Features:Partially Wooded, View Lot
- Exterior Features:Covered Deck, Covered Patio, Fence Wood, Open Patio, Porch Covered, Rock, Trees
- Levels:1 1/2 Stories
Finances and disclosures
- Price:$1,349,000
- Price per sq. ft.:$357.45
Features and amenities
- Laundry features:Basement, Main Level
- Amenities:Ceiling Fan(s), Garage Sink, Granite Countertops, Tile Floors, Unpaved Street, Vaulted Ceiling(s), Walk-In Closets, Wet Bar
Parking
- Parking description:Attached Garage, Four or More Car Garage
- Garage spaces:4
New listings near 20975 Journal Ct.
- New
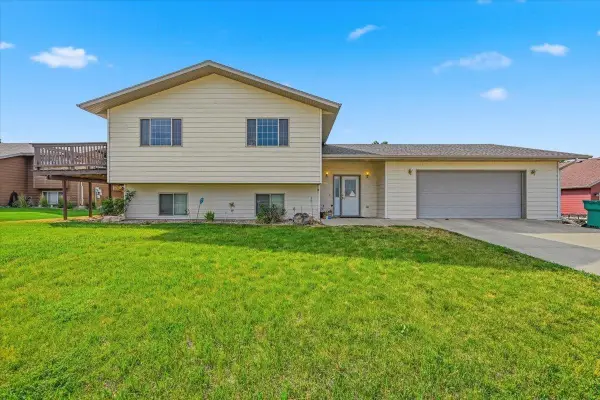 $499,000Active4 beds 2 baths2,750 sq. ft.
1501 Otter Road, Sturgis, SD 57785
MLS# 89597Listed by: EXP REALTY - New
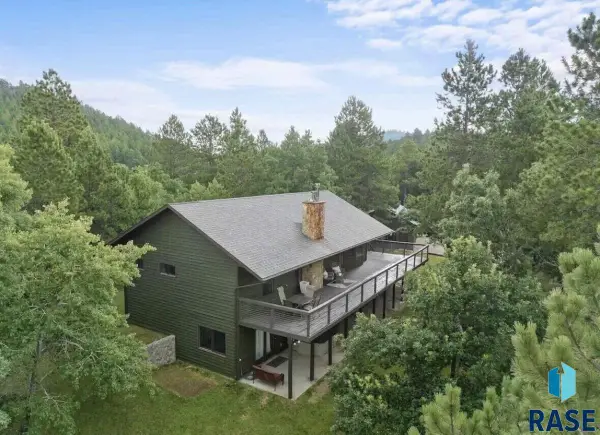 $899,900Active4 beds 3 baths2,640 sq. ft.
20779 Shirt Tail Gulch Rd, Sturgis, SD 57785
MLS# 22605480Listed by: BERKSHIRE HATHAWAY HOMESERVICES MIDWEST REALTY - SIOUX FALLS - New
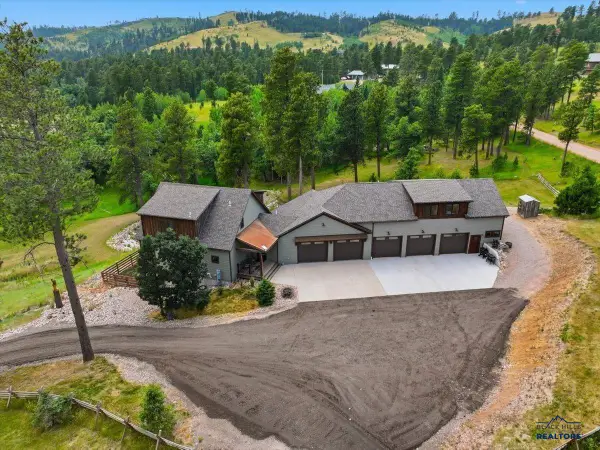 $1,349,000Active5 beds 6 baths3,774 sq. ft.
20975 Journal Ct, Sturgis, SD 57785
MLS# 180137Listed by: GREAT PEAKS REALTY MUNRO & GRAN - New
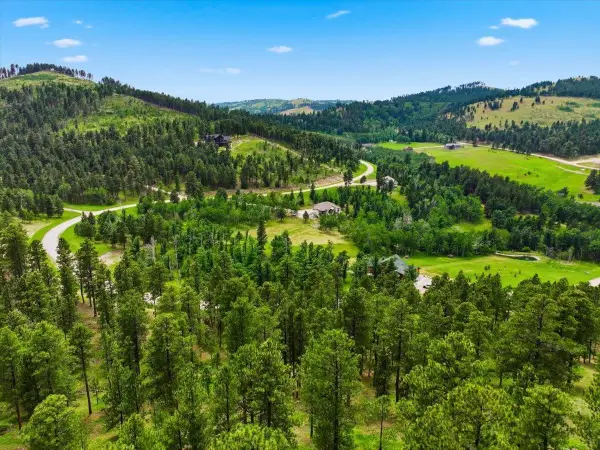 $285,000Active5.29 Acres
TBD Elk View Loop, Sturgis, SD 57785
MLS# 89571Listed by: ENGEL & VOELKERS BLACK HILLS SPEARFISH - New
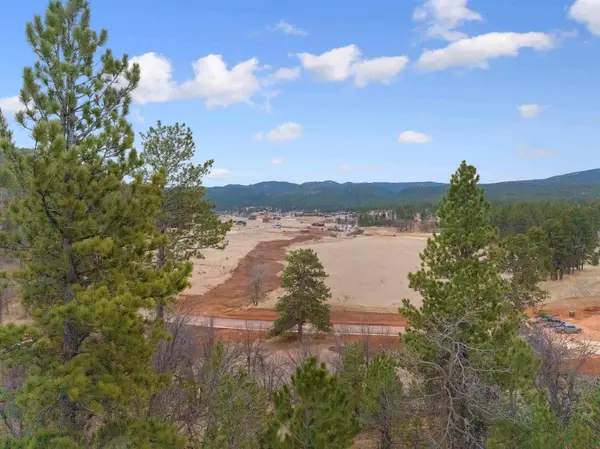 $349,000Active2.38 Acres
Lot 7 Blk 9 Apple Springs Court, Sturgis, SD 57785
MLS# 89565Listed by: GREAT PEAKS REALTY - New
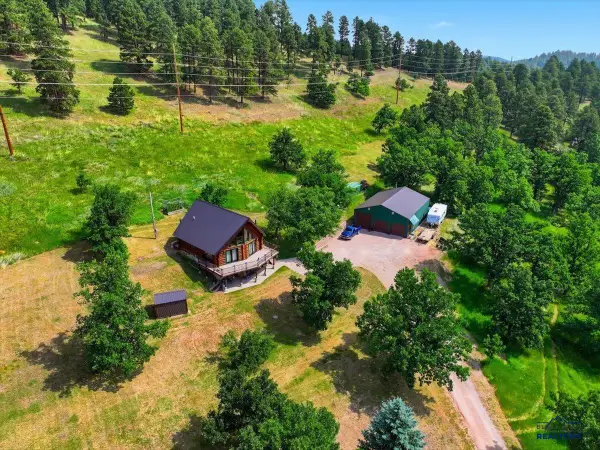 $849,000Active3 beds 3 baths2,122 sq. ft.
11858 Mountain Meadow Dr, Sturgis, SD 57785
MLS# 180100Listed by: KELLER WILLIAMS REALTY BLACK HILLS - SPEARFISH - New
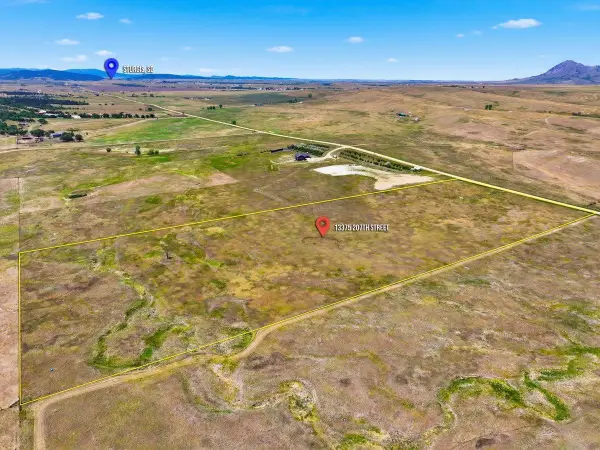 $295,000Active12.22 Acres
13375 207th St., Sturgis, SD 57785
MLS# 89548Listed by: EXP REALTY - New
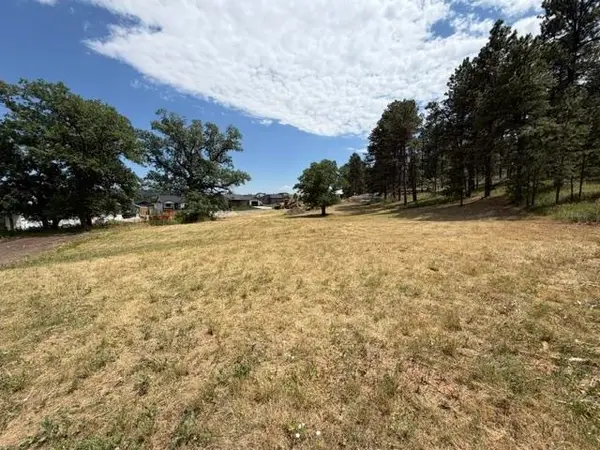 $249,900Active0.3 Acres
Lot 32,b1 Jarvis Court, Sturgis, SD 57785
MLS# 89533Listed by: THE REAL ESTATE CENTER OF STURGIS - New
 $249,900Active0.3 Acres
3542 Jarvis Ct, Sturgis, SD 57785-9602
MLS# 180060Listed by: THE REAL ESTATE CENTER OF STURGIS


Protect your home and budget from life's surprises with an Assurant Home Warranty, backed by a partner that supports you through every step of homeownership. Explore Plans.
©2026 Century 21 Real Estate LLC. All rights reserved. CENTURY 21®, the CENTURY 21 Logo and C21® are service marks owned by Century 21 Real Estate LLC. Century 21 Real Estate LLC fully supports the principles of the Fair Housing Act and the Equal Opportunity Act. Each office is independently owned and operated. Listing information is deemed reliable but not guaranteed accurate.