
2356 Hillside Drive, Sturgis, SD 57785
Local realty services provided by:CENTURY 21 Stevens and Associates, Inc.
2356 Hillside Drive,Sturgis, SD 57785
$799,000
- 6 Beds
- 3 Baths
- 3,564 sq. ft.
- Single family
- Active
Listed by: tj wojtanowicz
Office: black hills sd realty
MLS#:89401
Source:SD_NBHMLS
Price summary
- Price:$799,000
- Price per sq. ft.:$224.19
About this home
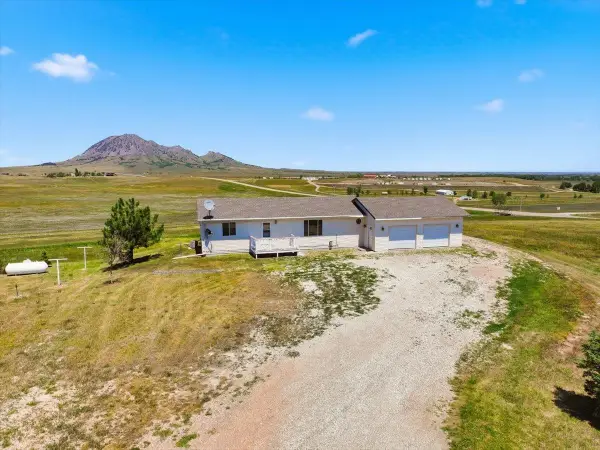
Listed by TJ Wojtanowicz, Black Hills Realty, 605-863-1920. Welcome to 2356 Hillside Dr. Beautiful 6-bedroom, 3-bath ranch-style home offering over 3,500 finished square feet on a spacious 1-acre lot! Designed with an open floor plan, this home features a large living room with a cozy gas fireplace, an inviting kitchen with abundant cabinetry and workspace, and a dining area perfect for everyday living or entertaining. The primary suite includes a private full bath, while the additional bedrooms provide plenty of room for family, guests, home offices, or hobbies. The finished lower level offers a large family room, additional bedrooms, full bath, and excellent storage. Outside you'll enjoy the beautifully maintained yard with underground sprinklers, mature landscaping, and plenty of space to relax, entertain, or play. Car enthusiasts and hobbyists will appreciate the oversized attached 26x25 two-car garage along with the impressive detached 29x39 garage/shop with a 12x20 bunker and lift, offering exceptional storage for vehicles, boats, campers, or recreational toys. Conveniently located with the feel of country living while just minutes from Rapid City, this property offers the perfect combination of space, functionality, and comfort. Don't miss this incredible opportunity!...
Contact an agent
Home facts
- Year built:2005
- Listing ID #:89401
- Added:9 day(s) ago
- Updated:July 18, 2026 at 02:29 PM
Rooms and interior
- Bedrooms:6
- Total bathrooms:3
- Full bathrooms:3
- Flooring:Carpet, Tile Floors
- Basement Description:Basement, Full Basement
- Living area:3,564 sq. ft.
Heating and cooling
- Cooling:Refrig. C/Air
- Heating:Forced Air, Natural Gas
Structure and exterior
- Roof:Composition
- Year built:2005
- Building area:3,564 sq. ft.
- Lot area:1.03 Acres
- Lot Features:View Lot
- Architectural Style:Ranch
- Exterior Features:Lawn, Open Deck, Trees
Finances and disclosures
- Price:$799,000
- Price per sq. ft.:$224.19
Features and amenities
- Laundry features:Main Level
- Amenities:Ceiling Fan(s), Garage Door Opener, Paved Street, Tile Floors, Walk-In Closets
Parking
- Parking description:Attached Garage, Detached Garage, Four or More Car Garage
- Garage spaces:4
New listings near 2356 Hillside Drive
- New
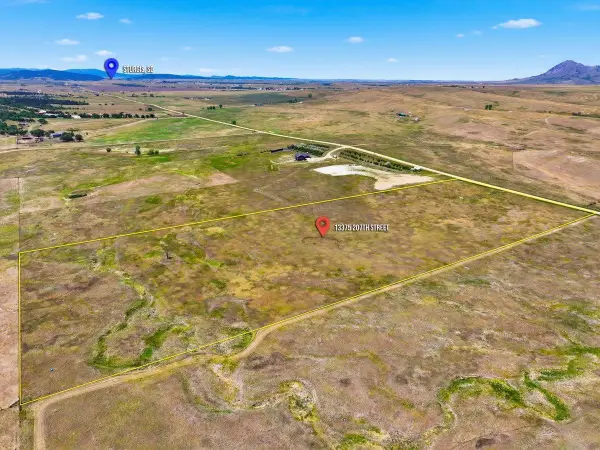 $295,000Active12.22 Acres
13375 207th St., Sturgis, SD 57785
MLS# 89548Listed by: EXP REALTY - New
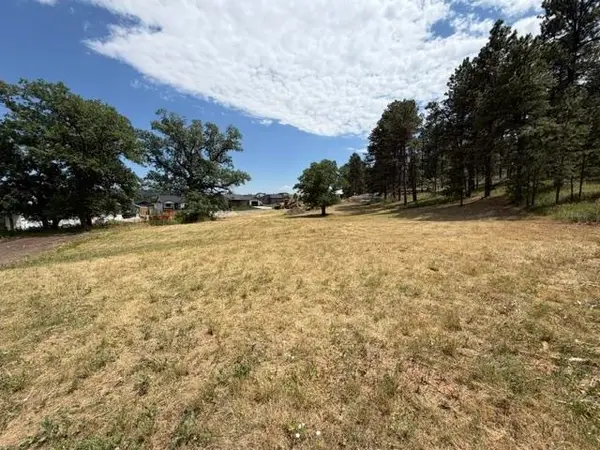 $249,900Active0.3 Acres
Lot 32,b1 Jarvis Court, Sturgis, SD 57785
MLS# 89533Listed by: THE REAL ESTATE CENTER OF STURGIS - New
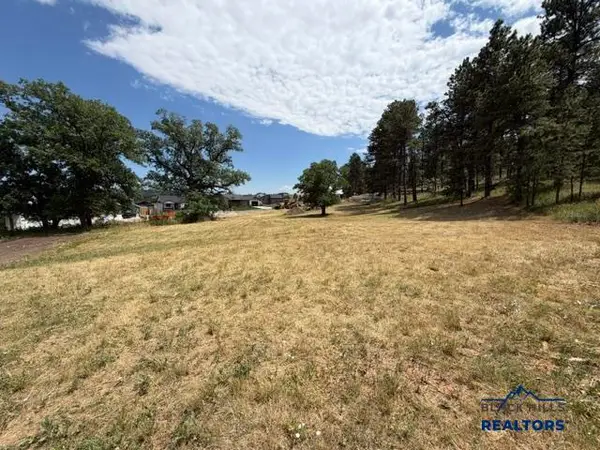 $249,900Active0.3 Acres
3542 Jarvis Ct, Sturgis, SD 57785-9602
MLS# 180060Listed by: THE REAL ESTATE CENTER OF STURGIS - New
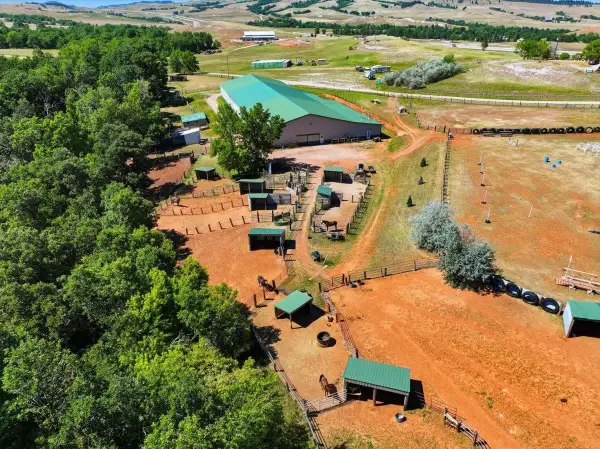 $850,000Active-- beds -- baths
12315 Buffalo Berry Lane, Sturgis, SD 57785
MLS# 89520Listed by: STURGIS REAL ESTATE & AUCTIONS, INC. - Open Sun, 1 to 4pmNew
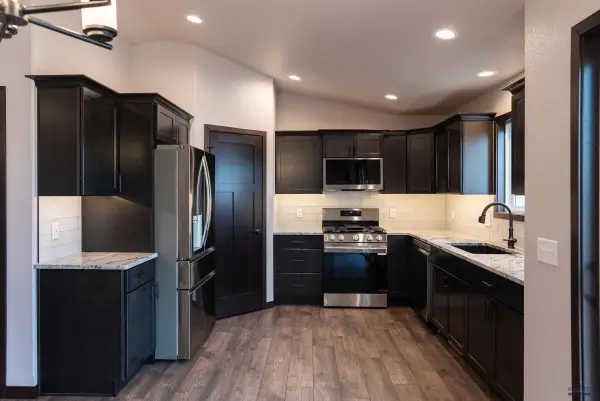 $439,900Active3 beds 2 baths2,520 sq. ft.
3491 Joseph St, Sturgis, SD 57785
MLS# 180050Listed by: RE/MAX ADVANTAGE  $59,999Active2 beds 2 baths924 sq. ft.
438 Danielle Ct, Sturgis, SD 57785
MLS# 88067Listed by: THE REAL ESTATE CENTER OF STURGIS- New
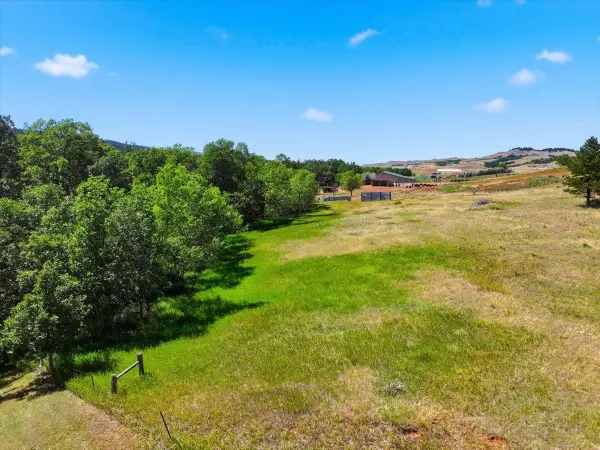 $150,000Active5.02 Acres
TBD Buffalo Berry Lane, Sturgis, SD 57785
MLS# 89503Listed by: STURGIS REAL ESTATE & AUCTIONS, INC. - New
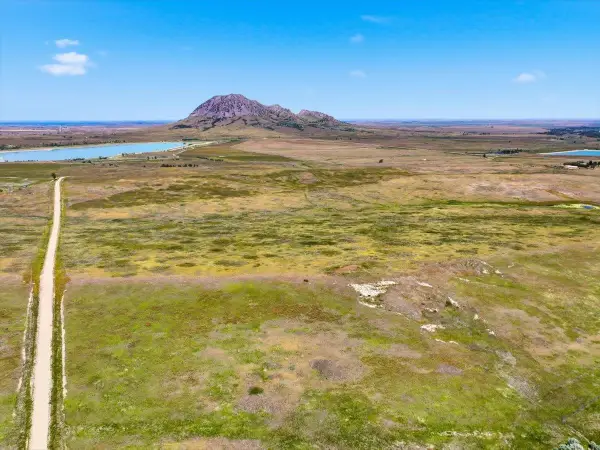 $599,000Active40 Acres
TBD Lot 3 Rock N Rally Rd, Sturgis, SD 57785
MLS# 89496Listed by: GREAT PEAKS REALTY - New
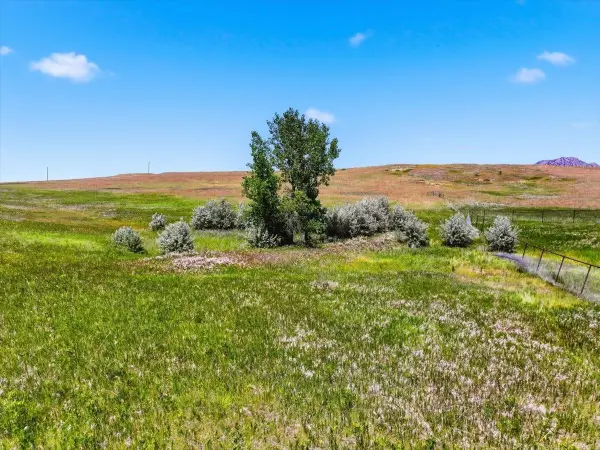 $599,000Active40 Acres
TBD Lot 2 Rock N Rally Rd, Sturgis, SD 57785
MLS# 89497Listed by: GREAT PEAKS REALTY - New
 $1,598,000Active3 beds 3 baths2,304 sq. ft.
20491 Highway 79, Sturgis, SD 57785
MLS# 89491Listed by: GREAT PEAKS REALTY


Protect your home and budget from life's surprises with an Assurant Home Warranty, backed by a partner that supports you through every step of homeownership. Explore Plans.
©2026 Century 21 Real Estate LLC. All rights reserved. CENTURY 21®, the CENTURY 21 Logo and C21® are service marks owned by Century 21 Real Estate LLC. Century 21 Real Estate LLC fully supports the principles of the Fair Housing Act and the Equal Opportunity Act. Each office is independently owned and operated. Listing information is deemed reliable but not guaranteed accurate.