
2591 Belair Dr, Sturgis, SD 57785
Local realty services provided by:CENTURY 21 ClearView Realty
2591 Belair Dr,Sturgis, SD 57785
$629,900
- 5 Beds
- 3 Baths
- 2,978 sq. ft.
- Single family
- Active
Listed by: krysti schulz
Office: the real estate center of sturgis
MLS#:181627
Source:SD_BHMLS
Price summary
- Price:$629,900
- Price per sq. ft.:$211.52
About this home
Enjoy fantastic city and Black Hills views from this spacious 5-bedroom, 3-bath home situated on a desirable Vernon Heights corner lot! The thoughtfully designed main level features a primary suite complete with a double vanity, separate shower, jetted soaking tub and walk-in closet. Two additional bedrooms and a full bath are conveniently located on the opposite side of the home, offering added privacy. The kitchen features tile flooring, a large raised breakfast bar, pantry, built-in bill-paying station and included appliances. Beautiful hardwood floors enhance the inviting dining and living rooms. The oversized 3-car garage provides direct access to the main-level laundry room and kitchen for everyday convenience. Downstairs, the walkout basement offers a spacious family room, two additional bedrooms, a full bathroom and abundant storage space. With generous living areas, a functional floor plan and spectacular views, this home has so much to offer!
Contact an agent
Home facts
- Year built:2007
- Subdivision & Development:VERNON HEIGHTS
- Listing ID #:181627
- Added:1 day(s) ago
- Updated:October 23, 2026 at 03:18 PM
Rooms and interior
- Bedrooms:5
- Total bathrooms:3
- Full bathrooms:3
- Flooring:Carpet, Tile
- Dining Description:Combination
- Bathrooms Description:Jet Tub, Shower And Whirlpool Tub, Shower/Tub
- Basement Description:Basement
- Living area:2,978 sq. ft.
Heating and cooling
- Heating:Forced Air
Structure and exterior
- Roof:Composition
- Year built:2007
- Building area:2,978 sq. ft.
- Lot area:0.29 Acres
- Lot Features:Corner
- Architectural Style:Ranch
- Construction Materials:Frame
- Foundation Description:Poured Concrete, Walkout
Finances and disclosures
- Price:$629,900
- Price per sq. ft.:$211.52
Features and amenities
- Amenities:Playground
Parking
- Parking description:Attached Garage
- Garage spaces:3
New listings near 2591 Belair Dr
- New
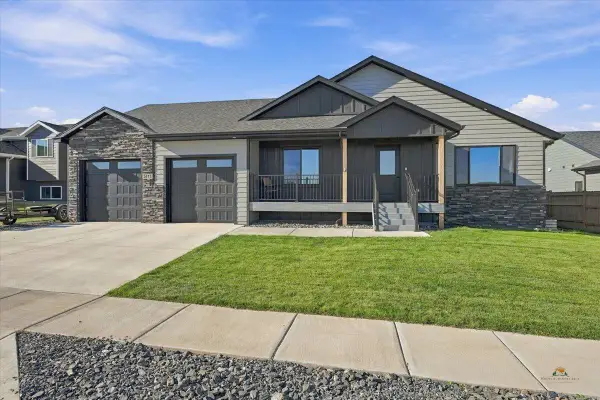 $524,500Active3 beds 2 baths2,708 sq. ft.
3413 Joseph St, Sturgis, SD 57785-00
MLS# 181643Listed by: THE REAL ESTATE CENTER OF STURGIS - Open Sat, 1:30 to 4pmNew
 $345,000Active2 beds 2 baths1,152 sq. ft.
310 7th St, Sturgis, SD 57785
MLS# 181605Listed by: GREAT PEAKS REALTY - Open Sun, 1 to 3pmNew
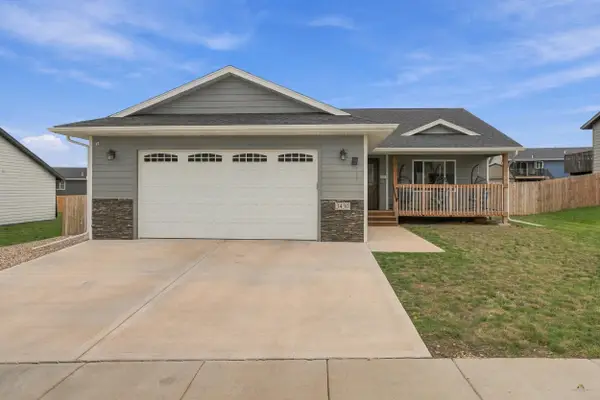 $380,000Active2 beds 2 baths1,299 sq. ft.
3430 Davenport Loop, Sturgis, SD 57785
MLS# 181555Listed by: KELLER WILLIAMS REALTY BLACK HILLS SP - New
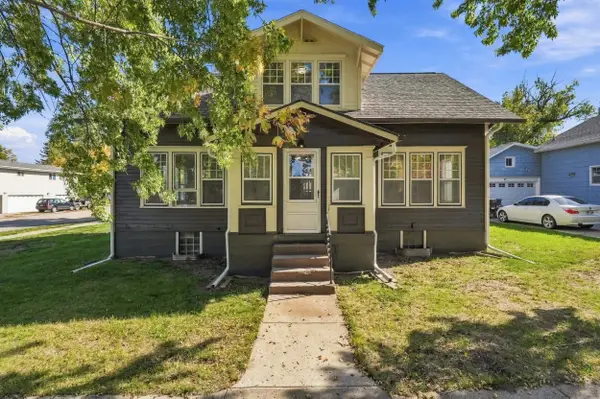 $350,000Active4 beds 2 baths2,590 sq. ft.
1506 Davenport St, Sturgis, SD 57785
MLS# 181514Listed by: KELLER WILLIAMS REALTY BLACK HILLS SP 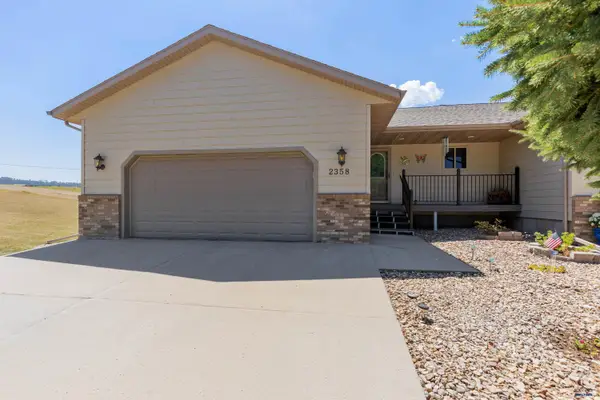 $407,000Active4 beds 3 baths2,496 sq. ft.
2358 Hillside Dr, Sturgis, SD 57785
MLS# 180067Listed by: RE/MAX ADVANTAGE- New
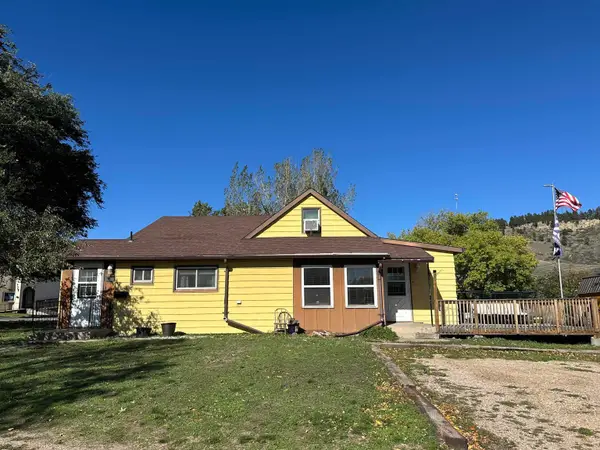 $350,000Active4 beds 2 baths1,766 sq. ft.
742 7th St, Sturgis, SD 57785
MLS# 181452Listed by: EXP REALTY 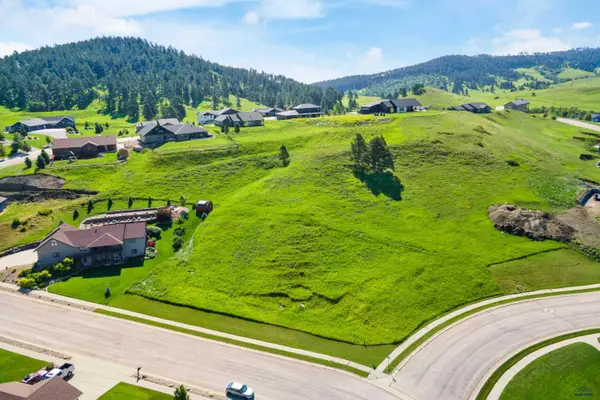 $99,000Active0.65 Acres
2390 Malibu Loop, Sturgis, SD 57785
MLS# 181391Listed by: RE/MAX ADVANTAGE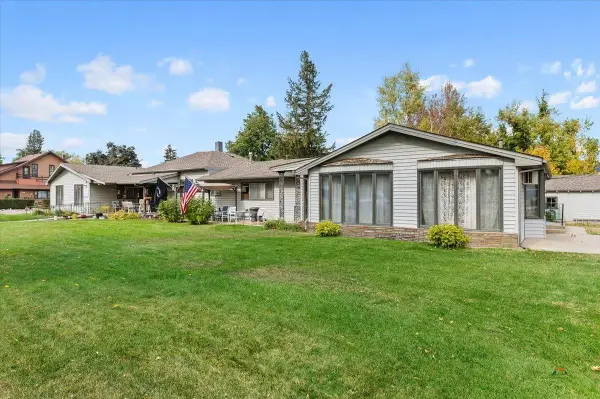 $850,000Active7 beds 4 baths4,349 sq. ft.
1542 Davenport St, Sturgis, SD 57785
MLS# 181358Listed by: GREAT PEAKS REALTY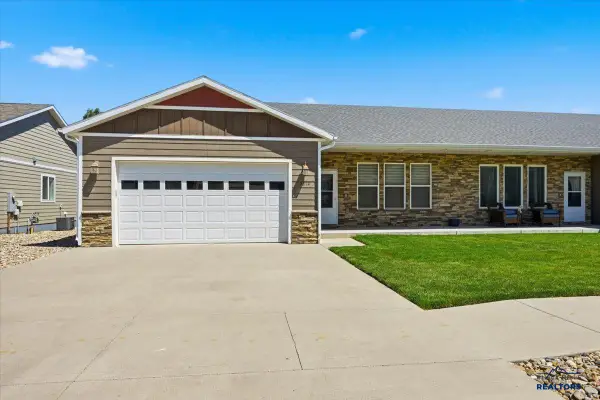 $350,000Active3 beds 2 baths1,384 sq. ft.
2214 Other, Sturgis, SD 57785
MLS# 88704Listed by: PROPERTIES UNLIMITED REALTY


Protect your home and budget from life's surprises with an Assurant Home Warranty, backed by a partner that supports you through every step of homeownership. Explore Plans.
©2026 Century 21 Real Estate LLC. All rights reserved. CENTURY 21®, the CENTURY 21 Logo and C21® are service marks owned by Century 21 Real Estate LLC. Century 21 Real Estate LLC fully supports the principles of the Fair Housing Act and the Equal Opportunity Act. Each office is independently owned and operated. Listing information is deemed reliable but not guaranteed accurate.