
2602 Meadows Dr, Sturgis, SD 57785
Local realty services provided by:CENTURY 21 ClearView Realty
2602 Meadows Dr,Sturgis, SD 57785
$484,900
- 4 Beds
- 3 Baths
- 2,422 sq. ft.
- Single family
- Active
Listed by: suzanne nelson
Office: properties unlimited realty, llc.
MLS#:179689
Source:SD_BHMLS
Price summary
- Price:$484,900
- Price per sq. ft.:$200.21
About this home
This home is ready for you to move in and enjoy! All the maintenance has been meticulously handled, and the upgrades you've been dreaming of? They're already done. An open-concept floor plan allows you to enjoy the stone fireplace from the living room, kitchen, and dining area. Beautiful engineered hardwood floors run throughout this common space, complemented by a vaulted ceiling that enhances the home's spacious feel. The kitchen features a functional layout with a breakfast bar, stainless steel appliances, a pantry, and a built-in wine fridge. The dining room is large enough for your holiday table and is bathed in natural light from the expansive front window. The living room opens to a two-level deck through a sliding glass door. The upper deck measures 10x12 and is perfect for lounging, while the lower deck offers a private setting with plenty of space for outdoor dining all summer long. The primary bedroom features a 12x5 walk-in closet complete with a built-in closet system. The spa-like en suite bathroom includes a walk-in tile shower and a generously sized vanity. All four bedrooms offer walk-in closets, and all three bathrooms feature tile showers. The main-level bathroom was recently upgraded with an extra-deep soaking tub, perfect for relaxing at the end of the day. Downstairs was designed for entertaining, with a built-in wet bar and a huge family room. The double-car garage has been maximized for storage with built-in overhead tote storage and shelving....
Contact an agent
Home facts
- Year built:2016
- Listing ID #:179689
- Added:25 day(s) ago
- Updated:July 21, 2026 at 02:24 PM
Rooms and interior
- Bedrooms:4
- Total bathrooms:3
- Full bathrooms:3
- Flooring:Carpet
- Dining Description:Combination
- Bathrooms Description:Shower Only, Shower/Tub, Walk-In Closet
- Basement Description:Basement
- Living area:2,422 sq. ft.
Heating and cooling
- Heating:Forced Air
Structure and exterior
- Roof:Composition
- Year built:2016
- Building area:2,422 sq. ft.
- Lot area:0.2 Acres
- Lot Features:Corner, Flat
- Architectural Style:Split Foyer
- Levels:Split Foyer
Finances and disclosures
- Price:$484,900
- Price per sq. ft.:$200.21
Features and amenities
- Amenities:Playground
Parking
- Parking description:Attached Garage
- Garage spaces:2
New listings near 2602 Meadows Dr
- New
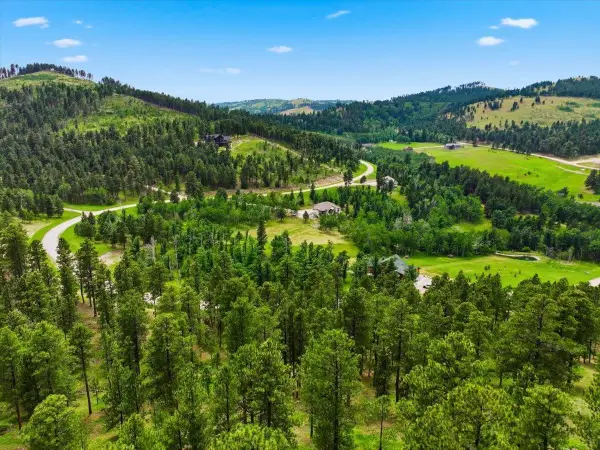 $285,000Active5.29 Acres
TBD Elk View Loop, Sturgis, SD 57785
MLS# 89571Listed by: ENGEL & VOELKERS BLACK HILLS SPEARFISH - New
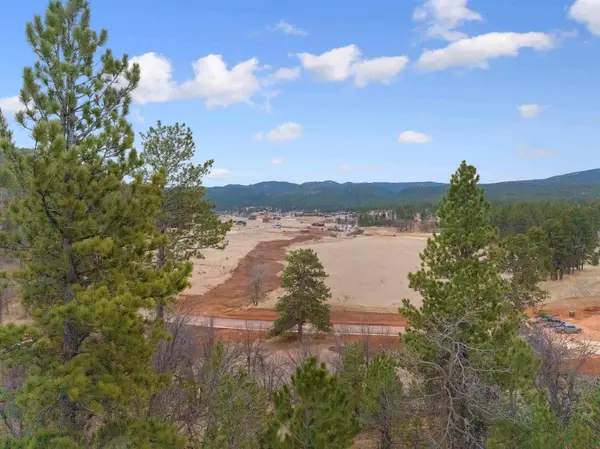 $349,000Active2.38 Acres
Lot 7 Blk 9 Apple Springs Court, Sturgis, SD 57785
MLS# 89565Listed by: GREAT PEAKS REALTY - New
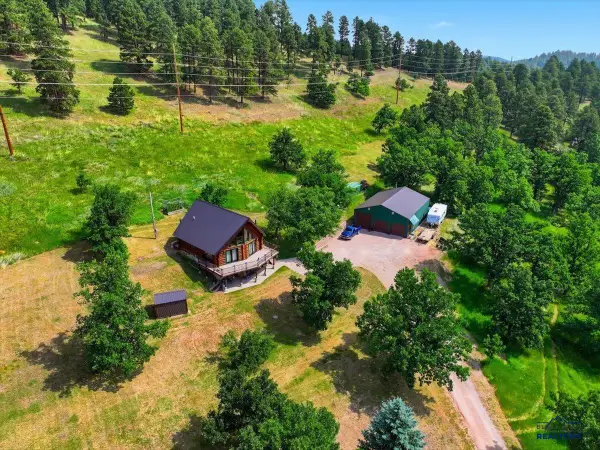 $849,000Active3 beds 3 baths2,122 sq. ft.
11858 Mountain Meadow Dr, Sturgis, SD 57785
MLS# 180100Listed by: KELLER WILLIAMS REALTY BLACK HILLS - SPEARFISH - New
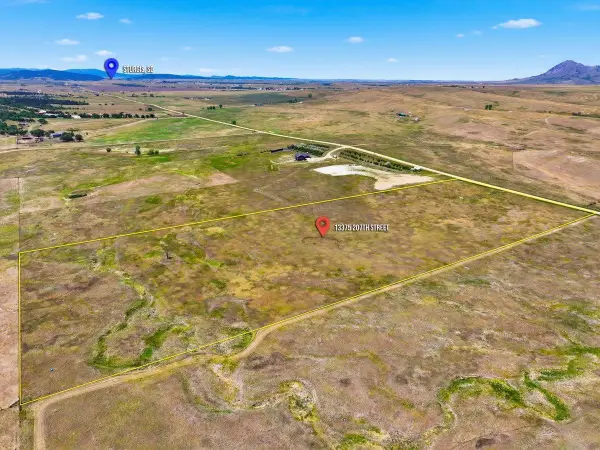 $295,000Active12.22 Acres
13375 207th St., Sturgis, SD 57785
MLS# 89548Listed by: EXP REALTY - New
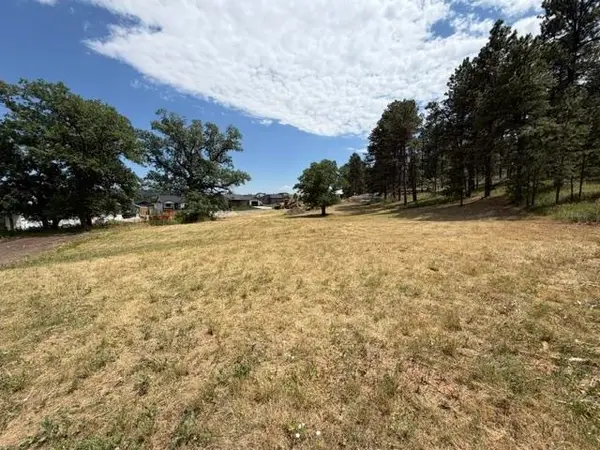 $249,900Active0.3 Acres
Lot 32,b1 Jarvis Court, Sturgis, SD 57785
MLS# 89533Listed by: THE REAL ESTATE CENTER OF STURGIS - New
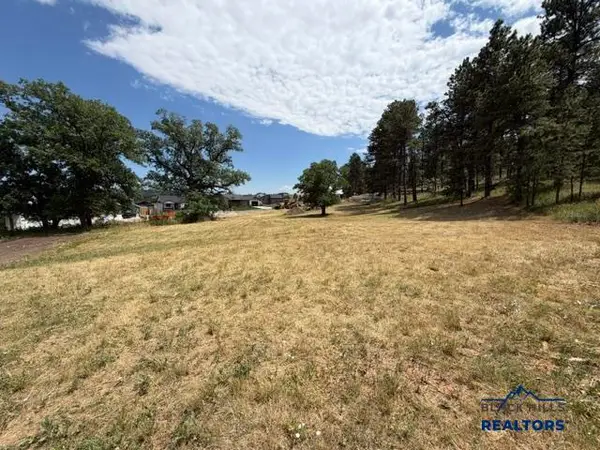 $249,900Active0.3 Acres
3542 Jarvis Ct, Sturgis, SD 57785-9602
MLS# 180060Listed by: THE REAL ESTATE CENTER OF STURGIS - New
 $850,000Active-- beds -- baths
12315 Buffalo Berry Lane, Sturgis, SD 57785
MLS# 89520Listed by: STURGIS REAL ESTATE & AUCTIONS, INC. - New
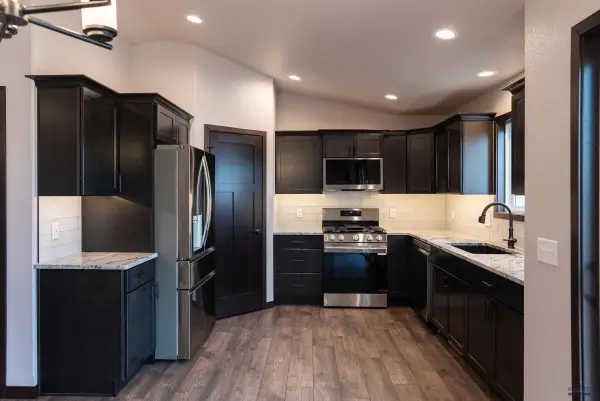 $439,900Active3 beds 2 baths2,520 sq. ft.
3491 Joseph St, Sturgis, SD 57785
MLS# 180050Listed by: RE/MAX ADVANTAGE  $59,999Active2 beds 2 baths924 sq. ft.
438 Danielle Ct, Sturgis, SD 57785
MLS# 88067Listed by: THE REAL ESTATE CENTER OF STURGIS- New
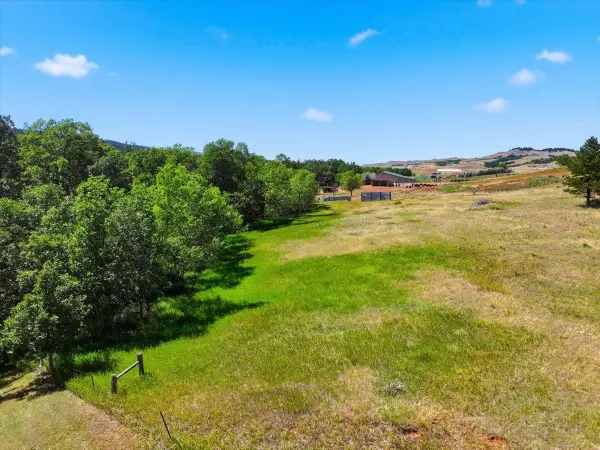 $150,000Active5.02 Acres
TBD Buffalo Berry Lane, Sturgis, SD 57785
MLS# 89503Listed by: STURGIS REAL ESTATE & AUCTIONS, INC.


Protect your home and budget from life's surprises with an Assurant Home Warranty, backed by a partner that supports you through every step of homeownership. Explore Plans.
©2026 Century 21 Real Estate LLC. All rights reserved. CENTURY 21®, the CENTURY 21 Logo and C21® are service marks owned by Century 21 Real Estate LLC. Century 21 Real Estate LLC fully supports the principles of the Fair Housing Act and the Equal Opportunity Act. Each office is independently owned and operated. Listing information is deemed reliable but not guaranteed accurate.