
3221 Pine Tree Trl, Sturgis, SD 57785
Local realty services provided by:CENTURY 21 Stevens and Associates, Inc.
3221 Pine Tree Trl,Sturgis, SD 57785
$424,900
- 3 Beds
- 2 Baths
- 2,944 sq. ft.
- Single family
- Active
Listed by: cory williams
Office: the real estate center of sturgis
MLS#:89606
Source:SD_NBHMLS
Price summary
- Price:$424,900
- Price per sq. ft.:$144.33
About this home
Listed by Cory Williams, The Real Estate Center, 605-490-3045. Location, Location, Location! Enjoy the convenience of one-level living in this ranch style home situated on 1.03 acres in town, with mature trees and direct access to public land and the Black Hills National Forest. The main floor features a spacious layout with everything you need on the main level...3 bedrooms with new carpet, 1.5 bathrooms, great kitchen space that includes double oven and glass stove top, large family room with updated flooring, walk-out dining area with built-in storage, laundry room, attached 24x28 garage, and large updated windows and sliding glass door that lets the natural light flood into every room. The mostly unfinished basement provides endless potential to customize the space to fit your needs while adding instant equity. The walk-out basement features a large family room space that is plumbed for a kitchenette or wet bar (cabinets are there but not installed), 4th non-conforming bedroom, 2 additional rooms, unfinished bathroom, and utility room with great storage space. Outside, you'll find Boat and RV/Camper parking, storage shed, mature trees, covered front entry, and grilling deck. Deer and turkey are frequent visitors! You'll love the private setting of this home the peaceful surroundings of this great neighborhood!...
Contact an agent
Home facts
- Year built:1974
- Subdivision & Development:Pine Acres
- Listing ID #:89606
- Added:77 day(s) ago
- Updated:August 26, 2026 at 01:07 AM
Rooms and interior
- Bedrooms:3
- Total bathrooms:2
- Full bathrooms:1
- Half bathrooms:1
- Flooring:Carpet, Laminate Flooring, Tile Floors
- Basement Description:Basement, Full Basement, Partial Finished, Walkout
- Living area:2,944 sq. ft.
Heating and cooling
- Cooling:Wall Evap., Window Evap.
- Heating:Hot Water
Structure and exterior
- Roof:Composition
- Year built:1974
- Building area:2,944 sq. ft.
- Lot area:1.03 Acres
- Lot Features:Partially Wooded, View Lot
- Architectural Style:Ranch
- Exterior Features:Lawn, Open Deck, Rock, Trees
- Foundation Description:Block Foundation
Finances and disclosures
- Price:$424,900
- Price per sq. ft.:$144.33
Features and amenities
- Laundry features:Main Level
- Amenities:Ceiling Fan(s), Paved Street, RV Parking, Shed, Sump Pit, Sump Pump, Tile Floors
Parking
- Parking description:Attached Garage, Two Car Garage
- Garage spaces:2
New listings near 3221 Pine Tree Trl
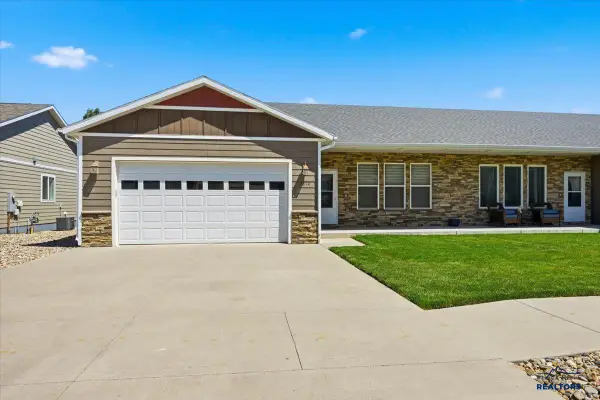 $350,000Active3 beds 2 baths1,384 sq. ft.
2214 Other, Sturgis, SD 57785
MLS# 88704Listed by: PROPERTIES UNLIMITED REALTY- New
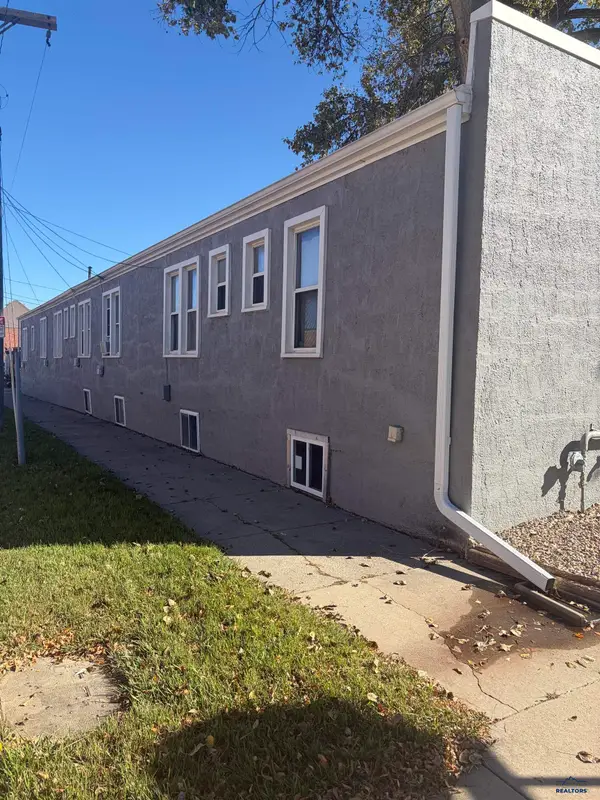 $769,900Active-- beds -- baths
1140 Sherman St, Sturgis, SD 57785
MLS# 181309Listed by: SOUTH DAKOTA PROPERTIES - New
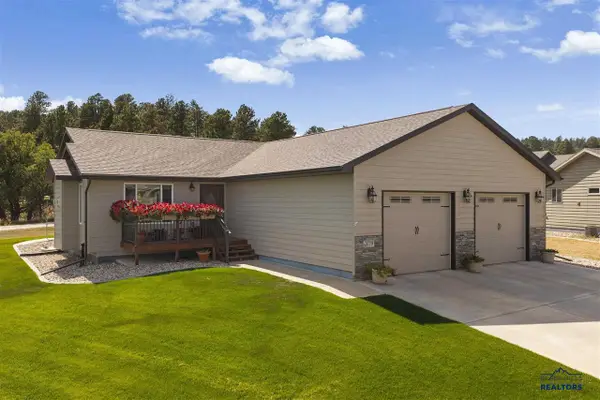 $469,900Active4 beds 3 baths
2620 Meadows Drive, Sturgis, SD 57785
MLS# 90383Listed by: KELLER WILLIAMS REALTY BLACK HILLS SP - New
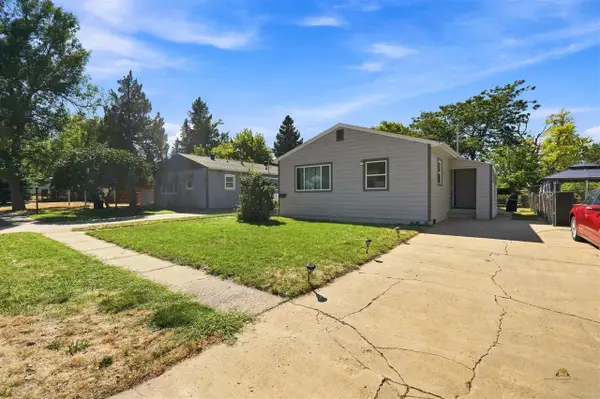 $280,000Active3 beds 1 baths
1829 Baldwin Street, Sturgis, SD 57785
MLS# 90402Listed by: KELLER WILLIAMS REALTY BLACK HILLS SP - New
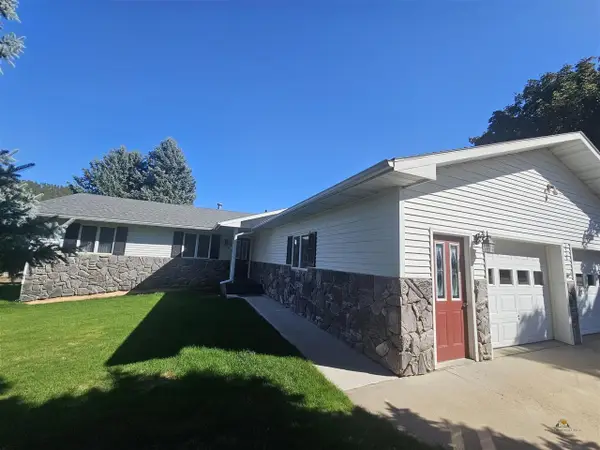 $510,000Active3 beds 3 baths
2328 Baldwin Street, Sturgis, SD 57785
MLS# 90468Listed by: STURGIS REAL ESTATE & AUCTIONS, INC. - New
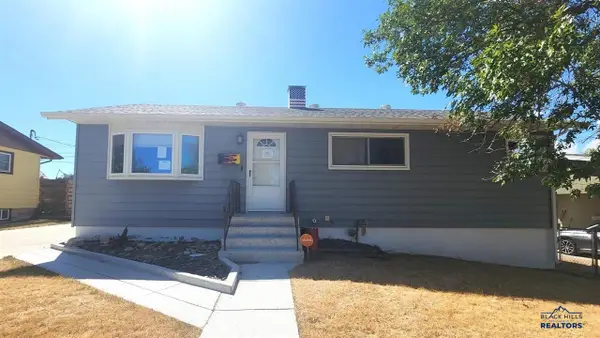 $299,000Active4 beds 2 baths
1940 Arizona Avenue, Sturgis, SD 57785
MLS# 90491Listed by: KELLER WILLIAMS REALTY BLACK HILLS RC - New
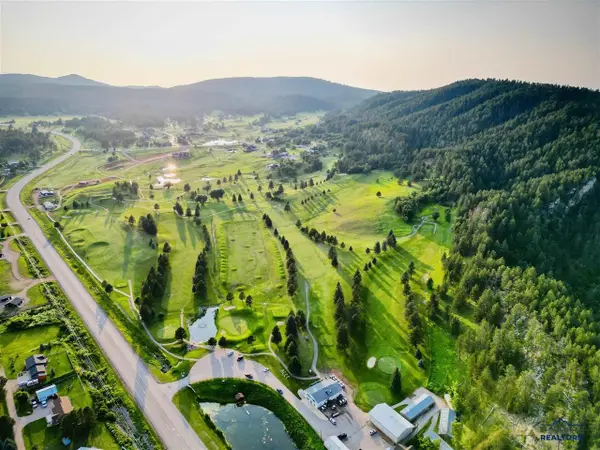 $199,000Active0.43 Acres
Lot 6 Block 3 Reunion Ridge Road, Sturgis, SD 57785
MLS# 90525Listed by: GREAT PEAKS REALTY - New
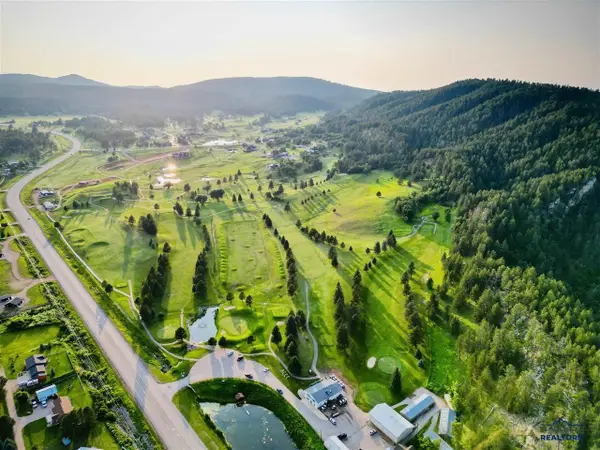 $199,000Active0.66 Acres
Lot 11A Block 3 Vacation Court, Sturgis, SD 57785
MLS# 90526Listed by: GREAT PEAKS REALTY - New
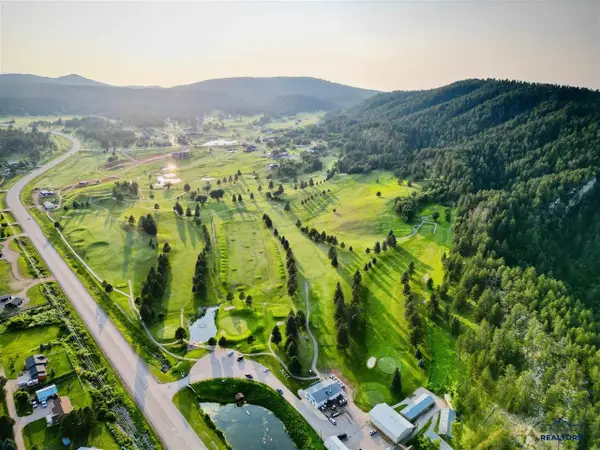 $210,000Active0.43 Acres
Lot 5 Block 9 Wildberger Road, Sturgis, SD 57785
MLS# 90527Listed by: GREAT PEAKS REALTY - New
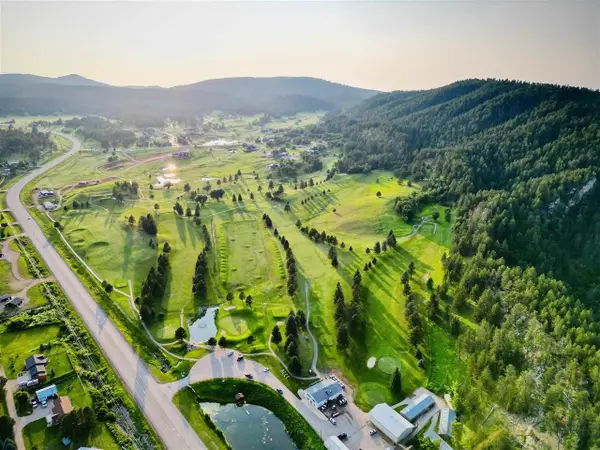 $199,000Active0.46 Acres
Lot 6 Block 9 Wildberger Road, Sturgis, SD 57785
MLS# 90528Listed by: GREAT PEAKS REALTY


Protect your home and budget from life's surprises with an Assurant Home Warranty, backed by a partner that supports you through every step of homeownership. Explore Plans.
©2026 Century 21 Real Estate LLC. All rights reserved. CENTURY 21®, the CENTURY 21 Logo and C21® are service marks owned by Century 21 Real Estate LLC. Century 21 Real Estate LLC fully supports the principles of the Fair Housing Act and the Equal Opportunity Act. Each office is independently owned and operated. Listing information is deemed reliable but not guaranteed accurate.