
835 Deadwood Street, Sturgis, SD 57785
Local realty services provided by:CENTURY 21 ClearView Realty
835 Deadwood Street,Sturgis, SD 57785
$369,900
- 4 Beds
- 2 Baths
- - sq. ft.
- Single family
- Active
Listed by: casey raftevold
Office: exp realty
MLS#:89257
Source:SD_BHMLS
Price summary
- Price:$369,900
About this home
Don't miss this out on this large 4 bedroom, 2 bathroom home in a prime Sturgis location! Sitting on a .21-acre lot, this recently remodeled home features a fully finished basement with a full kitchenette, perfect for guests, rental income, or extra living space. The main floor offers comfortable living area with 2 bedrooms and 1 bath, while the lower level provides even more room with a large family room, walk-in shower and full kitchen. Enjoy the convenience of a 2-car garage, a large yard, and close access to downtown Sturgis, schools, and parks. This home is move-in ready and full of potential— Call Casey Raftevold | 605-863-5282 | eXp Realty for more information and to schedule your showing today!
Contact an agent
Home facts
- Year built:1936
- Subdivision & Development:POTTERS 2ND ADDITION
- Listing ID #:89257
- Added:52 day(s) ago
- Updated:October 09, 2026 at 03:07 PM
Rooms and interior
- Bedrooms:4
- Total bathrooms:2
- Full bathrooms:2
- Flooring:Carpet, Hardwood, Laminate, Tile
- Basement Description:Basement
Heating and cooling
- Heating:Forced Air
Structure and exterior
- Roof:Composition
- Year built:1936
- Lot area:0.21 Acres
- Construction Materials:Concrete Block, Frame
- Levels:Three Level
Finances and disclosures
- Price:$369,900
Parking
- Parking description:Detached Garage
- Garage spaces:2
New listings near 835 Deadwood Street
- New
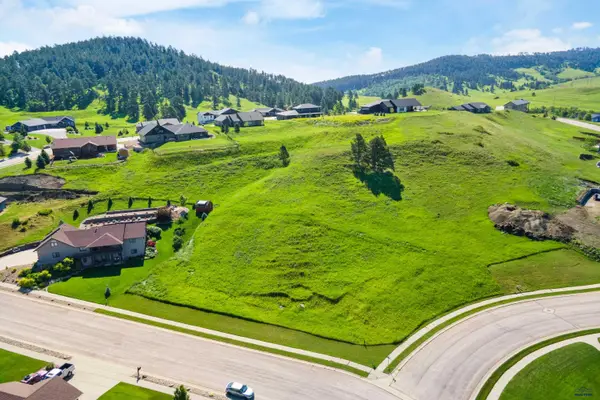 $99,000Active0.65 Acres
2390 Malibu Loop, Sturgis, SD 57785
MLS# 181391Listed by: RE/MAX ADVANTAGE - New
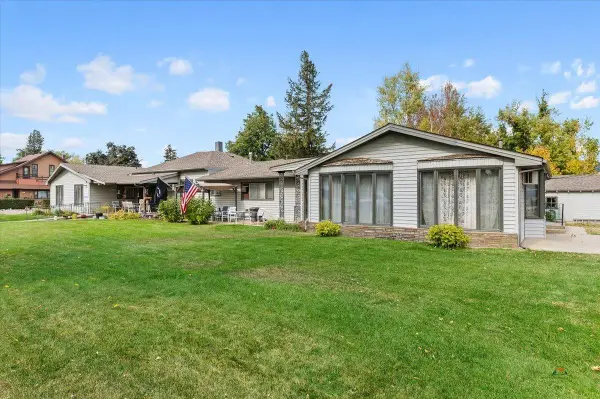 $850,000Active7 beds 4 baths4,349 sq. ft.
1542 Davenport St, Sturgis, SD 57785
MLS# 181358Listed by: GREAT PEAKS REALTY 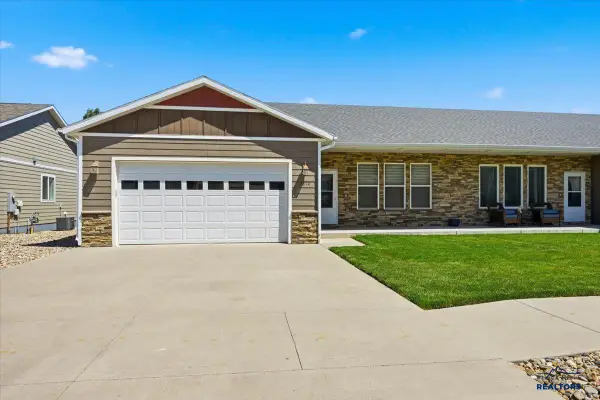 $350,000Active3 beds 2 baths1,384 sq. ft.
2214 Other, Sturgis, SD 57785
MLS# 88704Listed by: PROPERTIES UNLIMITED REALTY- New
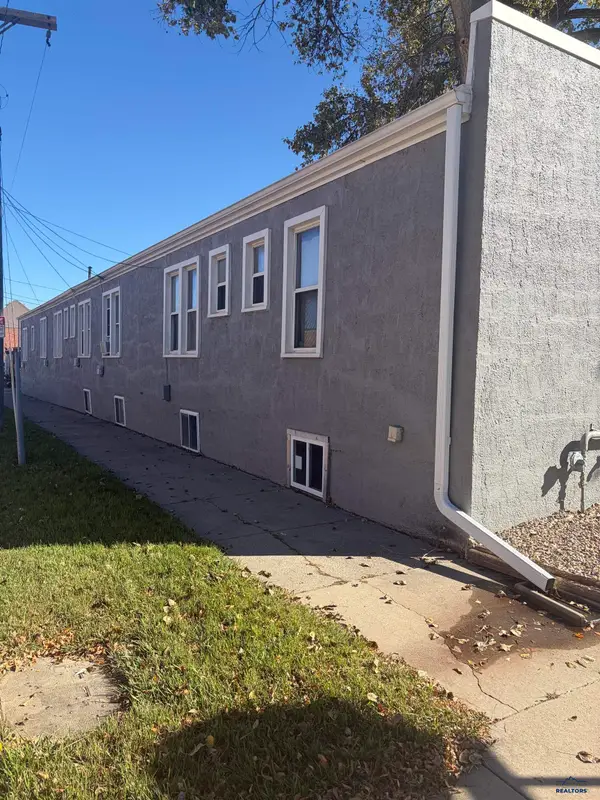 $769,900Active-- beds -- baths
1140 Sherman St, Sturgis, SD 57785
MLS# 181309Listed by: SOUTH DAKOTA PROPERTIES - New
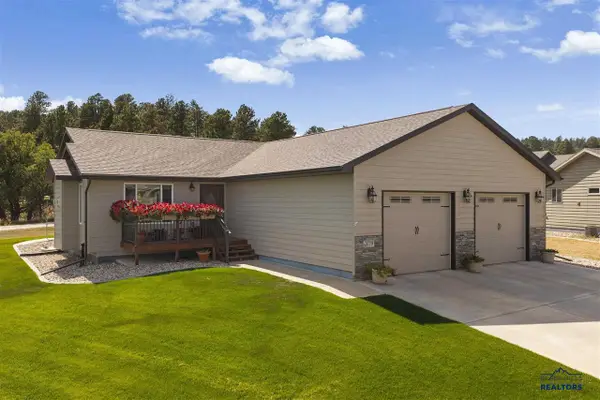 $469,900Active4 beds 3 baths
2620 Meadows Drive, Sturgis, SD 57785
MLS# 90383Listed by: KELLER WILLIAMS REALTY BLACK HILLS SP - New
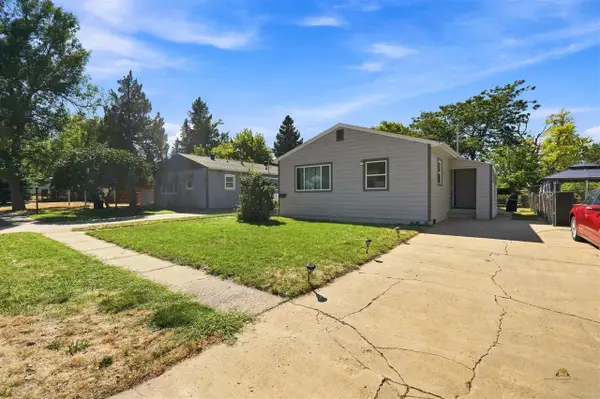 $280,000Active3 beds 1 baths
1829 Baldwin Street, Sturgis, SD 57785
MLS# 90402Listed by: KELLER WILLIAMS REALTY BLACK HILLS SP - New
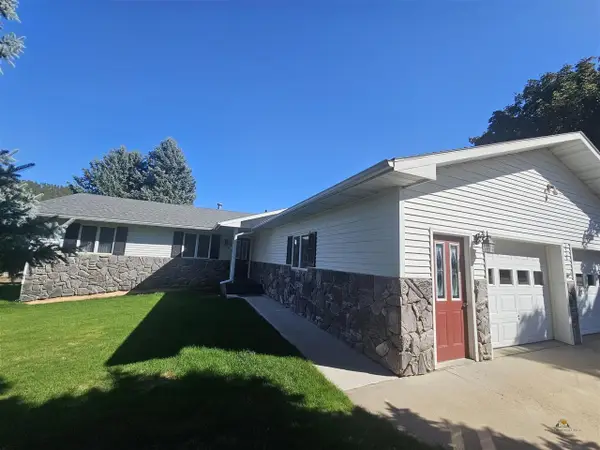 $510,000Active3 beds 3 baths
2328 Baldwin Street, Sturgis, SD 57785
MLS# 90468Listed by: STURGIS REAL ESTATE & AUCTIONS, INC. - New
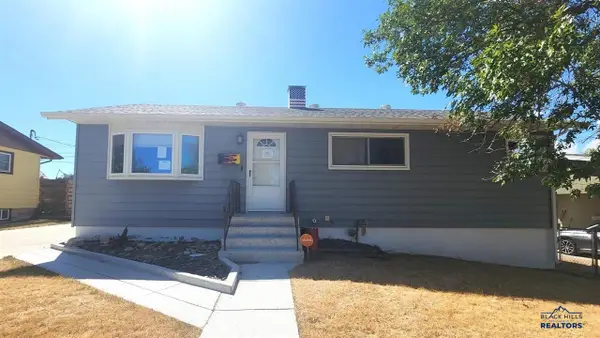 $299,000Active4 beds 2 baths
1940 Arizona Avenue, Sturgis, SD 57785
MLS# 90491Listed by: KELLER WILLIAMS REALTY BLACK HILLS RC - New
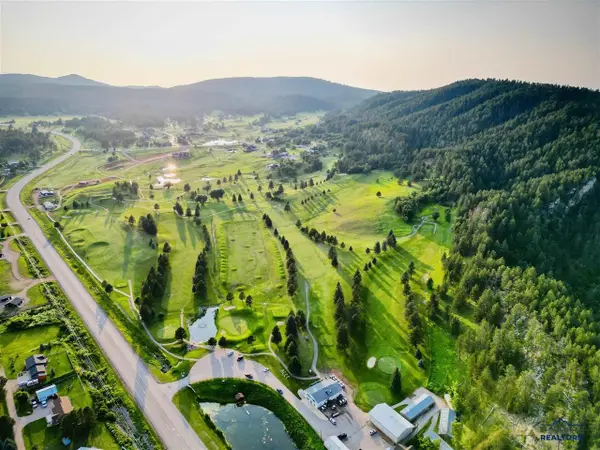 $199,000Active0.43 Acres
Lot 6 Block 3 Reunion Ridge Road, Sturgis, SD 57785
MLS# 90525Listed by: GREAT PEAKS REALTY - New
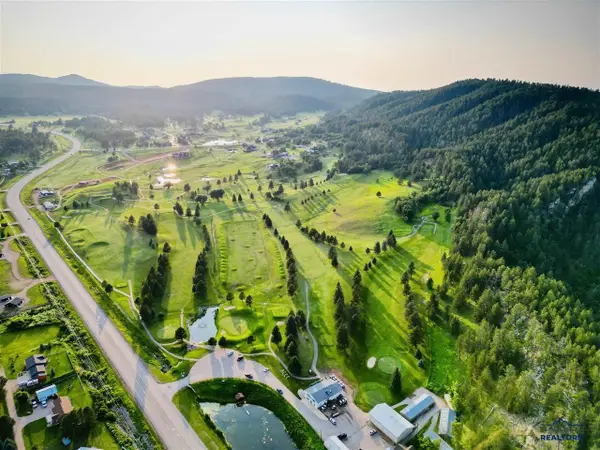 $199,000Active0.66 Acres
Lot 11A Block 3 Vacation Court, Sturgis, SD 57785
MLS# 90526Listed by: GREAT PEAKS REALTY


Protect your home and budget from life's surprises with an Assurant Home Warranty, backed by a partner that supports you through every step of homeownership. Explore Plans.
©2026 Century 21 Real Estate LLC. All rights reserved. CENTURY 21®, the CENTURY 21 Logo and C21® are service marks owned by Century 21 Real Estate LLC. Century 21 Real Estate LLC fully supports the principles of the Fair Housing Act and the Equal Opportunity Act. Each office is independently owned and operated. Listing information is deemed reliable but not guaranteed accurate.