
14827 Glenwood Drive, Summerset, SD 57769
Local realty services provided by:CENTURY 21 Stevens and Associates, Inc.
14827 Glenwood Drive,Summerset, SD 57769
$555,000
- 5 Beds
- 3 Baths
- 2,514 sq. ft.
- Single family
- Active
Upcoming open houses
- Sun, Jul 1901:00 pm - 04:00 pm
Listed by: audra nelson bailey
Office: vylla home
MLS#:88768
Source:SD_NBHMLS
Price summary
- Price:$555,000
- Price per sq. ft.:$220.76
About this home
Listed by Audra Nelson Bailey, Vylla Home 605-261-9122. Located in the highly sought-after Sun Valley Estates subdivision, this stunning 5-bedroom, 3-bathroom home offers the perfect blend of modern updates, space, and functionality! Exterior is all brand new to include Class 4impact-resistant shingles, new siding, Andersen 100 Series windows, garage doors and openers, gutters, downspouts, soffit, fascia; Interior to include fresh paint, some updated luxury vinyl plank and updated light fixtures throughout. The thoughtfully designed upper-level features 3 bedrooms, 2 bathrooms, and laundry all conveniently located together for easy family living. The main level offers an inviting kitchen, dining, and large living area, while the lower level, two steps down, features a spacious second family room along with an additional bedroom, bath and access to garage and basement. The fully finished partial basement provides a third living space plus another bedroom, giving everyone room to spread out and enjoy. The spacious 3-stall garage includes ample overhead storage, while the beautifully landscaped corner lot features a fenced patio area accessible just off the kitchen, that seamlessly extends your outdoor living and entertaining space; sprinkler system and concrete curbing to enhance the space. The lot extends an additional 10' from the fence to allow for extra parking or a larger yard. This move-in ready home combines comfort, style, and convenience in one exceptional package!...
Contact an agent
Home facts
- Year built:2008
- Listing ID #:88768
- Added:59 day(s) ago
- Updated:July 18, 2026 at 02:29 PM
Rooms and interior
- Bedrooms:5
- Total bathrooms:3
- Full bathrooms:3
- Flooring:Carpet, Vinyl Flooring, Wood Floors
- Basement Description:Basement, Completely Finished, Partial Basement
- Living area:2,514 sq. ft.
Heating and cooling
- Cooling:Refrig. C/Air
- Heating:Forced Air, Natural Gas
Structure and exterior
- Roof:Composition
- Year built:2008
- Building area:2,514 sq. ft.
- Lot area:0.24 Acres
- Lot Features:Corner Lot, View Lot
- Architectural Style:Three Level
- Exterior Features:Fence Wood, Lawn, Open Patio, Sprinkler System, Trees
- Foundation Description:Poured Concrete Foundation
- Levels:3 Stories
Finances and disclosures
- Price:$555,000
- Price per sq. ft.:$220.76
Features and amenities
- Laundry features:Upper Level
- Amenities:Cable, Ceiling Fan(s), Garage Door Opener, Paved Street, Vaulted Ceiling(s), Walk-In Closets
Parking
- Parking description:Attached Garage, Three Car Garage
- Garage spaces:3
New listings near 14827 Glenwood Drive
- New
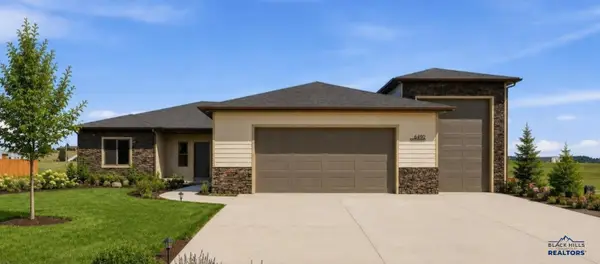 $769,000Active3 beds 2 baths1,948 sq. ft.
6490 Anderson Rd, Summerset, SD 57718
MLS# 180048Listed by: WEST RIVER REALTY, LLC - New
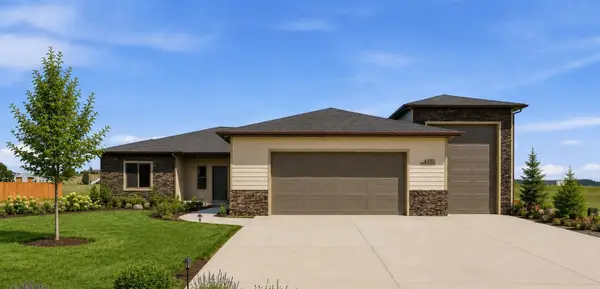 $769,000Active3 beds 2 baths1,948 sq. ft.
6490 Anderson Road, Summerset, SD 57719
MLS# 89519Listed by: WEST RIVER REALTY - New
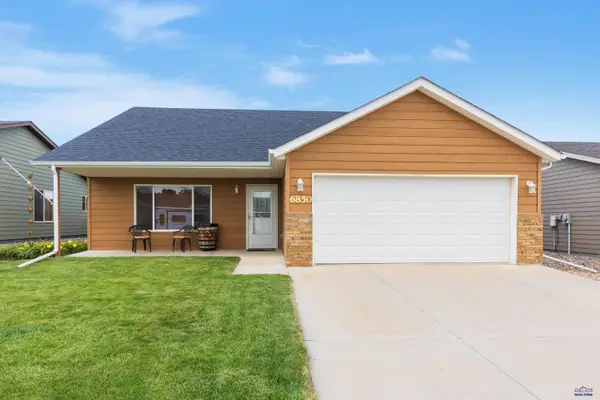 $415,000Active3 beds 2 baths1,320 sq. ft.
6850 Mulberry Dr, Summerset, SD 57718
MLS# 180001Listed by: SUN REAL ESTATE - New
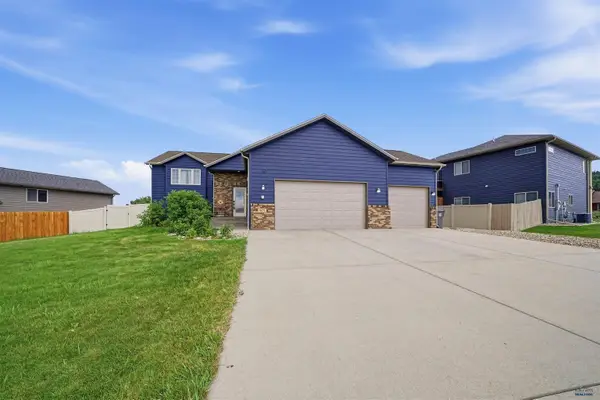 $465,000Active4 beds 2 baths2,496 sq. ft.
10175 Laramie Ln, Summerset, SD 57718
MLS# 179953Listed by: KELLER WILLIAMS REALTY BLACK HILLS - New
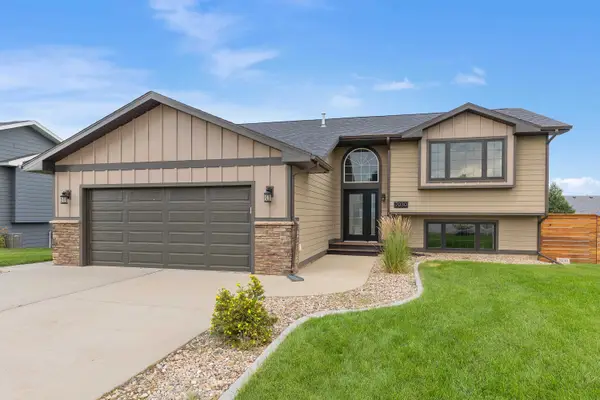 $448,023Active4 beds 2 baths2,178 sq. ft.
7030 Manchester Street, Summerset, SD 57718
MLS# 89423Listed by: RE/MAX ADVANTAGE - New
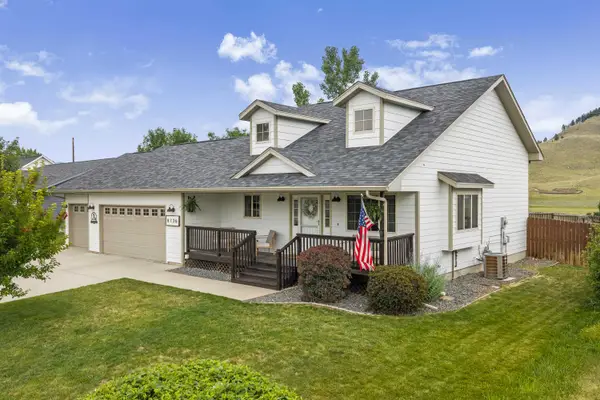 $399,900Active3 beds 2 baths1,386 sq. ft.
8736 Steamboat Lane, Summerset, SD 57769
MLS# 89398Listed by: KELLER WILLIAMS REALTY BLACK HILLS SP 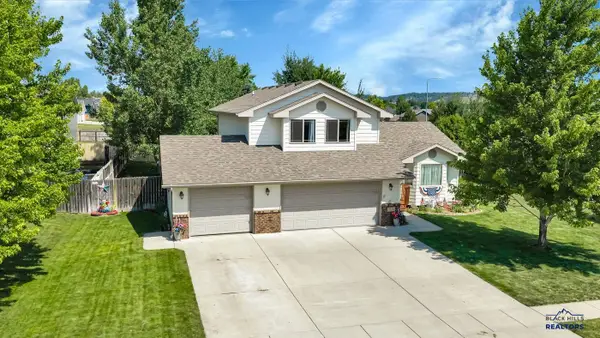 $450,000Active4 beds 3 baths2,290 sq. ft.
7120 Castlewood Dr, Summerset, SD 57718
MLS# 179852Listed by: RE/MAX ADVANTAGE- Open Sun, 1 to 2:30pm
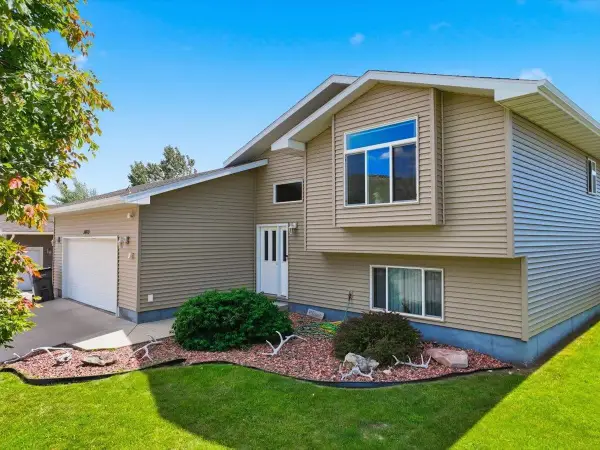 $415,000Active4 beds 2 baths1,800 sq. ft.
14675 Telluride Street, Summerset, SD 57769
MLS# 89320Listed by: KELLER WILLIAMS REALTY BLACK HILLS SP 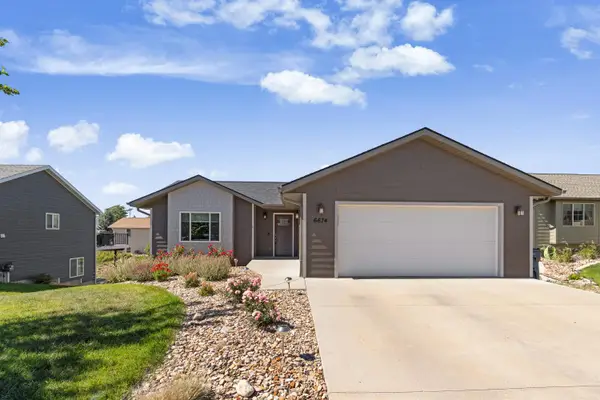 $399,999Active4 beds 3 baths2,112 sq. ft.
6674 Cambridge Place, Summerset, SD 57718
MLS# 89306Listed by: EXP REALTY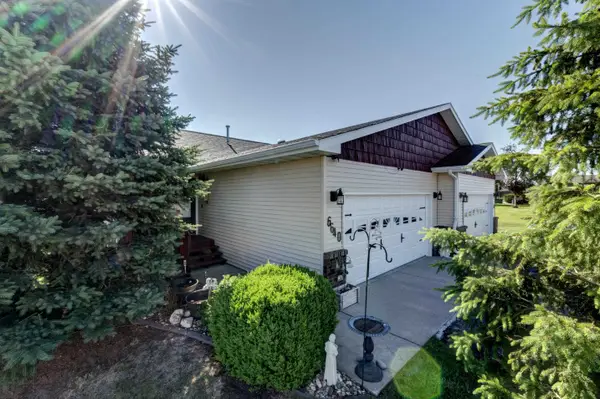 $314,900Active3 beds 2 baths1,458 sq. ft.
6640 Manchester Street, Summerset, SD 57718
MLS# 89274Listed by: WEST RIVER REALTY


Protect your home and budget from life's surprises with an Assurant Home Warranty, backed by a partner that supports you through every step of homeownership. Explore Plans.
©2026 Century 21 Real Estate LLC. All rights reserved. CENTURY 21®, the CENTURY 21 Logo and C21® are service marks owned by Century 21 Real Estate LLC. Century 21 Real Estate LLC fully supports the principles of the Fair Housing Act and the Equal Opportunity Act. Each office is independently owned and operated. Listing information is deemed reliable but not guaranteed accurate.