7030 Manchester, Summerset, SD 57718
Local realty services provided by:CENTURY 21 ClearView Realty
7030 Manchester,Summerset, SD 57718
$435,000Last list price
- 4 Beds
- 2 Baths
- - sq. ft.
- Single family
- Sold
Listed by: renee sales
Office: re/max advantage
MLS#:179942
Source:SD_BHMLS
Sorry, we are unable to map this address
Price summary
- Price:$435,000
About this home
Listed by Renee Sales, RE/MAX Advantage | 605-484-9013 Welcome to 7030 Manchester Street in Summerset, where someone else has already tackled the to-do list... so you don't have to. Located in one of the Black Hills' fastest-growing communities, Summerset gives you small-town living with quick access to Rapid City, Ellsworth Air Force Base, I-90, and all the adventure the Black Hills have to offer. Upgrades? Oh, we've got upgrades. New James Hardie® siding. New Class 4 impact-resistant roof. New Andersen® windows. New furnace, A/C, water heater, smart thermostat, Wi-Fi garage door, front door...the list just keeps going. If it's expensive to replace, chances are it's already been replaced. Inside, you'll find vaulted ceilings, engineered hardwood floors, quartz countertops, travertine tile, brand-new carpet, solid-core doors, updated lighting, designer hardware, and custom trim work that gives this home a polished, custom feel instead of the boooo-riiingggg builder-grade look. The walk-out lower level is anything but an afterthought, featuring custom wainscoting, crown molding, and a spacious family room ready for movie nights, game days, or whatever your crew is into. Upstairs, the primary suite adds a little luxury with dramatic drop crown molding and dimmable accent lighting. Outside, a stunning 16' x 14' composite deck with premium Fortress® railing, a custom redwood front fence, professional landscaping, and even wiring in place for the hot tub you've been dreaming about. Four bedrooms. Two bathrooms. Two-car garage. Zero projects. Just move in and start enjoying it....
Contact an agent
Home facts
- Year built:2002
- Subdivision & Development:SUMMERSET
- Listing ID #:179942
- Added:68 day(s) ago
- Updated:September 16, 2026 at 06:47 AM
Rooms and interior
- Bedrooms:4
- Total bathrooms:2
- Full bathrooms:2
- Flooring:Carpet, Hardwood, Tile
- Dining Description:Breakfast Bar, Combination
- Bathrooms Description:Shower/Tub
- Basement Description:Basement
Heating and cooling
- Heating:Forced Air
Structure and exterior
- Roof:Composition
- Year built:2002
- Architectural Style:Split Foyer
- Foundation Description:Poured Concrete, Walkout
- Levels:Split Foyer
Finances and disclosures
- Price:$435,000
Parking
- Parking description:Attached Garage
- Garage spaces:2
New listings near 7030 Manchester
- New
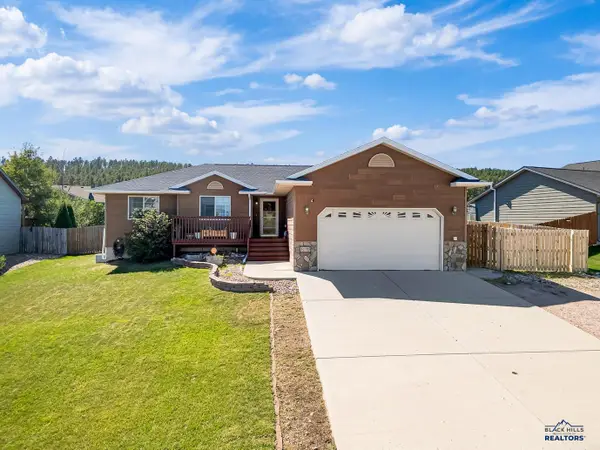 $469,000Active5 beds 3 baths2,874 sq. ft.
10115 Laramie Ln, Summerset, SD 57718
MLS# 180993Listed by: RE/MAX ADVANTAGE  $400,000Active5 beds 2 baths1,952 sq. ft.
10305 Remmington St, Summerset, SD 57718
MLS# 180823Listed by: COLDWELL BANKER BLACK HILLS LEGACY $415,000Active4 beds 3 baths
6712 Cambridge Ct., Summerset, SD 57718
MLS# 90204Listed by: ASCEND REALTY $369,000Active3 beds 2 baths
14675 Telluride Street, Summerset, SD 57769
MLS# 89320Listed by: KELLER WILLIAMS REALTY BLACK HILLS SP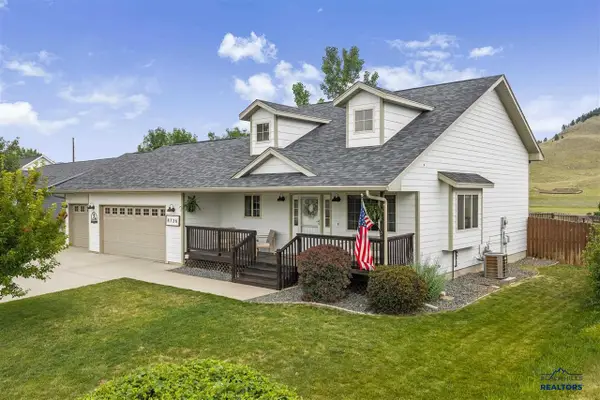 $399,900Active3 beds 2 baths
8736 Steamboat Lane, Summerset, SD 57769
MLS# 89398Listed by: KELLER WILLIAMS REALTY BLACK HILLS SP $435,000Active4 beds 4 baths2,369 sq. ft.
14965 Sun Valley Dr, Summerset, SD 57769
MLS# 180484Listed by: COLDWELL BANKER BLACK HILLS LEGACY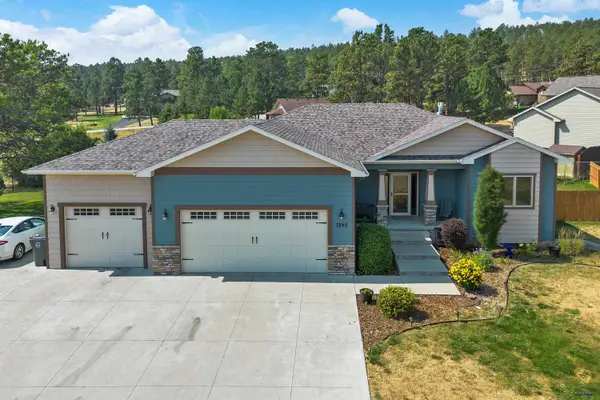
 $755,000Active4 beds 3 baths3,101 sq. ft.
7245 Castlewood Dr, Summerset, SD 57718
MLS# 180393Listed by: CENTURY 21 CLEARVIEW REALTY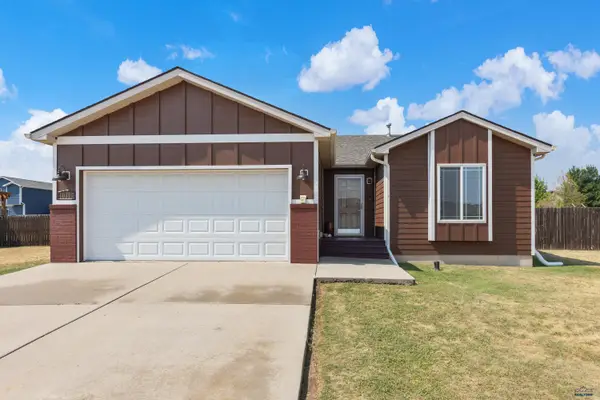 $434,900Active4 beds 3 baths2,476 sq. ft.
10317 Willmington, Summerset, SD 57718
MLS# 180391Listed by: COLDWELL BANKER BLACK HILLS LEGACY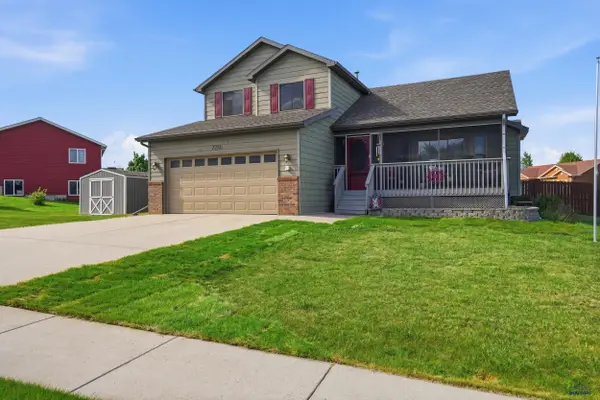 $439,900Active5 beds 4 baths2,352 sq. ft.
7230 Castlewood Dr, Summerset, SD 57719
MLS# 180373Listed by: RE/MAX RESULTS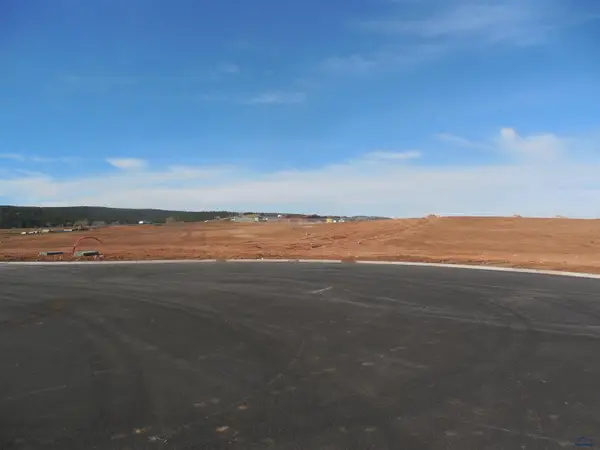 $400,000Active2.69 Acres
6370 Heather Ln, Summerset, SD 57718
MLS# 164697Listed by: THE REAL ESTATE GROUP, INC.


Protect your home and budget from life's surprises with an Assurant Home Warranty, backed by a partner that supports you through every step of homeownership. Explore Plans.
©2026 Century 21 Real Estate LLC. All rights reserved. CENTURY 21®, the CENTURY 21 Logo and C21® are service marks owned by Century 21 Real Estate LLC. Century 21 Real Estate LLC fully supports the principles of the Fair Housing Act and the Equal Opportunity Act. Each office is independently owned and operated. Listing information is deemed reliable but not guaranteed accurate.