7120 Castlewood Dr, Summerset, SD 57718
Local realty services provided by:CENTURY 21 ClearView Realty
7120 Castlewood Dr,Summerset, SD 57718
$450,000Last list price
- 4 Beds
- 3 Baths
- - sq. ft.
- Single family
- Sold
Listed by: ed dreyer
Office: re/max advantage
MLS#:179852
Source:SD_BHMLS
Sorry, we are unable to map this address
Price summary
- Price:$450,000
About this home
Very well cared for home located in a fantastic neighborhood in Summerset! This beautiful home features the perfect blend of spacious open-concept living while still affording private retreat spaces. The main level offers a bright and airy living room with high vaulted ceilings with large windows and lots of natural light. The well appointed kitchen with new appliances and breakfast bar that is open to the dining room is the perfect place to gather with family and friends. The sunken family room is open to the kitchen and dining room and provides another large retreat with a cozy fireplace. Upstairs you will find the primary suite with private bath and walk-in closet, two additional bedrooms, guest bath, and a convenient laundry room. The basement of this home is currently set up as a rec room but would qualify as a 4th legal bedroom if desired. There is a also a large storage room in the basement. The exterior grounds of this home are impressive! The mature landscaping has been meticulously cared for and is the perfect retreat for backyard barbecues. Before leaving don't forget to check out the 34'x23' three car garage with ample room for cars and additional storage....
Contact an agent
Home facts
- Year built:2006
- Subdivision & Development:SUMMERSET
- Listing ID #:179852
- Added:71 day(s) ago
- Updated:September 16, 2026 at 06:47 AM
Rooms and interior
- Bedrooms:4
- Total bathrooms:3
- Full bathrooms:2
- Half bathrooms:1
- Flooring:Carpet, Hardwood, Tile
- Dining Description:Breakfast Bar, Combination
- Bathrooms Description:Shower/Tub
- Basement Description:Basement
Heating and cooling
- Heating:Forced Air
Structure and exterior
- Roof:Composition
- Year built:2006
- Lot Features:Flat
- Construction Materials:Frame
- Levels:1.5 Story
Finances and disclosures
- Price:$450,000
Parking
- Parking description:Attached Garage
- Garage spaces:3
New listings near 7120 Castlewood Dr
- New
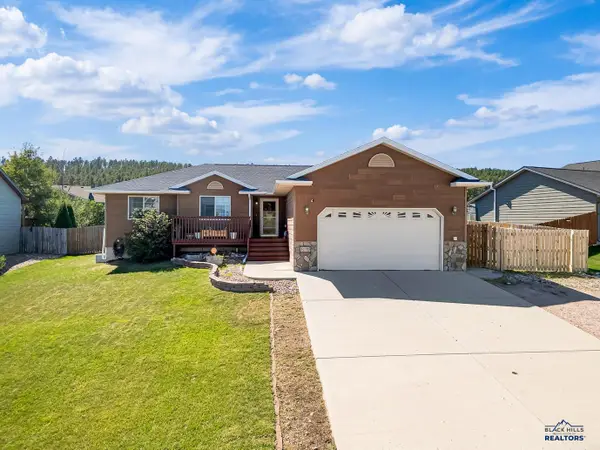 $469,000Active5 beds 3 baths2,874 sq. ft.
10115 Laramie Ln, Summerset, SD 57718
MLS# 180993Listed by: RE/MAX ADVANTAGE  $400,000Active5 beds 2 baths1,952 sq. ft.
10305 Remmington St, Summerset, SD 57718
MLS# 180823Listed by: COLDWELL BANKER BLACK HILLS LEGACY $415,000Active4 beds 3 baths
6712 Cambridge Ct., Summerset, SD 57718
MLS# 90204Listed by: ASCEND REALTY $369,000Active3 beds 2 baths
14675 Telluride Street, Summerset, SD 57769
MLS# 89320Listed by: KELLER WILLIAMS REALTY BLACK HILLS SP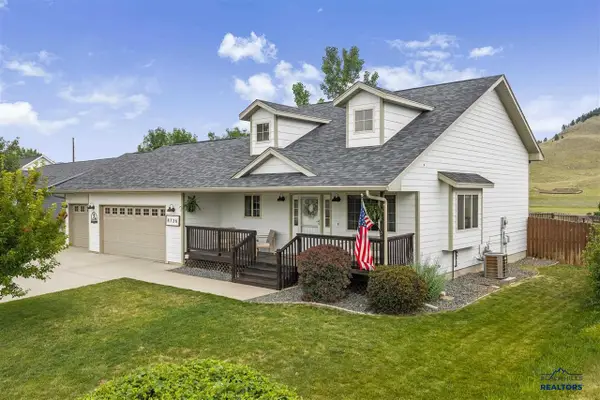 $399,900Active3 beds 2 baths
8736 Steamboat Lane, Summerset, SD 57769
MLS# 89398Listed by: KELLER WILLIAMS REALTY BLACK HILLS SP $435,000Active4 beds 4 baths2,369 sq. ft.
14965 Sun Valley Dr, Summerset, SD 57769
MLS# 180484Listed by: COLDWELL BANKER BLACK HILLS LEGACY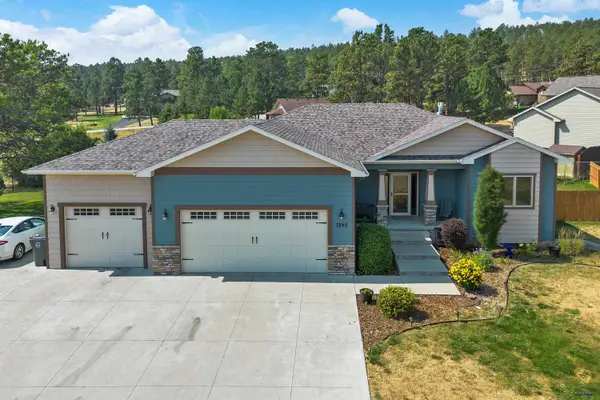
 $755,000Active4 beds 3 baths3,101 sq. ft.
7245 Castlewood Dr, Summerset, SD 57718
MLS# 180393Listed by: CENTURY 21 CLEARVIEW REALTY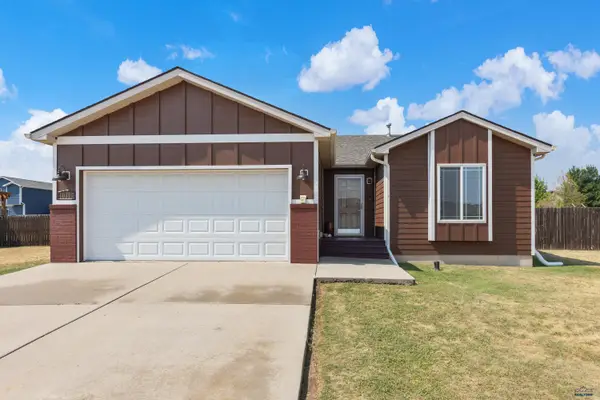 $434,900Active4 beds 3 baths2,476 sq. ft.
10317 Willmington, Summerset, SD 57718
MLS# 180391Listed by: COLDWELL BANKER BLACK HILLS LEGACY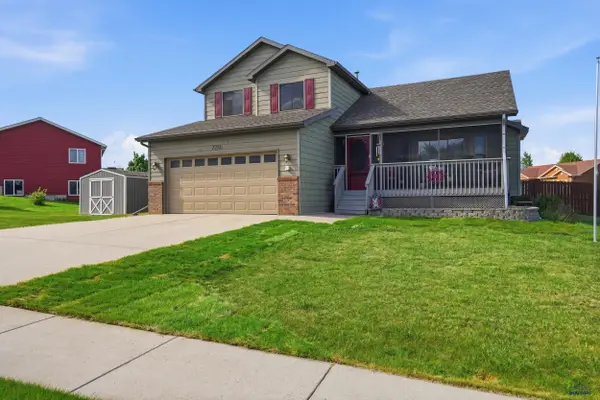 $439,900Active5 beds 4 baths2,352 sq. ft.
7230 Castlewood Dr, Summerset, SD 57719
MLS# 180373Listed by: RE/MAX RESULTS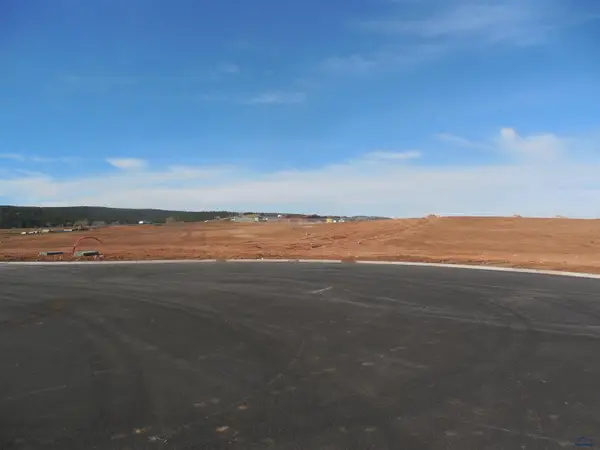 $400,000Active2.69 Acres
6370 Heather Ln, Summerset, SD 57718
MLS# 164697Listed by: THE REAL ESTATE GROUP, INC.


Protect your home and budget from life's surprises with an Assurant Home Warranty, backed by a partner that supports you through every step of homeownership. Explore Plans.
©2026 Century 21 Real Estate LLC. All rights reserved. CENTURY 21®, the CENTURY 21 Logo and C21® are service marks owned by Century 21 Real Estate LLC. Century 21 Real Estate LLC fully supports the principles of the Fair Housing Act and the Equal Opportunity Act. Each office is independently owned and operated. Listing information is deemed reliable but not guaranteed accurate.