
2730 N Swan Cir, Tea, SD 57064
Local realty services provided by:CENTURY 21 Advantage
2730 N Swan Cir,Tea, SD 57064
$1,399,900
- 7 Beds
- 6 Baths
- 5,210 sq. ft.
- Single family
- Pending
Listed by: jeff kochOFFICE: 605-336-3600
Office: ameri/star real estate, inc.
MLS#:22606367
Source:SD_RASE
Price summary
- Price:$1,399,900
- Price per sq. ft.:$268.69
About this home
Experience this beautiful custom home on the shores of Nine Mile Lake. Newly built two-story home—crafted to impress from the very first glance. Bold black exterior styling and panoramic sunrise views set the tone for a property that stands out in every way. Step inside to a grand, light-filled main level where floor-to-ceiling windows frame the lake and expansive backyard, creating a showstopping backdrop for everyday living. The custom fireplace, premium built-ins, and open layout elevate both comfort and style. The designer kitchen is built for serious cooks and entertainers alike, featuring GE Café appliances, high-end cabinetry, and a walk-in butler’s pantry that adds both function and wow-factor. The primary suite delivers true retreat-level luxury with heated floors, dual vanity, a spa-inspired bathroom with soaking tub and rain shower, plus a large walk-in closet with its own washer/dryer—an amenity buyers love. With 7 bedrooms, multiple living spaces, a dedicated gym, and an office complete with a built-in vault, this home adapts to any lifestyle. The upper level offers a spacious lounge, two bathrooms, and three bedrooms—including one with an ensuite, walk-in closet, study/playroom, and laundry chute. The walkout lower level is built for entertaining, featuring heated floors, a fireplace, full wet bar, two additional bedrooms, and generous gathering space. Outdoor living is just as impressive: a screened composite deck, huge patio, lakeside seating area with water access, extensive landscaping, underground sprinklers, and fencing. The indoor/outdoor kitchen opens the door to unforgettable hosting—or even a home-based culinary venture. An oversized 3-stall garage with epoxy floors, drains, and a core floor stall completes this one-of-a-kind lakefront offering....
Contact an agent
Home facts
- Year built:2022
- Subdivision & Development:Nine Mile Heights
- Listing ID #:22606367
- Added:88 day(s) ago
- Updated:November 15, 2026 at 09:22 AM
Rooms and interior
- Bedrooms:7
- Total bathrooms:6
- Full bathrooms:2
- Half bathrooms:1
- Rooms Total:15
- Living area:5,210 sq. ft.
Structure and exterior
- Year built:2022
- Building area:5,210 sq. ft.
- Lot area:0.69 Acres
Schools
- High school:Tea HS
- Middle school:Tea MS
- Elementary school:Legacy Elementary School - Tea
Finances and disclosures
- Price:$1,399,900
- Price per sq. ft.:$268.69
- Tax amount:$22,458
Parking
- Garage spaces:3

New listings near 2730 N Swan Cir
- New
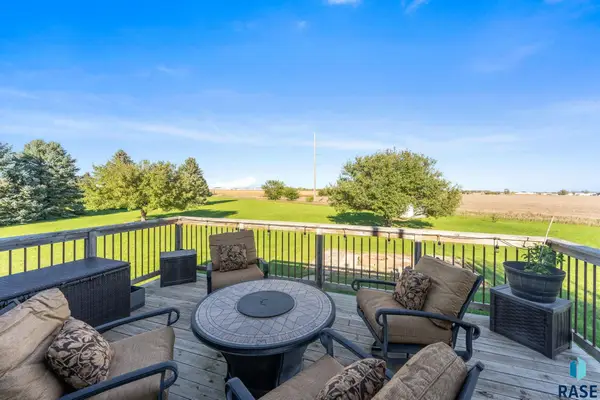 $399,900Active4 beds 2 baths2,120 sq. ft.
46948 Blue Spruce St, Tea, SD 57064
MLS# 22608494Listed by: AMERI/STAR REAL ESTATE, INC. - New
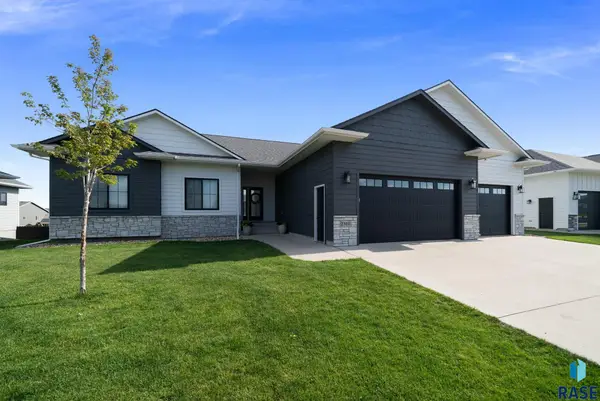 $675,000Active5 beds 3 baths3,038 sq. ft.
2301 E Mary Moore Dr, Tea, SD 57064
MLS# 22608426Listed by: EXP REALTY - ELEVATED SIOUX FALLS - New
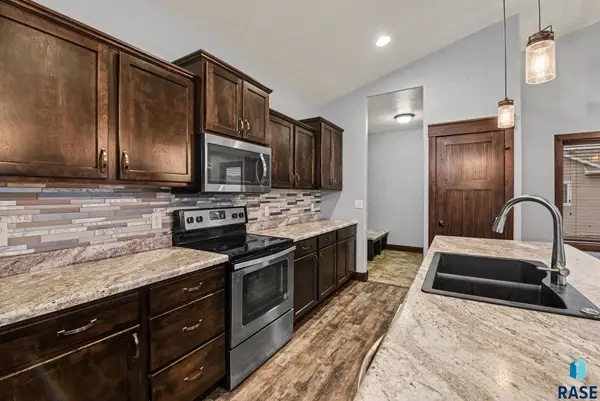 $485,000Active5 beds 3 baths2,506 sq. ft.
400 S James Ave, Tea, SD 57064
MLS# 22608419Listed by: EXP REALTY - ELEVATED SIOUX FALLS - New
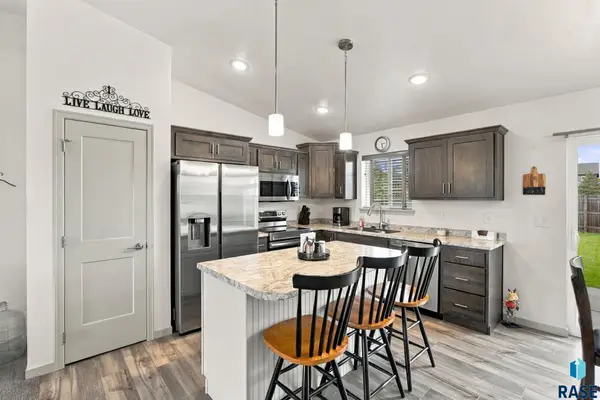 $360,000Active2 beds 2 baths1,126 sq. ft.
310 W Jameson St, Tea, SD 57064
MLS# 22608371Listed by: NIELSON REAL ESTATE - New
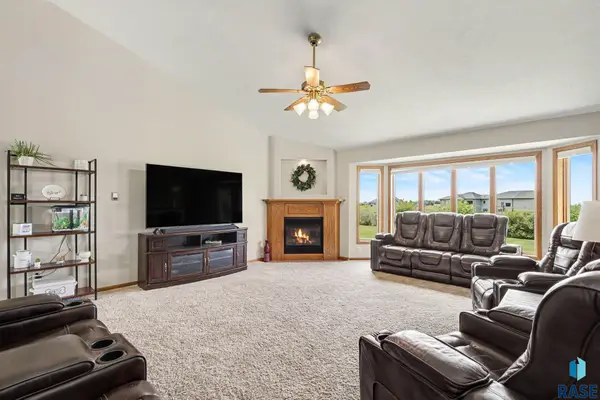 $574,900Active4 beds 4 baths2,706 sq. ft.
27229 Lovely Pl, Tea, SD 57064
MLS# 22608342Listed by: HEGG, REALTORS 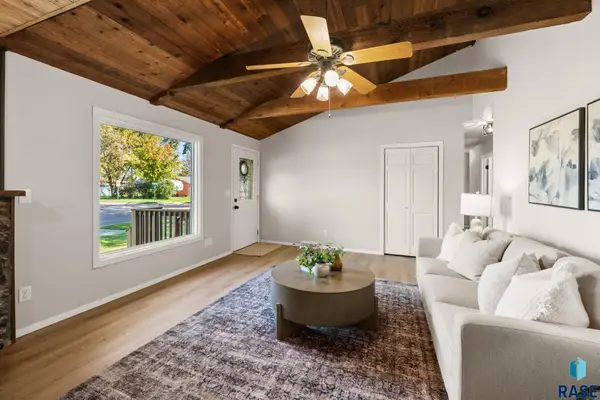 $365,000Active3 beds 2 baths2,145 sq. ft.
421 W Charish St, Tea, SD 57064
MLS# 22608274Listed by: BERKSHIRE HATHAWAY HOMESERVICES MIDWEST REALTY - SIOUX FALLS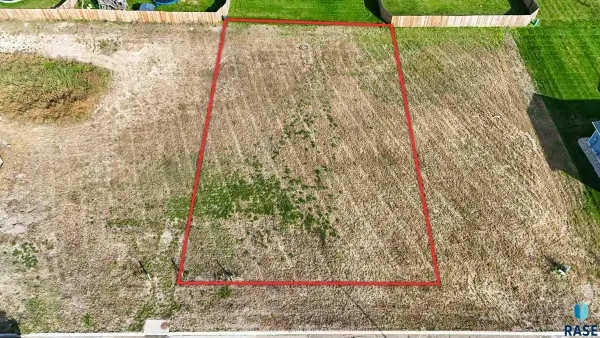 $65,000Active0.21 Acres
1400 N Titan Ave, Tea, SD 57064
MLS# 22608275Listed by: FOUNDATION REAL ESTATE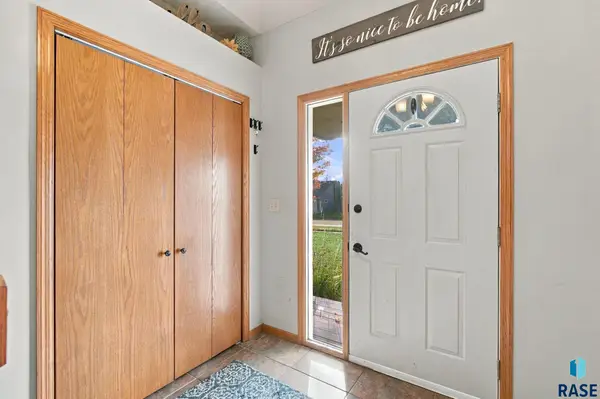 $350,000Pending4 beds 3 baths2,487 sq. ft.
635 N Zelmer Dr, Tea, SD 57064
MLS# 22608268Listed by: HEGG, REALTORS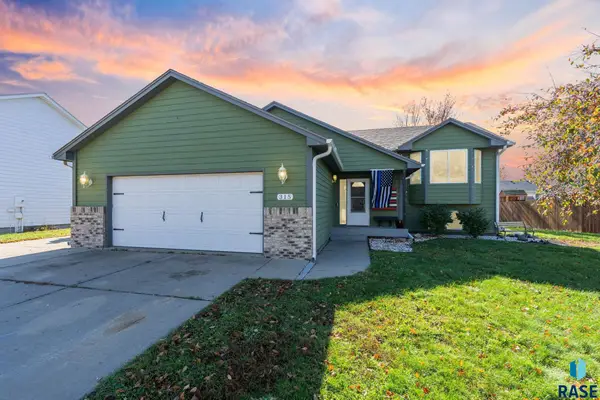 $335,000Active3 beds 3 baths2,086 sq. ft.
315 W 5th St, Tea, SD 57064
MLS# 22608224Listed by: AMY STOCKBERGER REAL ESTATE- Open Sun, 11am to 12pm
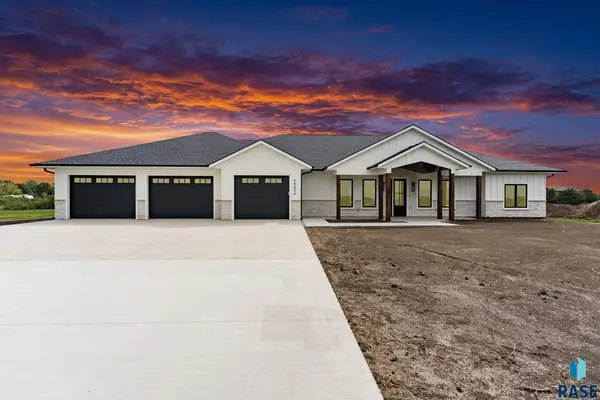 $1,150,000Active4 beds 4 baths2,970 sq. ft.
46624 Prairie Dr, Tea, SD 57064
MLS# 22608174Listed by: EXP REALTY- SF-ALLEN EDGE TEAM


Protect your home and budget from life's surprises with an Assurant Home Warranty, backed by a partner that supports you through every step of homeownership. Explore Plans.
©2026 Century 21 Real Estate LLC. All rights reserved. CENTURY 21®, the CENTURY 21 Logo and C21® are service marks owned by Century 21 Real Estate LLC. Century 21 Real Estate LLC fully supports the principles of the Fair Housing Act and the Equal Opportunity Act. Each office is independently owned and operated. Listing information is deemed reliable but not guaranteed accurate.