41606 307th St., Tyndall, SD 57066
Local realty services provided by:CENTURY 21 Professional Real Estate
41606 307th St.,Tyndall, SD 57066
$375,000
- 2 Beds
- 2 Baths
- 1,532 sq. ft.
- Single family
- Pending
Listed by: kami guthmiller
Office: lewis and clark realty inc.
MLS#:117626
Source:SD_LCAR
Price summary
- Price:$375,000
- Price per sq. ft.:$244.78
About this home
Looking for room to spread out, start a hobby farm, or finally have the shop space you’ve been wanting? This well-kept 14.10-acre acreage is located just 3 miles south of Tyndall and offers endless possibilities! A 40' x 100' machine shed includes a 20' x 40' heated shop with several 220-amp hookups. You’ll also find a 12' x 42' heated farrowing barn/chicken coop, detached double-stall garage, approximately 2.5 acres of tillable ground, and a large, healthy shelterbelt. The 1,532 sq. ft. main-floor home features 2 bedrooms, 2 baths, an unfinished basement, and an addition and updates completed in 1987. A newer propane-powered backup generator adds extra peace of mind. Whether you’re looking for a hobby farm, room for animals, equipment storage, or simply a little country breathing room, this acreage is ready for its next owner!
Contact an agent
Home facts
- Year built:1952
- Listing ID #:117626
- Added:1 day(s) ago
- Updated:September 08, 2026 at 10:41 PM
Rooms and interior
- Bedrooms:2
- Total bathrooms:2
- Full bathrooms:1
- Bathrooms Description:Whirlpool Tub
- Basement Description:Crawl, Partial, Unfinished
- Living area:1,532 sq. ft.
Heating and cooling
- Heating:Forced Air
Structure and exterior
- Roof:Asphalt Shingles
- Year built:1952
- Building area:1,532 sq. ft.
- Lot area:14.1 Acres
- Architectural Style:1 Story or Ranch
- Construction Materials:Wood-lap
- Exterior Features:4 Season Porch, Barn/Shed, Garden, Outbuilding(s)
- Levels:1 Story
Utilities
- Water:Rural
- Sewer:Septic
Finances and disclosures
- Price:$375,000
- Price per sq. ft.:$244.78
- Tax amount:$791 (2025)
Features and amenities
- Laundry features:Main Floor Laundry
- Amenities:Ceiling Fan, Shop
Parking
- Parking description:2 Car, Detached, Garage w/ Opener
New listings near 41606 307th St.
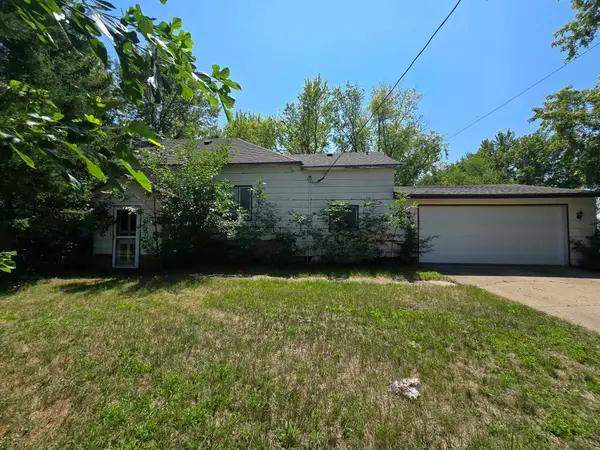 $152,500Active4 beds 2 baths2,600 sq. ft.
301 W 11th Ave, Tyndall, SD 57066
MLS# 117576Listed by: THE MOVE GROUP $39,500Active4 beds 1 baths1,656 sq. ft.
202 W 14 Ave, Tyndall, SD 57066
MLS# 22508180Listed by: EXIT REALTY - GREAT PLAINS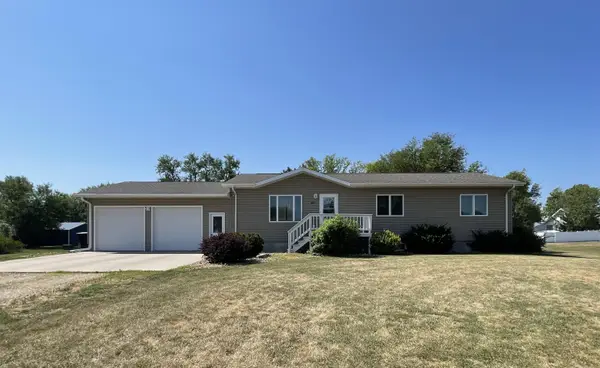 $299,900Active4 beds 3 baths2,280 sq. ft.
607 W 17th Ave., Tyndall, SD 57066
MLS# 117550Listed by: VISION REAL ESTATE SERVICES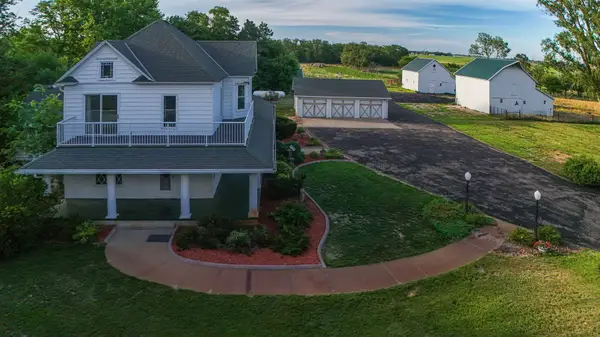 $545,000Pending4 beds 4 baths3,880 sq. ft.
200 W 24th Ave., Tyndall, SD 57066
MLS# 117536Listed by: CENTURY 21 PROFESSIONAL REAL ESTATE $244,900Active4 beds 2 baths1,428 sq. ft.
101 E 14th, Tyndall, SD 57066
MLS# 117384Listed by: AMERICAS BEST REALTY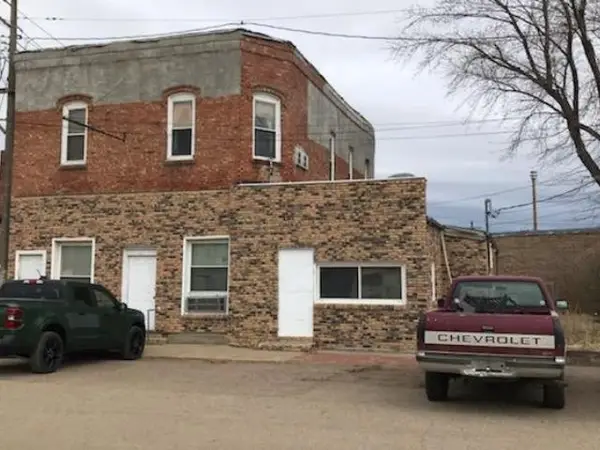 $125,000Active-- beds -- baths3,512 sq. ft.
110 E 16th Ave, Tyndall, SD 57066
MLS# 117338Listed by: AMERICAS BEST REALTY
 $399,000Active3 beds 2 baths1,586 sq. ft.
2205 Cedar St., Tyndall, SD 57066
MLS# 116813Listed by: CENTURY 21 PROFESSIONAL REAL ESTATE $79,000Pending3 beds 1 baths2,062 sq. ft.
1105 Main St., Tyndall, SD 57066
MLS# 116494Listed by: VISION REAL ESTATE SERVICES


Protect your home and budget from life's surprises with an Assurant Home Warranty, backed by a partner that supports you through every step of homeownership. Explore Plans.
©2026 Century 21 Real Estate LLC. All rights reserved. CENTURY 21®, the CENTURY 21 Logo and C21® are service marks owned by Century 21 Real Estate LLC. Century 21 Real Estate LLC fully supports the principles of the Fair Housing Act and the Equal Opportunity Act. Each office is independently owned and operated. Listing information is deemed reliable but not guaranteed accurate.