
116 W Dartmouth St, Vermillion, SD 57069
Local realty services provided by:CENTURY 21 Signature Real Estate
Upcoming open houses
- Thu, Oct 2204:30 pm - 06:00 pm
Listed by: linda hawley
Office: maloney real estate
MLS#:835040
Source:IA_GSCBOR
Price summary
- Price:$157,500
- Price per sq. ft.:$216.35
About this home
Charming 1936 Ranch with Oversized Garage and short distance to Downtown Vermillion and USD Campus. Classic 1936 character meets modern function in this 2-bedroom, 1-bath ranch: ideally located near the USD campus and Vermillion's elementary/middle schools and 4 blocks to downtown shops, dining, and events. Off street parking and an oversized garage for additional convience. The Home- Enjoy one-level living with timeless 1930s charm, two comfortable, sunlit bedrooms and a full bath. The main floor is updated with LVP throughout. The kitchen boasts a built-in table and includes 2 stools. Inviting windows on the main floor ensure plenty of natural light. Finding built-in closets in a 1936 home is a bonus and the primary bedroom has two. The basement has one room nearly completed and the rest is ready for your finishing touches. 44 Full boxes of Mohawk Hearthstone Oak Uniclick LVP are included, so the basement flooring is already purchased and waiting. Ping Pong Table, cart and accessories go with the home. Washer, Dryer and storage shelves also included. The Garage: A Standout Feature- This detached, oversized garage has two overhead doors and a loft for extra storage. It's a dream for hobbyists, mechanics, or anyone who needs serious workspace: Separate electrical service to the garage, 32 outlets for all of your electrical needs plus a L14-30R, 30-amp outlet for generators or welders. Tons of shelves, cabinets and pegboard already in place for tools and storage. Located on an alleyway, the garage access is a plus with space for parking. Outdoor Living- A fenced yard sits between the garage and the home, which is great for pets, play, or relaxing outdoors. Off-street parking adds everyday convenience. Location- Close to USD campus and Vermillion's elementary and middle schools as well as downtown. This is a great fit for faculty, staff, investors or anyone wanting convenience. This would be a great home or investement!...
Contact an agent
Home facts
- Year built:1936
- Listing ID #:835040
- Added:2 day(s) ago
- Updated:October 21, 2026 at 10:55 PM
Rooms and interior
- Bedrooms:2
- Total bathrooms:1
- Full bathrooms:1
- Kitchen Description:Eat-in Kitchen
- Basement Description:Partially Finished, Poured
- Living area:728 sq. ft.
Heating and cooling
- Cooling:2 Central
- Heating:Forced Air
Structure and exterior
- Roof:Shingle
- Year built:1936
- Building area:728 sq. ft.
- Lot area:0.1 Acres
- Lot Features:Fenced Yard, Level Lot
- Architectural Style:Ranch
- Construction Materials:Vinyl
Schools
- High school:Vermillion
- Middle school:Vermillion
- Elementary school:Vermillion
Utilities
- Water:City
- Sewer:City
Finances and disclosures
- Price:$157,500
- Price per sq. ft.:$216.35
- Tax amount:$1,655
Parking
- Parking description:Concrete Driveway, Detached Garage, Garage Door Opener, Oversized Garage
- Garage spaces:2
New listings near 116 W Dartmouth St
- Open Thu, 4:30 to 6pmNew
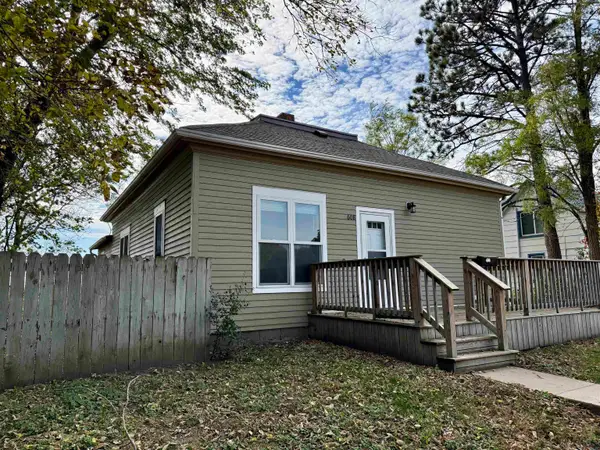 $165,000Active3 beds 1 baths1,139 sq. ft.
608 W Main St., Vermillion, SD 57069
MLS# 835039Listed by: MALONEY REAL ESTATE - New
 $289,000Active4 beds 2 baths3,006 sq. ft.
125 N University, Vermillion, SD 57069
MLS# 835007Listed by: MALONEY REAL ESTATE - New
 $41,900Active3 beds 2 baths1,056 sq. ft.
833 E Duke St. E Duke St. #67, Vermillion, SD 57069
MLS# 834971Listed by: PREMIER REAL ESTATE AND PROPERTY MANAGEMENT - New
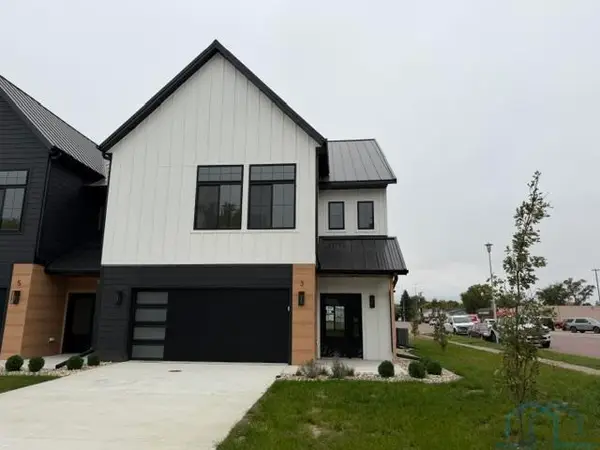 $389,900Active3 beds 3 baths2,026 sq. ft.
3 E Duke St., Vermillion, SD 57069
MLS# 834964Listed by: PREMIER REAL ESTATE AND PROPERTY MANAGEMENT - New
 $369,900Active3 beds 3 baths1,990 sq. ft.
5 E Duke St., Vermillion, SD 57069
MLS# 834965Listed by: PREMIER REAL ESTATE AND PROPERTY MANAGEMENT - New
 $369,900Active3 beds 3 baths1,990 sq. ft.
9 E Duke St., Vermillion, SD 57069
MLS# 834966Listed by: PREMIER REAL ESTATE AND PROPERTY MANAGEMENT - New
 $389,900Active3 beds 3 baths2,026 sq. ft.
11 E Duke St., Vermillion, SD 57069
MLS# 834967Listed by: PREMIER REAL ESTATE AND PROPERTY MANAGEMENT 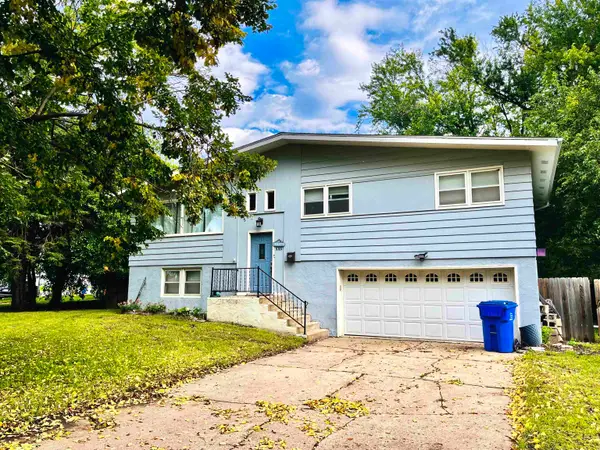 $244,900Active3 beds 2 baths1,716 sq. ft.
1016 Valley View Dr, Vermillion, SD 57069
MLS# 117667Listed by: THE MOVE GROUP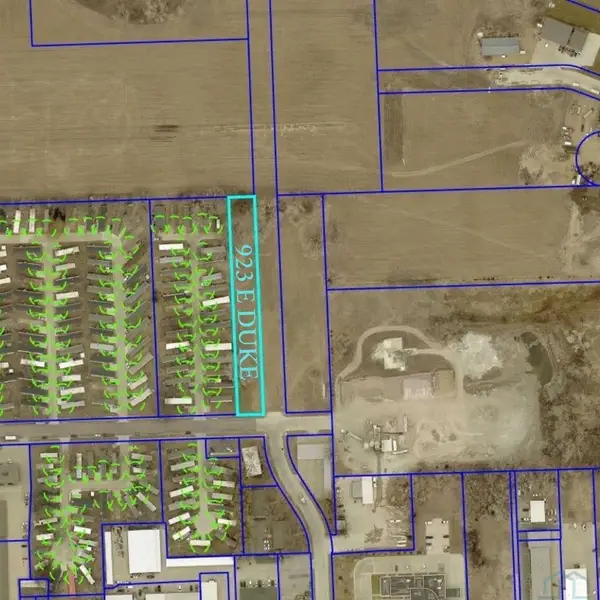 $100,000Active2.92 Acres
923/1008 E Duke St., Vermillion, SD 57069
MLS# 834719Listed by: PREMIER REAL ESTATE AND PROPERTY MANAGEMENT


Protect your home and budget from life's surprises with an Assurant Home Warranty, backed by a partner that supports you through every step of homeownership. Explore Plans.
©2026 Century 21 Real Estate LLC. All rights reserved. CENTURY 21®, the CENTURY 21 Logo and C21® are service marks owned by Century 21 Real Estate LLC. Century 21 Real Estate LLC fully supports the principles of the Fair Housing Act and the Equal Opportunity Act. Each office is independently owned and operated. Listing information is deemed reliable but not guaranteed accurate.