1546 Brandon Dr., Vermillion, SD 57069
Local realty services provided by:CENTURY 21 ProLink
1546 Brandon Dr.,Vermillion, SD 57069
$339,000
- 4 Beds
- 3 Baths
- 2,269 sq. ft.
- Single family
- Active
Listed by: sarah taggart
Office: premier real estate and property management
MLS#:833826
Source:IA_GSCBOR
Price summary
- Price:$339,000
- Price per sq. ft.:$149.41
About this home
This beautiful 4-bedroom, 3-bath home offers an open-concept floor plan designed for comfortable everyday living and effortless entertaining. The spacious layout features main-floor laundry, a cozy fireplace, a private primary suite, and a wet bar in the family room—just a few of the many amenities you'll love. Step through the sliding glass doors off the dining room onto the deck, where, just beyond that, you'll find a peaceful path leading to a serene, wooded retreat, perfect for relaxing and enjoying nature. The oversized two-stall garage includes a dedicated workshop area, providing plenty of space for hobbies, storage, or projects. This home has something for everyone. Schedule your showing today and come experience all it has to offer!
Contact an agent
Home facts
- Year built:2003
- Listing ID #:833826
- Added:57 day(s) ago
- Updated:September 11, 2026 at 03:49 PM
Rooms and interior
- Bedrooms:4
- Total bathrooms:3
- Full bathrooms:3
- Bathrooms Description:Master Bath
- Basement Description:Finished
- Living area:2,269 sq. ft.
Heating and cooling
- Cooling:Central
- Heating:Forced Air
Structure and exterior
- Roof:Shingle
- Year built:2003
- Building area:2,269 sq. ft.
- Lot area:0.33 Acres
- Architectural Style:Split
- Construction Materials:Vinyl
Schools
- High school:Vermillion
- Middle school:Vermillion
- Elementary school:Vermillion
Utilities
- Water:City
- Sewer:City
Finances and disclosures
- Price:$339,000
- Price per sq. ft.:$149.41
- Tax amount:$5,344
Features and amenities
- Laundry features:Main Floor Laundry
Parking
- Parking description:Attached Garage, Concrete Driveway
- Garage spaces:2
New listings near 1546 Brandon Dr.
- New
 $269,900Active4 beds 1 baths1,456 sq. ft.
46036 309th St, Vermillion, SD 57069
MLS# 117635Listed by: ANDERSON REALTY, LLC - New
 $350,000Active5 beds 2 baths2,620 sq. ft.
310 Forest Ave, Vermillion, SD 57069
MLS# 834527Listed by: MALONEY REAL ESTATE - New
 $229,000Active3 beds 2 baths1,500 sq. ft.
408 S Yale St, Vermillion, SD 57069
MLS# 834491Listed by: MALONEY REAL ESTATE - New
 $519,000Active5 beds 4 baths3,024 sq. ft.
1556 Crestview Dr, Vermillion, SD 57069
MLS# 834481Listed by: MALONEY REAL ESTATE - New

 $150,000Active3 beds 1 baths956 sq. ft.
46653 Walkers #14, Vermillion, SD 57069
MLS# 834460Listed by: CENTURY 21 PROLINK  $325,000Active4 beds 2 baths1,560 sq. ft.
46487 306th, Vermillion, SD 57069
MLS# 834413Listed by: MALONEY REAL ESTATE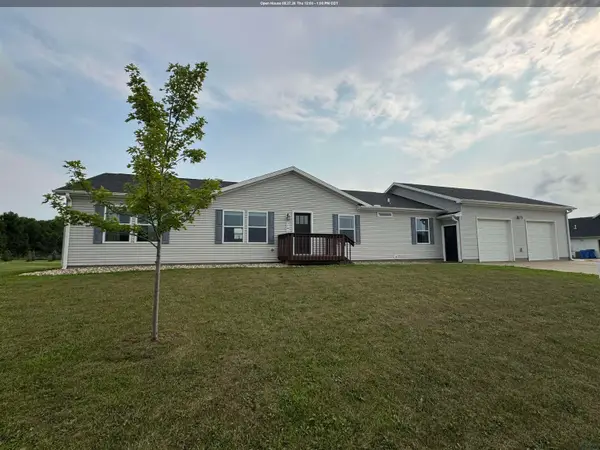 $325,000Active3 beds 2 baths1,800 sq. ft.
240 Purdue St., Vermillion, SD 57069
MLS# 834319Listed by: PREMIER REAL ESTATE AND PROPERTY MANAGEMENT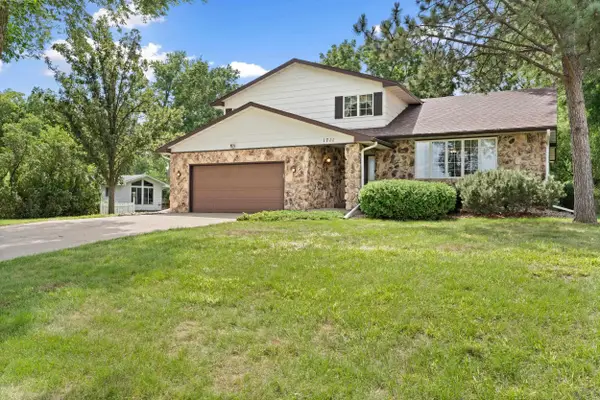 $389,000Active4 beds 3 baths3,348 sq. ft.
1711 E Main, Vermillion, SD 57069
MLS# 834309Listed by: MALONEY REAL ESTATE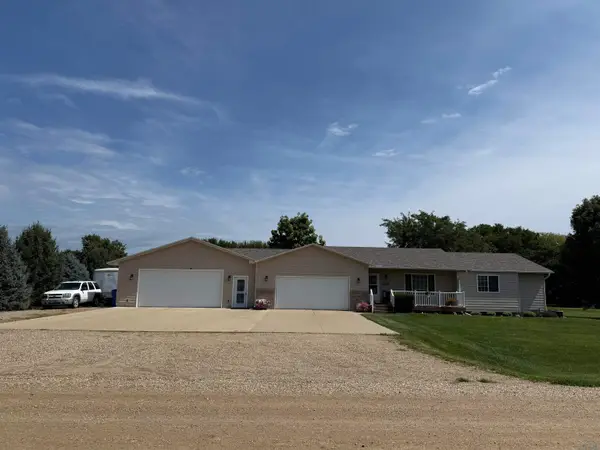 $459,000Active4 beds 4 baths2,406 sq. ft.
1819 De Paul Ave., Vermillion, SD 57069
MLS# 834292Listed by: PREMIER REAL ESTATE AND PROPERTY MANAGEMENT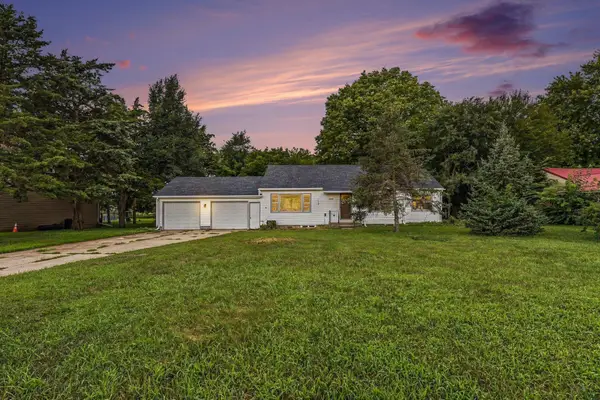 $275,000Active4 beds 2 baths2,537 sq. ft.
107 S Crawford Rd, Vermillion, SD 57069
MLS# 834276Listed by: KELLER WILLIAMS REALTY - GREAT PLAINS


Protect your home and budget from life's surprises with an Assurant Home Warranty, backed by a partner that supports you through every step of homeownership. Explore Plans.
©2026 Century 21 Real Estate LLC. All rights reserved. CENTURY 21®, the CENTURY 21 Logo and C21® are service marks owned by Century 21 Real Estate LLC. Century 21 Real Estate LLC fully supports the principles of the Fair Housing Act and the Equal Opportunity Act. Each office is independently owned and operated. Listing information is deemed reliable but not guaranteed accurate.