
510 W Dartmouth St, Vermillion, SD 57069
Local realty services provided by:CENTURY 21 ProLink
510 W Dartmouth St,Vermillion, SD 57069
$309,000
- 3 Beds
- 2 Baths
- 1,768 sq. ft.
- Single family
- Active
Listed by: michelle maloney
Office: maloney real estate
MLS#:833696
Source:IA_GSCBOR
Price summary
- Price:$309,000
- Price per sq. ft.:$174.77
About this home
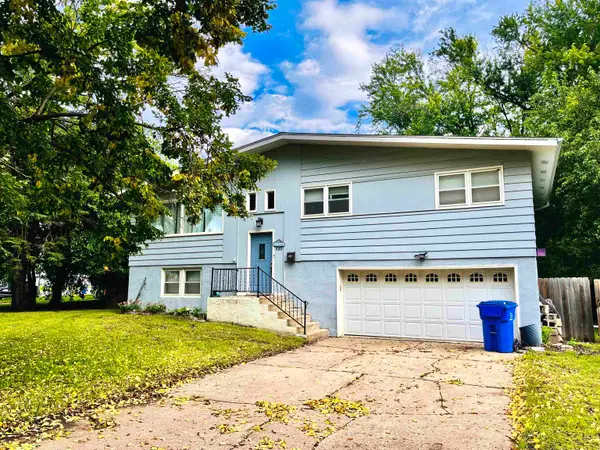
Located across the street from Vermillion Middle School and the new Elementary School, This 3 bedroom, 2 bath home has new siding and soffits, new roof in June of 2025, updated kitchen with newer appliances, new windows on the south side, updated landscaping, new concrete patio in front and in back, gorgeous deck and a walkout basement! The homeowners have poured so much love into this home they hate to leave it! Not many homes of this style have a large walk-in closet in the Primary Bedroom, but this one DOES. Turn the key and move in - it's ready to go!
Contact an agent
Home facts
- Year built:1972
- Listing ID #:833696
- Added:94 day(s) ago
- Updated:October 10, 2026 at 03:31 PM
Rooms and interior
- Bedrooms:3
- Total bathrooms:2
- Full bathrooms:2
- Kitchen Description:Eat-in Kitchen
- Bedroom Description:Master Walk In Closet
- Basement Description:Finished
- Living area:1,768 sq. ft.
Heating and cooling
- Cooling:Central
- Heating:Forced Air
Structure and exterior
- Roof:Shingle
- Year built:1972
- Building area:1,768 sq. ft.
- Lot area:0.21 Acres
- Lot Features:Fenced Yard, Garden, Landscaping, Level Lot, Trees
- Architectural Style:Split
- Construction Materials:Hardboard
- Exterior Features:Deck, Patio
Schools
- High school:Vermillion
- Middle school:Vermillion
- Elementary school:Vermillion
Utilities
- Water:City
- Sewer:City
Finances and disclosures
- Price:$309,000
- Price per sq. ft.:$174.77
- Tax amount:$3,561
Features and amenities
- Amenities:Smoke Detector, Walk-out
Parking
- Parking description:Attached Garage, Concrete Driveway, Garage Door Opener
- Garage spaces:2
New listings near 510 W Dartmouth St
- New
 $244,900Active3 beds 2 baths1,716 sq. ft.
1016 Valley View Dr, Vermillion, SD 57069
MLS# 117667Listed by: THE MOVE GROUP 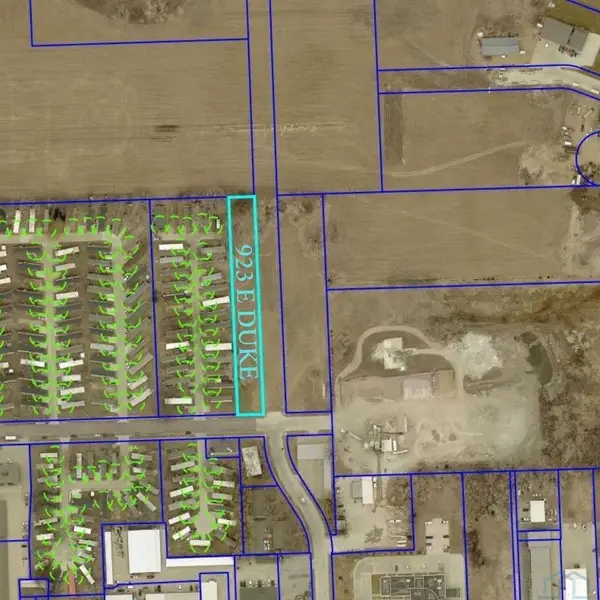 $100,000Active2.92 Acres
923/1008 E Duke St., Vermillion, SD 57069
MLS# 834719Listed by: PREMIER REAL ESTATE AND PROPERTY MANAGEMENT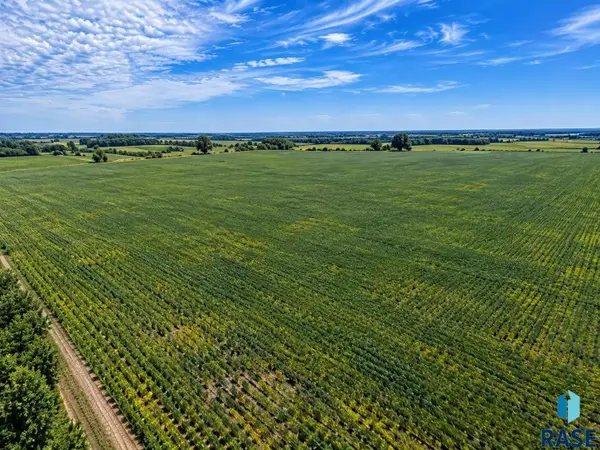 $2,340,000Active180.44 Acres
Sd Hwy 50 Hwy, Vermillion, SD 57069
MLS# 22607311Listed by: 605 REAL ESTATE LLC $384,900Pending3 beds 3 baths2,765 sq. ft.
1878 Constance Dr, Vermillion, SD 57069
MLS# 22607218Listed by: KELLER WILLIAMS REALTY SIOUX FALLS $234,024Active-- beds -- baths
0000 university road, Vermillion, SD 57069
MLS# 834630Listed by: DAKOTA REALTY $229,000Active3 beds 2 baths1,620 sq. ft.
723 N Norbeck St., Vermillion, SD 57069
MLS# 834606Listed by: PREMIER REAL ESTATE AND PROPERTY MANAGEMENT $259,900Active4 beds 1 baths1,456 sq. ft.
46036 309th St, Vermillion, SD 57069
MLS# 117635Listed by: ANDERSON REALTY, LLC $350,000Active5 beds 2 baths2,620 sq. ft.
310 Forest Ave, Vermillion, SD 57069
MLS# 834527Listed by: MALONEY REAL ESTATE $229,000Active3 beds 2 baths1,500 sq. ft.
408 S Yale St, Vermillion, SD 57069
MLS# 834491Listed by: MALONEY REAL ESTATE $519,000Active5 beds 4 baths3,024 sq. ft.
1556 Crestview Dr, Vermillion, SD 57069
MLS# 834481Listed by: MALONEY REAL ESTATE


Protect your home and budget from life's surprises with an Assurant Home Warranty, backed by a partner that supports you through every step of homeownership. Explore Plans.
©2026 Century 21 Real Estate LLC. All rights reserved. CENTURY 21®, the CENTURY 21 Logo and C21® are service marks owned by Century 21 Real Estate LLC. Century 21 Real Estate LLC fully supports the principles of the Fair Housing Act and the Equal Opportunity Act. Each office is independently owned and operated. Listing information is deemed reliable but not guaranteed accurate.